

Inscription par: VANCOUVER - IDX / Listed By: Oakwyn Realty Ltd.
1928 Nelson Street 304 Vancouver, BC V6G 1N2
En vigueur (3 Jours)
552 840 $ (USD)
HORAIRES DES PORTES OUVERTES
-
OUVERTESSam, Juil 182:00 pm - 4:00 pm
Description
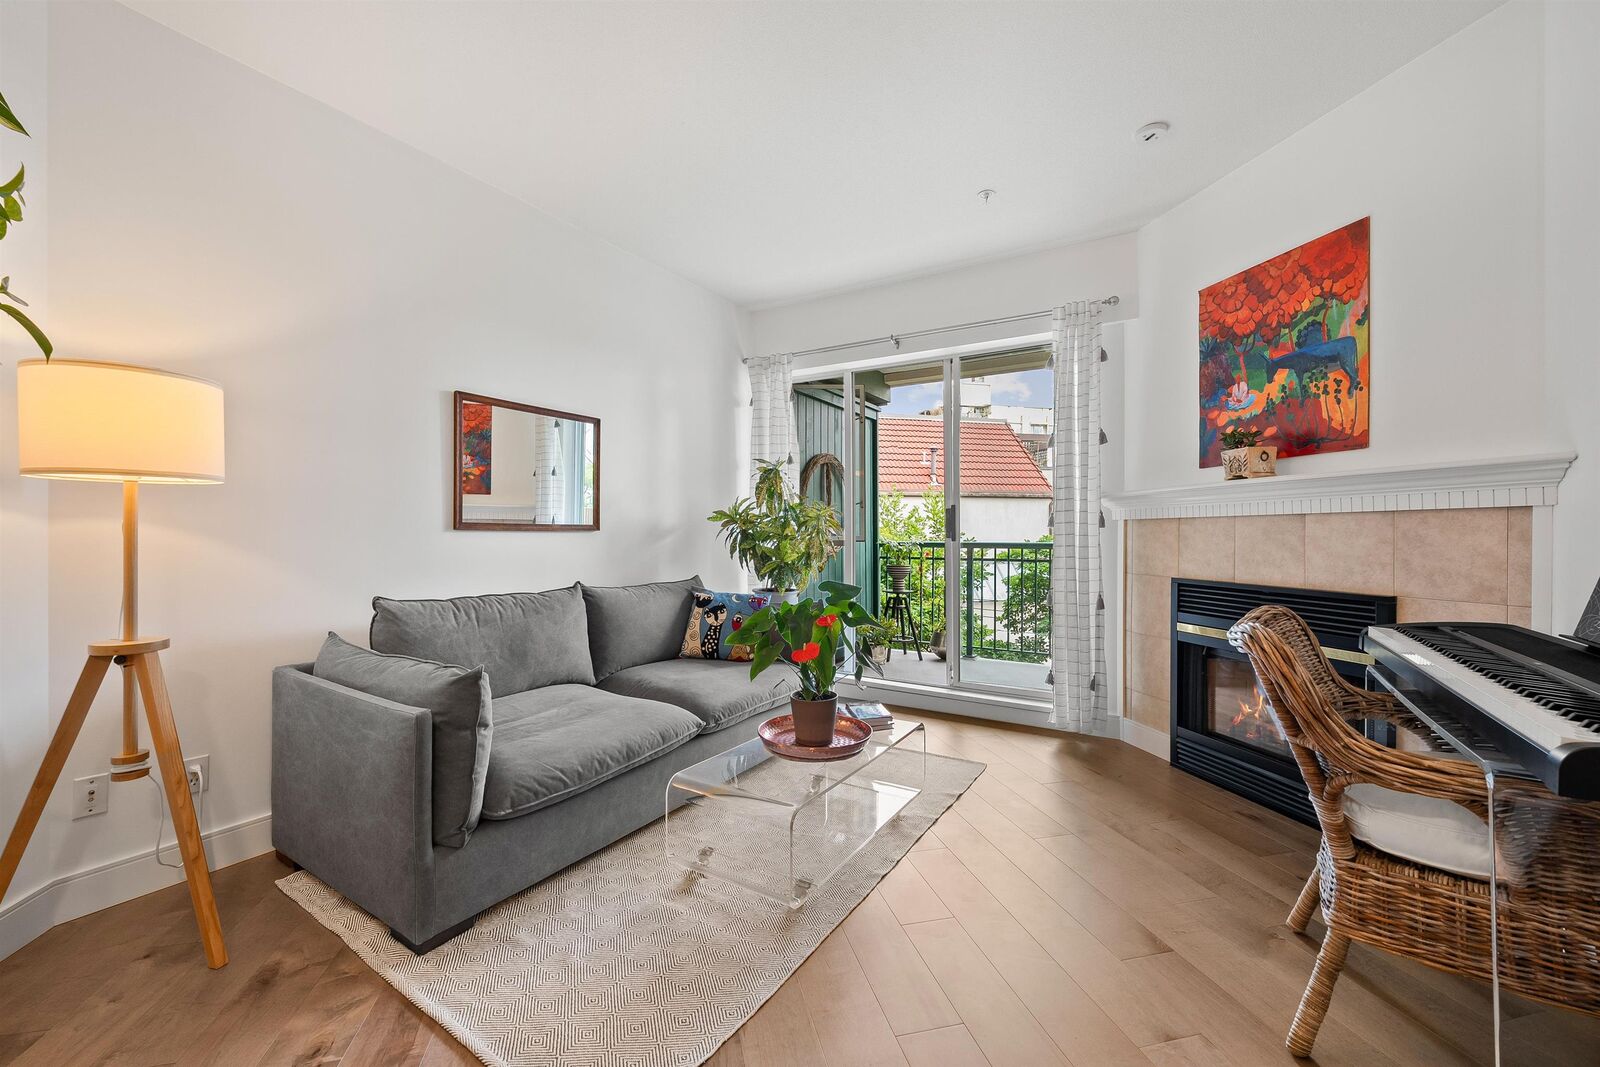
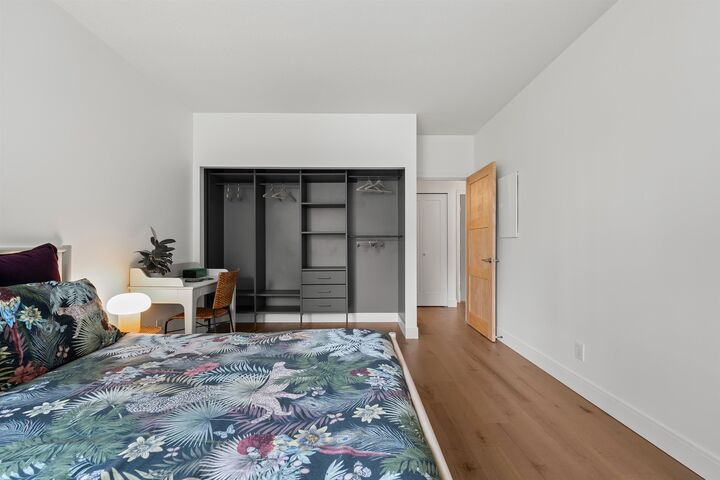
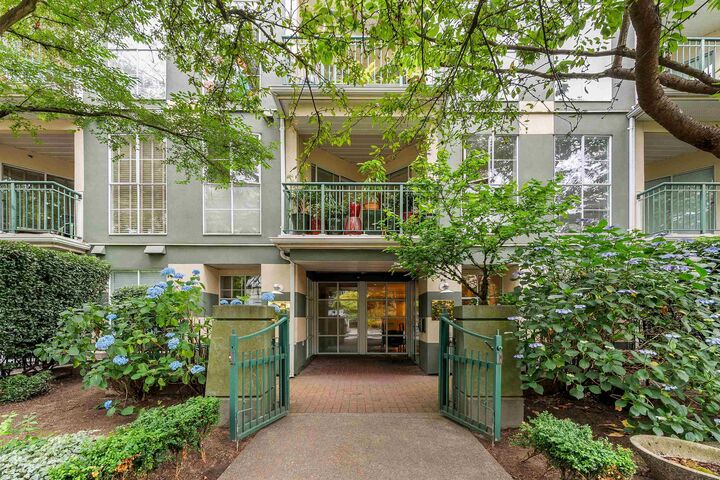
Tucked west of Denman in one of the West End's most respected buildings, this beautifully renovated 738 sq.ft. home offers a quiet connection to its surroundings. Oversized windows draw in natural light, while the south-facing balcony overlooks magnolia trees & a peaceful courtyard. Montréal-sourced maple engineered hardwood, Birch solid wood doors, gas fireplace, custom closet organizers, exceptional interior storage, including a generous pantry, are complimented by airy 8'-9 ceilings. The oversized bedroom easily accommodates a king bed, dresser & dedicated work-from-home space while sharing the same tranquil outlook. Meticulously maintained, boutique, fully rainscreened building with a new roof & refreshed common areas. 1 parking, 1 storage & up to 3 pets. Showings by appointment only.
MLS®:
R3145796
R3145796
Les impôts
$2,211(2025)
$2,211(2025)
Catégorie
Single-Family Home
Single-Family Home
Année de Construction
1994
1994
Ville
Metro Vancouver
Metro Vancouver
Communauté
Westpark House
Westpark House
Listed By
Chris Strand Prec*, Oakwyn Realty Ltd.
Source
VANCOUVER - IDX
Dernière vérification Juil 15 2026 à 4:06 AM GMT+0000
VANCOUVER - IDX
Dernière vérification Juil 15 2026 à 4:06 AM GMT+0000
Détails sur les salles de bains
- Salle de bains: 1
Caractéristiques Intérieures
- Microwave
- Pantry
- Dishwasher
- Refrigerator
- Stove
- Elevator
- Storage
- Washer/Dryer
- Windows: Window Coverings
Quartier
- Westpark House
Informations sur le lot
- Central Location
- Marina Nearby
- Recreation Nearby
- Ski Hill Nearby
- Wooded
Caractéristiques de la propriété
- Cheminée: 1
- Cheminée: Gas
- Cheminée: Insert
- Foundation: Concrete Perimeter
Chauffage et refroidissement
- Baseboard
- Electric
- Natural Gas
Informations sur le condo
- Frais: $354
Planchers
- Hardwood
- Tile
Caractéristiques extérieures
- Toit: Other
Informations sur les services publics
- Utilities: Electricity Connected, Water Connected, Natural Gas Connected
- Sewer: Public Sewer, Sanitary Sewer
Garage
- Garage
Stationnement
- Underground
- Total: 1
- Lane Access
Étages
- 1
Surface Habitable
- 738 pi. ca.
Lieu
Disclaimer: Copyright 2026 Real Estate Board of Greater Vancouver IDX. All rights reserved. This information is deemed reliable, but not guaranteed. The information being provided is for consumers’ personal, non-commercial use and may not be used for any purpose other than to identify prospective properties consumers may be interested in purchasing. Data last updated 7/14/26 21:06

