

Inscription par: VANCOUVER - IDX / Listed By: Re/Max Crest Realty
1939 W 12th Avenue Vancouver, BC V6J 2G1
En vigueur (1 Jours)
850 420 $ (USD)
HORAIRES DES PORTES OUVERTES
-
OUVERTESSam, Sep 262:00 pm - 4:00 pm
-
OUVERTESDim, Sep 272:00 pm - 4:00 pm
Description
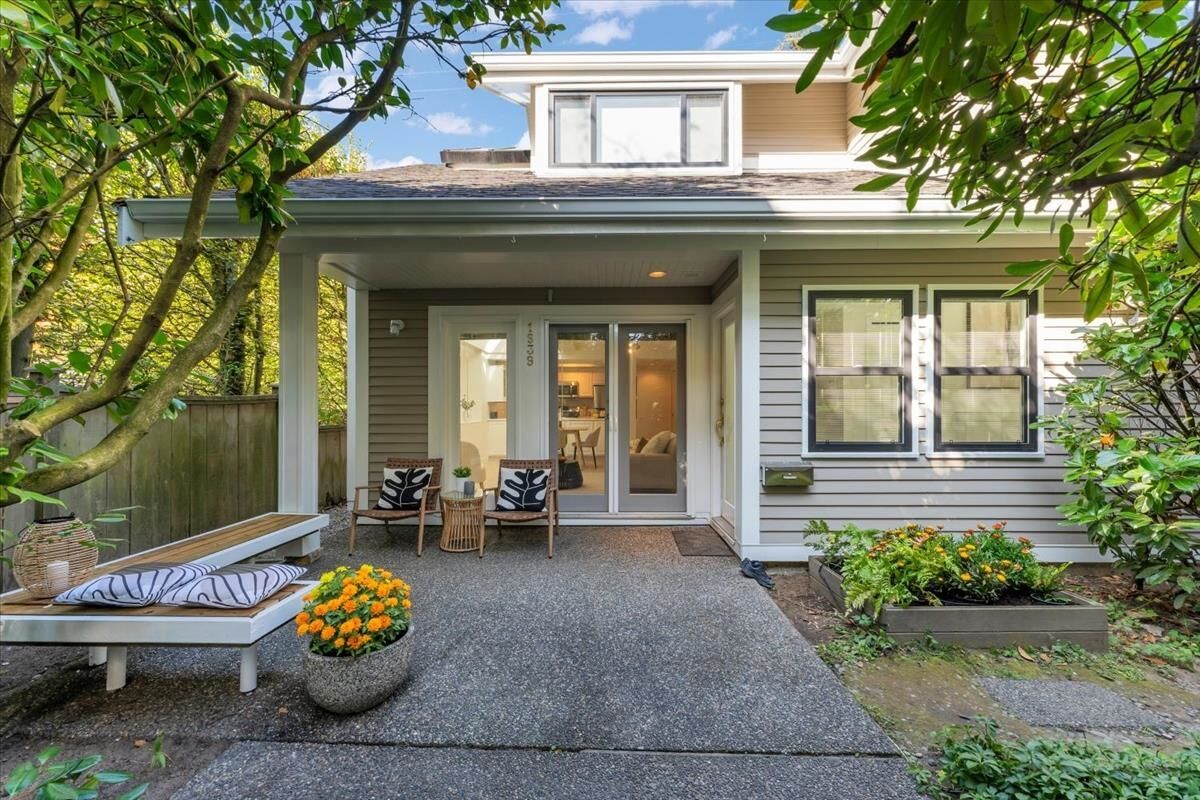
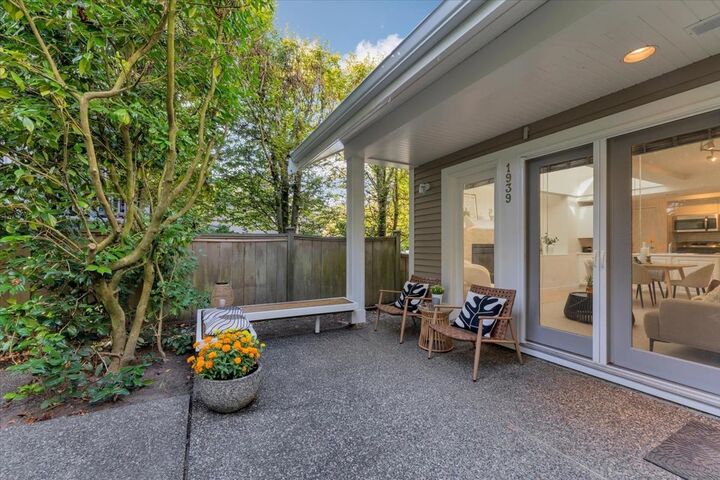
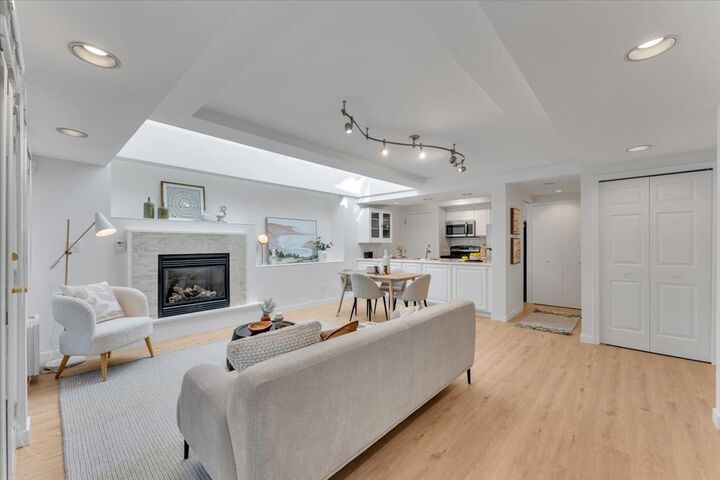
Rare fully detached coach home in the heart of Kits and quietly set back from W 12th! This 1,067 sq. ft. stand-alone residence offers complete privacy with no shared walls, an attached garage and impressive vaulted ceilings. Bright and inviting, the home features a gas fireplace, excellent natural light and French doors opening to a private south-facing patio; perfect for entertaining or pets, which are welcome. Extensive recent upgrades include new windows, waterproof luxury vinyl plank flooring, stainless steel appliances, plumbing and electrical improvements, fresh paint and more. Just a short walk to parks, schools, Broadway and W 4th. Move-in ready with no maintenance fees! Open House Saturday & Sunday 2-4pm.
MLS®:
R3168453
R3168453
Les impôts
$3,583(2026)
$3,583(2026)
Catégorie
Townhouse
Townhouse
Année de Construction
1990
1990
Style
Laneway House
Laneway House
Ville
Metro Vancouver
Metro Vancouver
Listed By
Casey Archibald Prec*, Re/Max Crest Realty
Source
VANCOUVER - IDX
Dernière vérification Sep 23 2026 à 10:22 PM GMT+0000
VANCOUVER - IDX
Dernière vérification Sep 23 2026 à 10:22 PM GMT+0000
Détails sur les salles de bains
- Salle de bains: 1
- Salle d’eau: 1
Caractéristiques Intérieures
- Dishwasher
- Refrigerator
- Stove
- Laundry: In Unit
- Washer/Dryer
- Windows: Window Coverings
Informations sur le lot
- Central Location
- Recreation Nearby
Caractéristiques de la propriété
- Cheminée: 1
- Cheminée: Gas
- Foundation: Concrete Perimeter
Chauffage et refroidissement
- Baseboard
- Natural Gas
Planchers
- Vinyl
Caractéristiques extérieures
- Toit: Wood
Informations sur les services publics
- Utilities: Electricity Connected, Water Connected, Natural Gas Connected
- Sewer: Public Sewer, Sanitary Sewer
Garage
- Garage
Stationnement
- Total: 1
- Garage Single
- Rear Access
Étages
- 2
Surface Habitable
- 1,067 pi. ca.
Lieu
Disclaimer: Copyright 2026 Real Estate Board of Greater Vancouver IDX. All rights reserved. This information is deemed reliable, but not guaranteed. The information being provided is for consumers’ personal, non-commercial use and may not be used for any purpose other than to identify prospective properties consumers may be interested in purchasing. Data last updated 9/23/26 15:22

