

Inscription par: VANCOUVER - IDX / Listed By: Rennie & Associates Realty Ltd.
197 W King Edward Avenue Vancouver, BC V5Y 4B4
En vigueur (18 Jours)
1 108 873 $ (USD)
HORAIRES DES PORTES OUVERTES
-
OUVERTESSam, Oct 312 noon - 1:00 pm
-
OUVERTESSam, Oct 1012 noon - 1:00 pm
Description
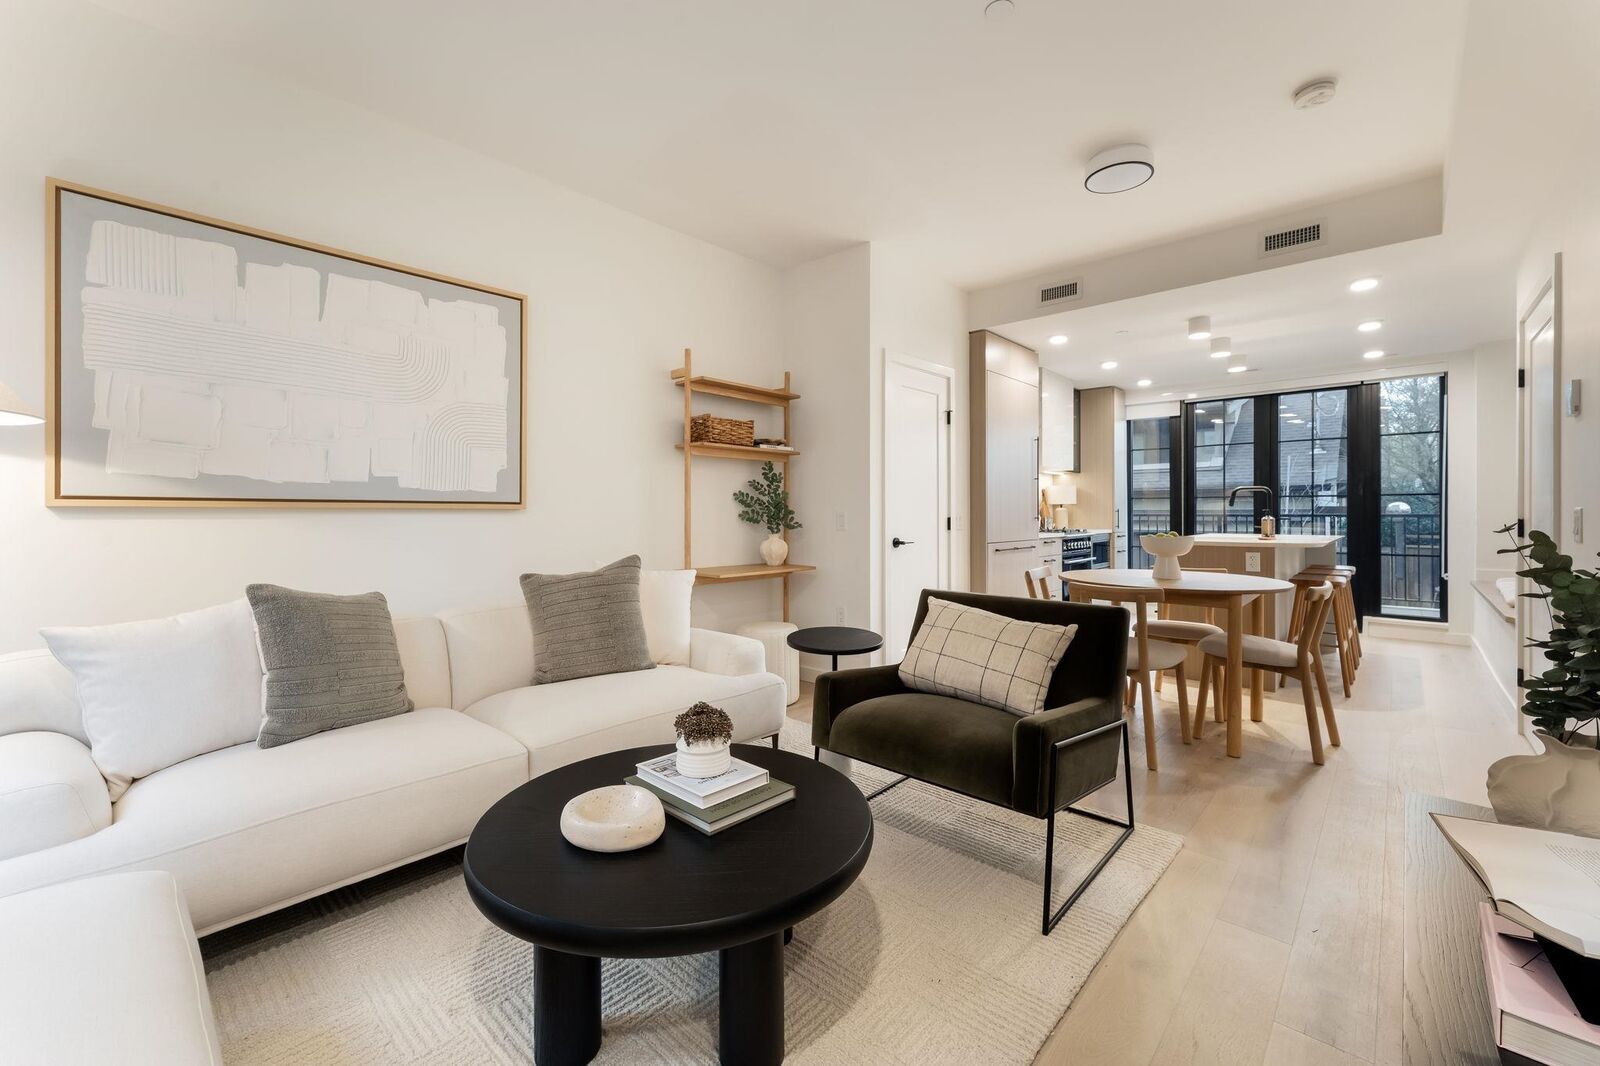
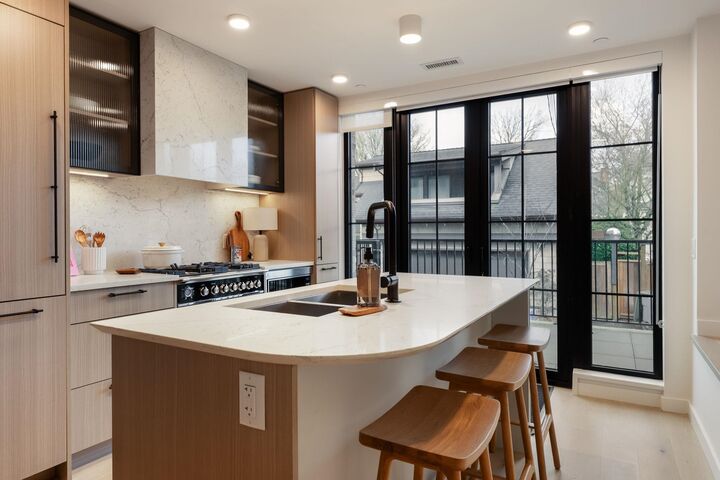
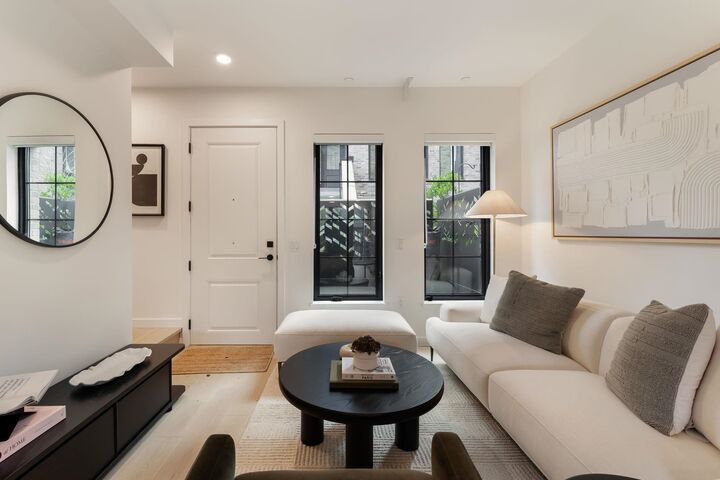
B$80,000 PRICE REDUCTION! Move-in-ready and the last remaining home of its kind at King & Columbia. This brand-new duplex-style residence offers 3 bedrooms and 2.5 bathrooms, attached to only one other home for added privacy. Enjoy north and south exposure, front and back patios, plus two private rooftop decks with beautiful North Shore mountain and city views. The main level features airy 9-ft ceilings, engineered oak hardwood flooring, a sleek Fisher & Paykel kitchen and air conditioning. Upstairs, the top-floor primary bedroom is a private oasis. Concrete between floors, EV-ready parking and a prime Riley Park location complete this exceptional home.
MLS®:
R3164086
R3164086
Catégorie
Townhouse
Townhouse
Année de Construction
2025
2025
Style
3 Storey
3 Storey
Ville
Metro Vancouver
Metro Vancouver
Communauté
King & Columbia ( Phase 1 )
King & Columbia ( Phase 1 )
Listed By
Tory Haakstad, Rennie & Associates Realty Ltd.
Source
VANCOUVER - IDX
Dernière vérification Sep 28 2026 à 6:39 AM GMT+0000
VANCOUVER - IDX
Dernière vérification Sep 28 2026 à 6:39 AM GMT+0000
Détails sur les salles de bains
- Salles de bains: 2
- Salle d’eau: 1
Caractéristiques Intérieures
- Microwave
- Dishwasher
- Refrigerator
- Range Top
- Wine Cooler
- Stove
- Washer/Dryer
- Windows: Window Coverings
- Disposal
Quartier
- King & Columbia ( Phase 1 )
Informations sur le lot
- Central Location
- Recreation Nearby
- Private
- Lane Access
Caractéristiques de la propriété
- Foundation: Block
Chauffage et refroidissement
- Forced Air
- Electric
- Central Air
- Air Conditioning
Informations sur le condo
- Frais: $376
Planchers
- Hardwood
Caractéristiques extérieures
- Toit: Torch-on
- Toit: Concrete
Informations sur les services publics
- Utilities: Electricity Connected, Water Connected, Community, Natural Gas Connected
- Sewer: Sanitary Sewer
Garage
- Garage
Stationnement
- Garage Door Opener
- Underground
- Total: 1
- Rear Access
Étages
- 3
Surface Habitable
- 1,266 pi. ca.
Lieu
Disclaimer: Copyright 2026 Real Estate Board of Greater Vancouver IDX. All rights reserved. This information is deemed reliable, but not guaranteed. The information being provided is for consumers’ personal, non-commercial use and may not be used for any purpose other than to identify prospective properties consumers may be interested in purchasing. Data last updated 9/27/26 23:39

