

Inscription par: VANCOUVER - IDX / Listed By: Re/Max Real Estate Services
2080 E Kent Avenue South 303 Vancouver, BC V5P 4X2
En vigueur (0 Jours)
649 000 $ (CAD)
HORAIRES DES PORTES OUVERTES
-
OUVERTESJeu, Oct 155:30 pm - 6:30 pm
-
OUVERTESDim, Oct 182:00 pm - 4:00 pm
Description
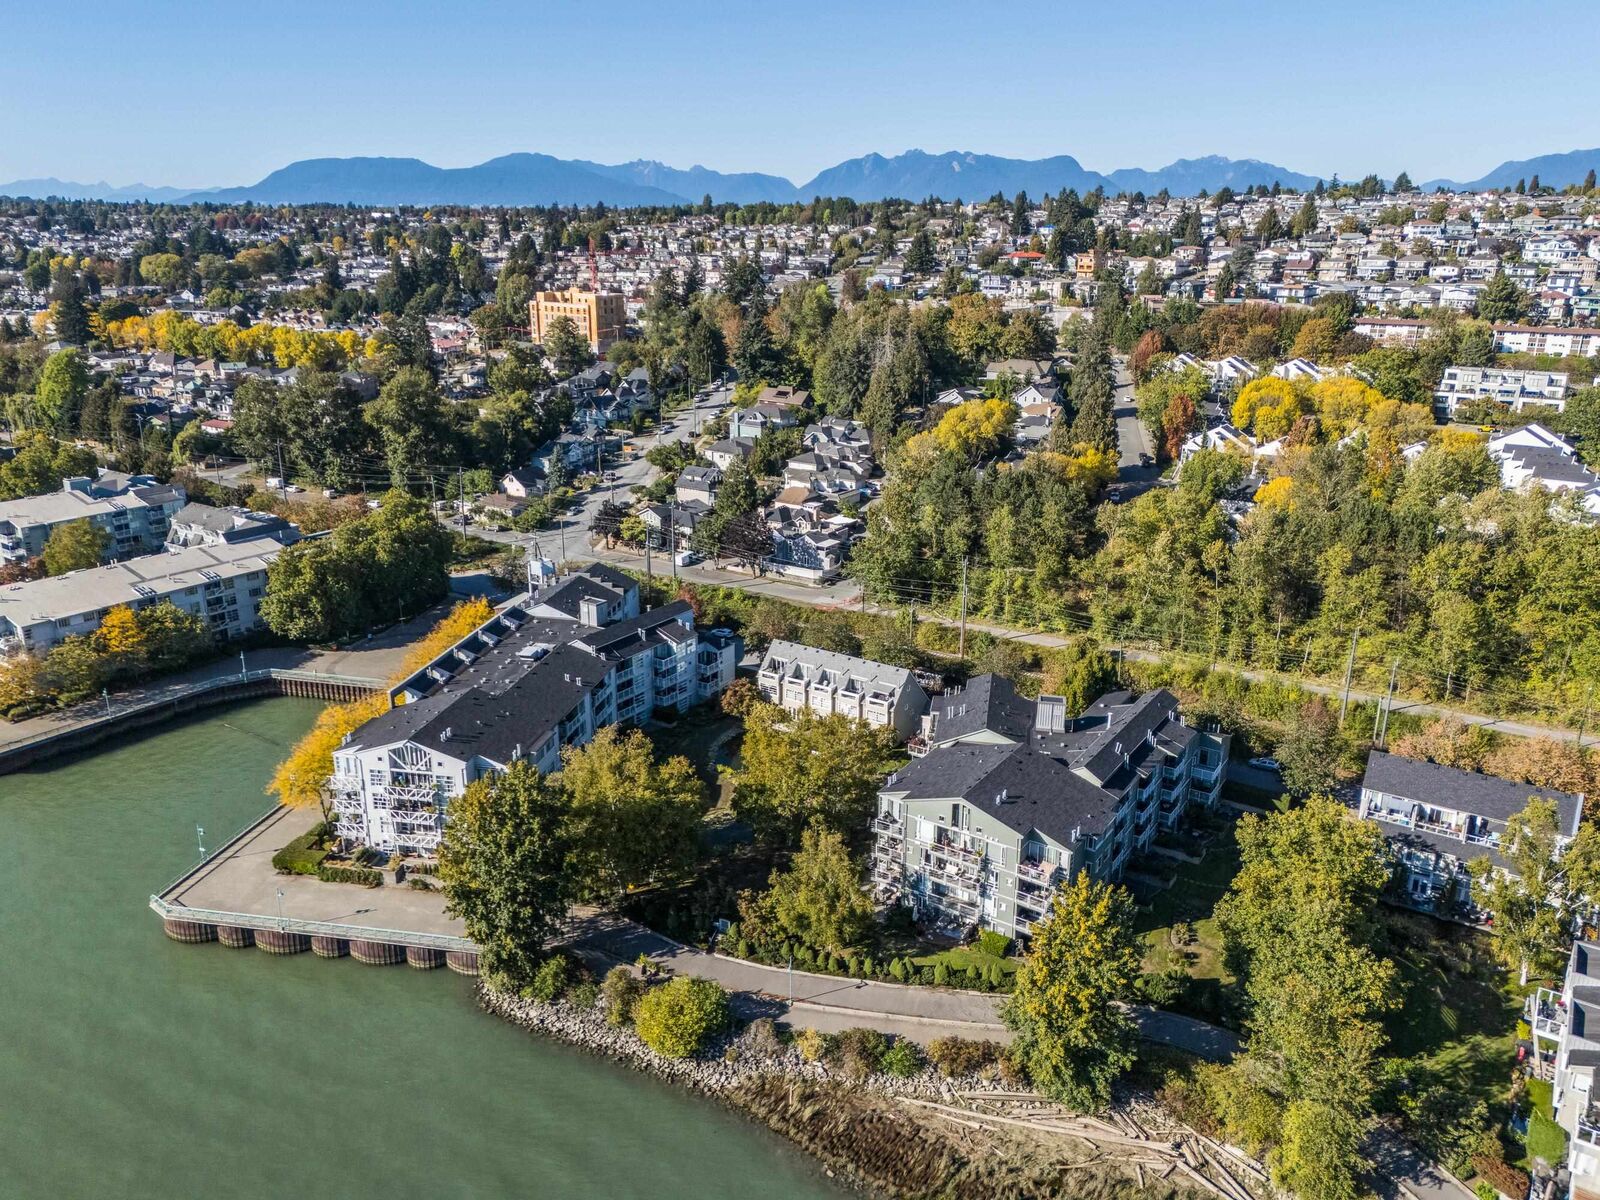
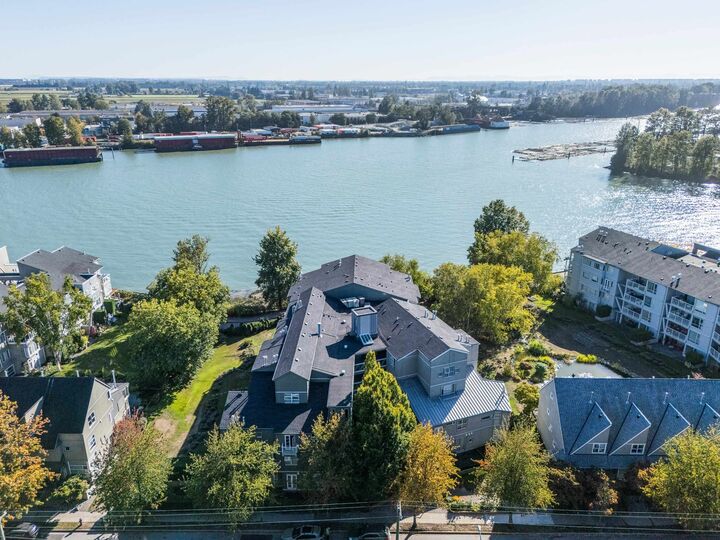
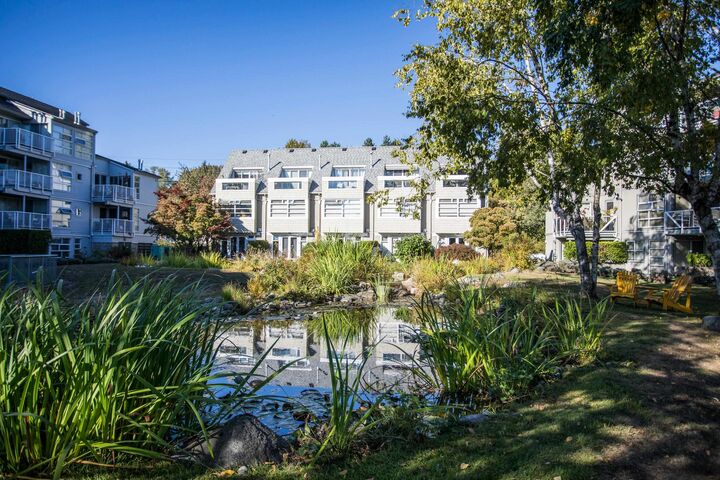
Welcome to this beautifully maintained 2 bedroom, 2 bath, 2 parking home at Tugboat Landing! The bright, open-concept layout offers a spacious living and dining area, a well-appointed kitchen with updated appliances and built-ins in the pantry, and a generous primary bedroom with ensuite. Fresh paint, rich espresso laminate flooring and elegant crown mouldings add warmth and style throughout. Enjoy sunny southwest exposure and lovely views of the Fraser River, lagoon and gardens from all rooms or your large, covered 112 sq. ft. deck. Residents enjoy a clubhouse, gym, hot tub, social room, bike storage, EV chargers and visitor parking. Steps to the riverside seawall and a short stroll to Gladstone Riverside Park and River District. Pets & rental friendly, move-in ready and priced to sell!
MLS®:
R3174566
R3174566
Les impôts
$2,462(2026)
$2,462(2026)
Catégorie
Single-Family Home
Single-Family Home
Année de Construction
1944
1944
Ville
Metro Vancouver
Metro Vancouver
Communauté
Tugboat Landing
Tugboat Landing
Listed By
Jeff Benna, Re/Max Real Estate Services
Source
VANCOUVER - IDX
Dernière vérification Oct 13 2026 à 7:57 PM GMT+0000
VANCOUVER - IDX
Dernière vérification Oct 13 2026 à 7:57 PM GMT+0000
Détails sur les salles de bains
- Salles de bains: 2
Caractéristiques Intérieures
- Dishwasher
- Refrigerator
- Stove
- Elevator
- Laundry: In Unit
- Washer/Dryer
Quartier
- Tugboat Landing
Informations sur le lot
- Central Location
- Recreation Nearby
- Private
- Near Golf Course
Caractéristiques de la propriété
- Cheminée: 1
- Cheminée: Gas
- Foundation: Concrete Perimeter
Chauffage et refroidissement
- Electric
- Natural Gas
Informations sur le condo
- Frais: $639
Planchers
- Laminate
Caractéristiques extérieures
- Toit: Other
Informations sur les services publics
- Utilities: Electricity Connected, Water Connected, Natural Gas Connected
- Sewer: Public Sewer, Sanitary Sewer, Storm Sewer
Garage
- Garage
Stationnement
- Garage Under Building
- Front Access
- Total: 2
Étages
- 1
Surface Habitable
- 867 pi. ca.
Lieu
Disclaimer: Copyright 2026 Real Estate Board of Greater Vancouver IDX. All rights reserved. This information is deemed reliable, but not guaranteed. The information being provided is for consumers’ personal, non-commercial use and may not be used for any purpose other than to identify prospective properties consumers may be interested in purchasing. Data last updated 10/13/26 12:57

