

Inscription par: VANCOUVER - IDX / Listed By: Engel & Volkers Vancouver
210 E 5th Avenue 301 Vancouver, BC V5T 0K1
En vigueur (1 Jours)
619 315 $ (USD)
HORAIRES DES PORTES OUVERTES
-
OUVERTESSam, Juil 1812:30 pm - 2:00 pm
Description
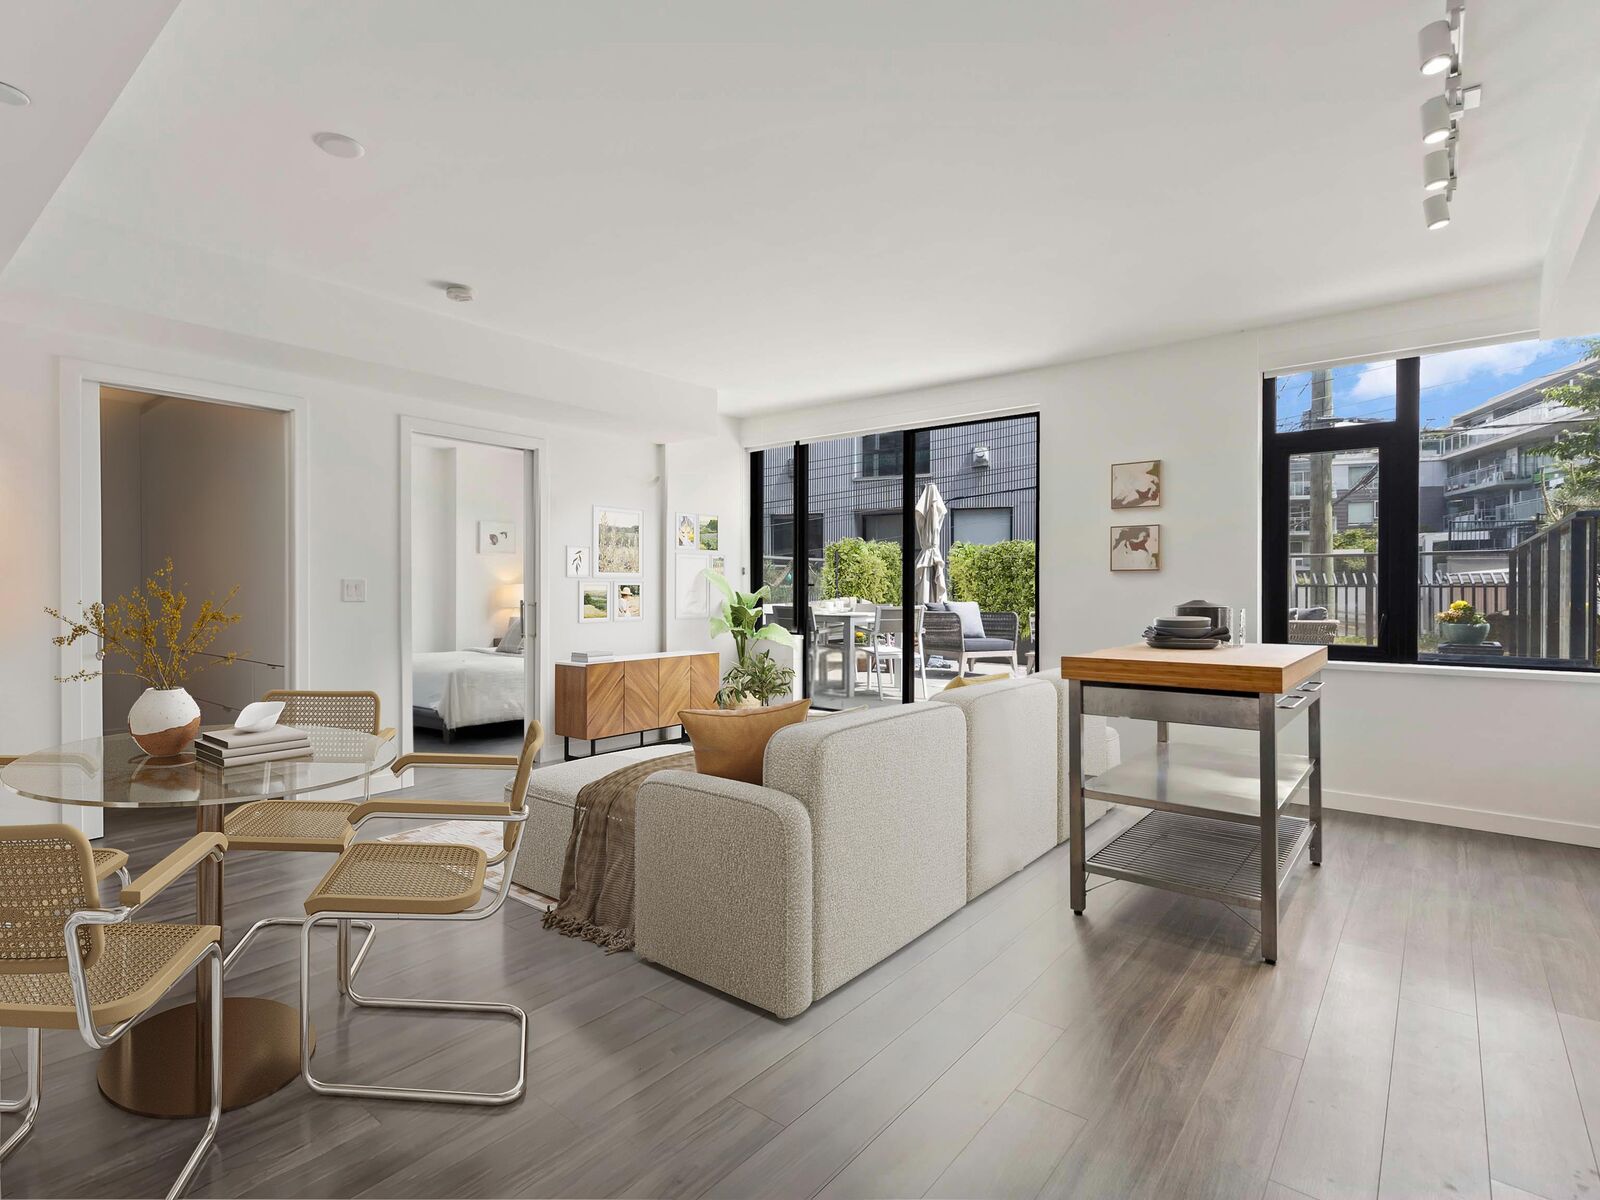
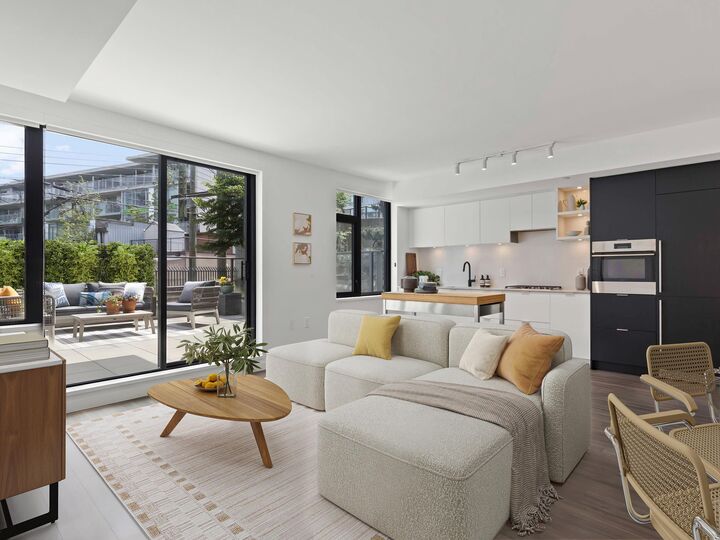
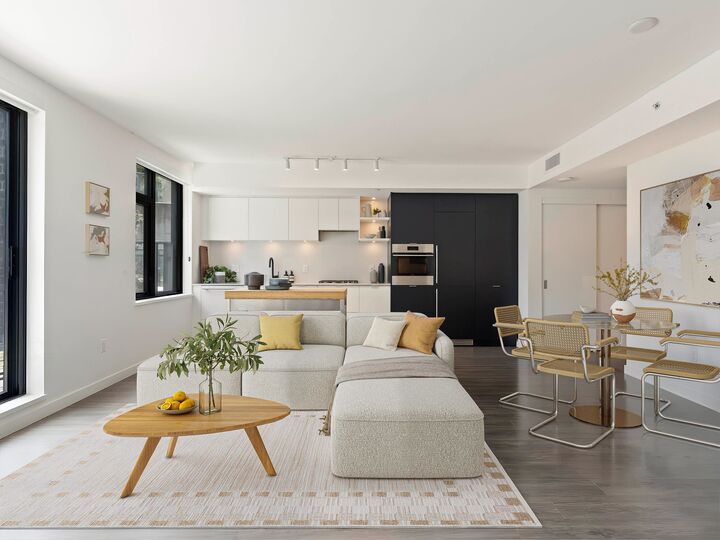
New York City Vibes! This cosmopolitan Jr. 2 bed home at the boutique, concrete building, Elenore on Fifth is tucked away on the quiet side, providing one of the coolest outlooks around. Bathed in light from a bank of windows, this high-end suite has many notable details, including: air conditioning, Wolf gas cooktop & integrated high end appliance package. Not to mention the huge 315 sqft patio, an extension of your living area! 2 bedrooms feature custom millwork, while the bath has heated porcelain tile floors. Find parking, storage, bike locker & repair station, EV chargers, a gym, and even a dog washing station! And outside? The Michelin Mile awaits... where you can eat your way through the hood. Then make your way back home, to the heart of it all. Some furnishings virtually staged.
MLS®:
R3147356
R3147356
Les impôts
$2,975(2025)
$2,975(2025)
Catégorie
Single-Family Home
Single-Family Home
Année de Construction
2020
2020
Ville
Metro Vancouver
Metro Vancouver
Communauté
Elenore
Elenore
Listed By
Adrienne Kenny Prec*, Engel & Volkers Vancouver
Source
VANCOUVER - IDX
Dernière vérification Juil 17 2026 à 5:27 AM GMT+0000
VANCOUVER - IDX
Dernière vérification Juil 17 2026 à 5:27 AM GMT+0000
Détails sur les salles de bains
- Salle de bains: 1
Caractéristiques Intérieures
- Dishwasher
- Refrigerator
- Stove
- Elevator
- Storage
- Laundry: In Unit
- Washer/Dryer
- Windows: Window Coverings
Quartier
- Elenore
Informations sur le lot
- Central Location
- Marina Nearby
- Recreation Nearby
Caractéristiques de la propriété
- Foundation: Concrete Perimeter
Chauffage et refroidissement
- Forced Air
- Radiant
- Central Air
- Air Conditioning
Informations sur le condo
- Frais: $457
Planchers
- Laminate
- Tile
Caractéristiques extérieures
- Toit: Other
Informations sur les services publics
- Utilities: Electricity Connected, Water Connected, Natural Gas Connected
- Sewer: Public Sewer, Sanitary Sewer
Garage
- Garage
Stationnement
- Garage Under Building
- Garage Door Opener
- Total: 1
- Lane Access
- Side Access
Étages
- 1
Surface Habitable
- 725 pi. ca.
Lieu
Disclaimer: Copyright 2026 Real Estate Board of Greater Vancouver IDX. All rights reserved. This information is deemed reliable, but not guaranteed. The information being provided is for consumers’ personal, non-commercial use and may not be used for any purpose other than to identify prospective properties consumers may be interested in purchasing. Data last updated 7/16/26 22:27

