

Inscription par: VANCOUVER - IDX / Listed By: Real Broker
2173 W 6 Avenue 401 Vancouver, BC V6K 1V5
En vigueur (2 Jours)
579 900 $ (CAD)
HORAIRES DES PORTES OUVERTES
-
OUVERTESSam, Sep 122:00 pm - 4:00 pm
Description
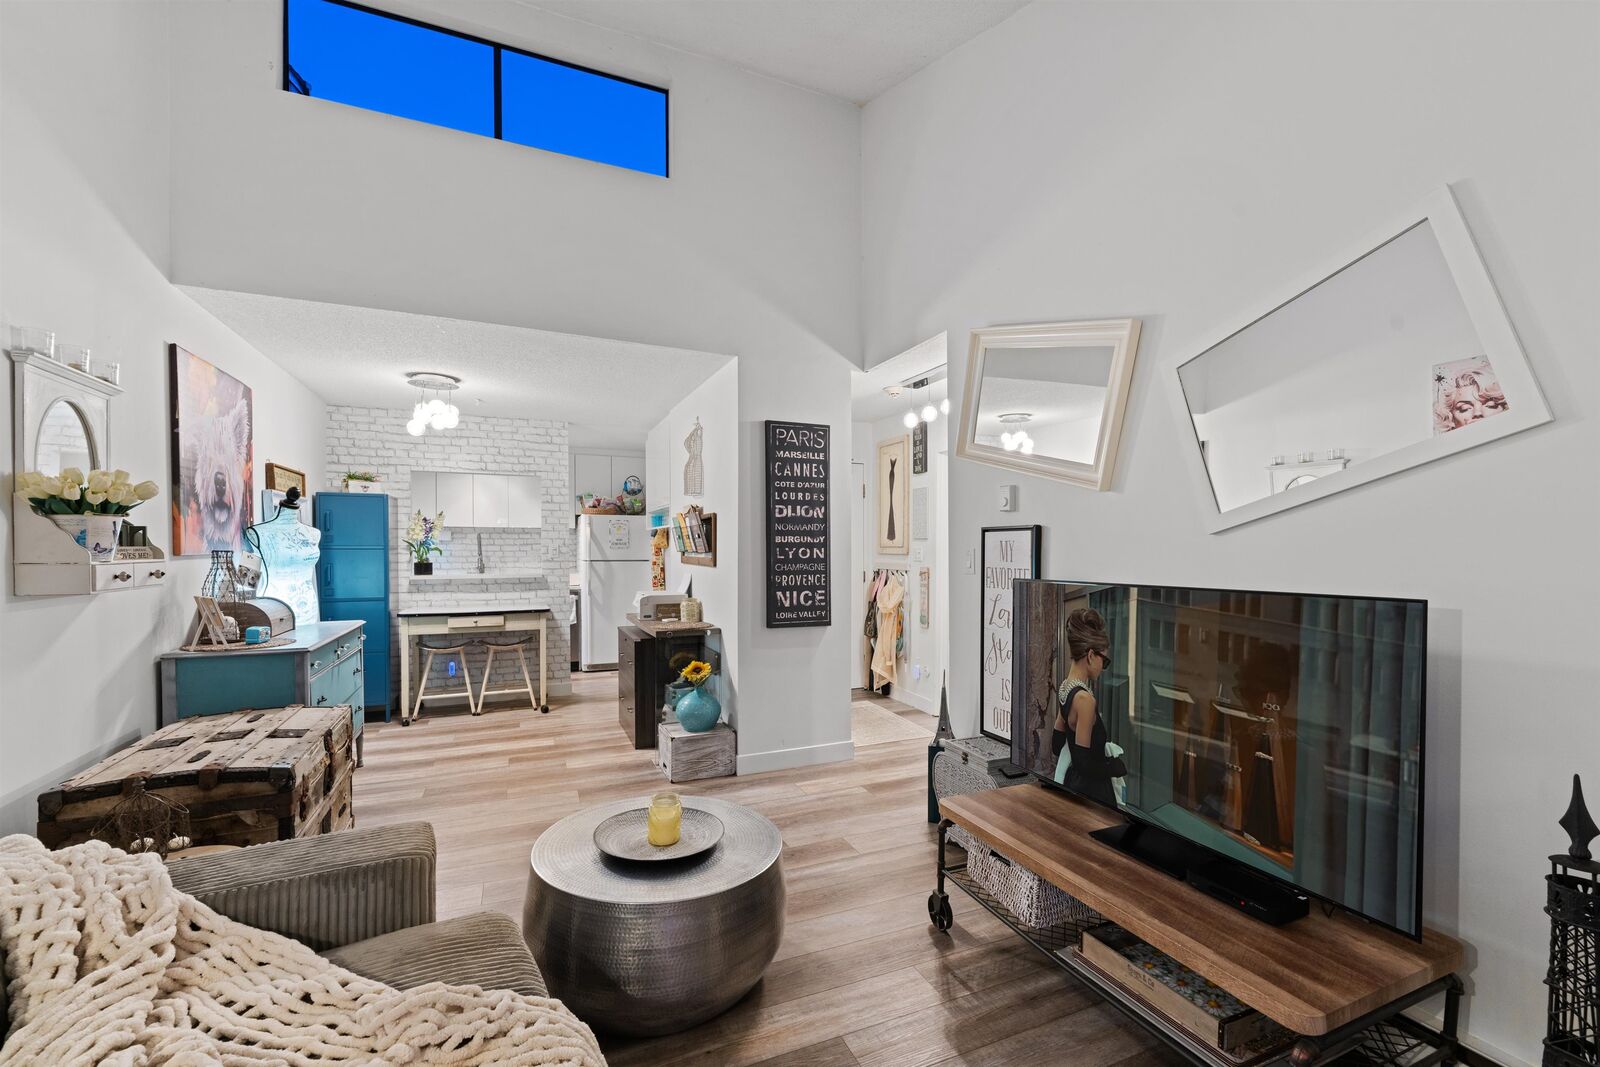
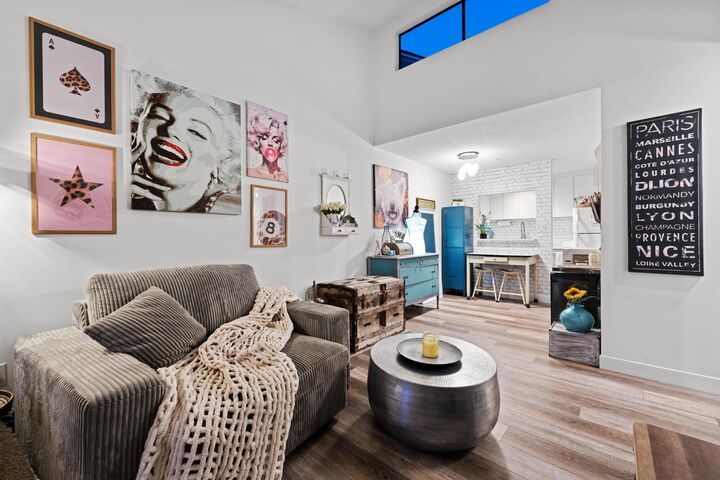
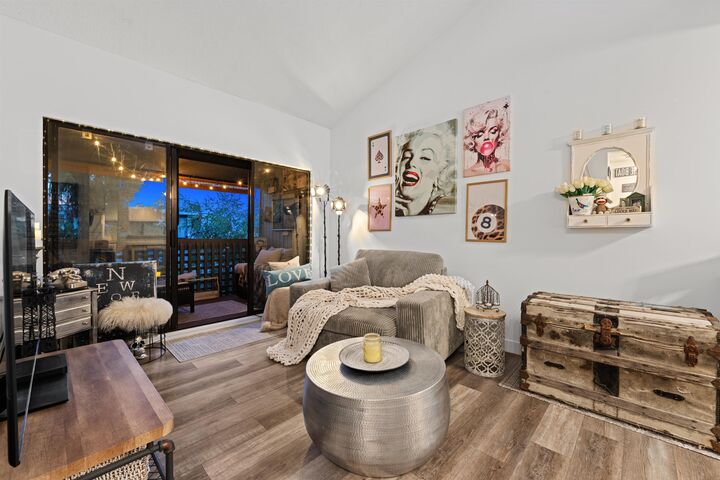
Welcome to your MINI-PENTHOUSE in the heart of KITS! This beautifully renovated top-floor home feels anything but ordinary, highlighted by soaring 12' ceilings & skylight that create an incredible sense of space rarely found! Upated in 2021 w/ vinyl flooring, updated kitchen & bath, plus custom closet organizers & new stove in 2023... it's completely move-in ready for your next chapter! Step onto your fully covered patio for year-round use, complete w/ partial city & mountain views. Located in one of Vancouver's most loved neighbourhoods, you're just steps to the shops, cafés & restaurants of W 4th, Kits Beach, parks, transit, recreation & everything Kitsilano has to offer, and more w/ easy access to DT! A RARE combination not to be missed. 1 parking & storage incld. OPEN: SAT 2-4
MLS®:
R3162865
R3162865
Les impôts
$1,868(2026)
$1,868(2026)
Catégorie
Single-Family Home
Single-Family Home
Année de Construction
1980
1980
Style
Penthouse, Top Floor Unit
Penthouse, Top Floor Unit
Ville
Metro Vancouver
Metro Vancouver
Communauté
Malibu
Malibu
Listed By
Alan Calimbas Prec*, Real Broker
Source
VANCOUVER - IDX
Dernière vérification Sep 9 2026 à 7:00 PM GMT+0000
VANCOUVER - IDX
Dernière vérification Sep 9 2026 à 7:00 PM GMT+0000
Détails sur les salles de bains
- Salle de bains: 1
Caractéristiques Intérieures
- Dishwasher
- Refrigerator
- Stove
- Elevator
- Storage
- Windows: Window Coverings
- Vaulted Ceiling(s)
- Laundry: Common Area
Quartier
- Malibu
Informations sur le lot
- Central Location
- Marina Nearby
- Recreation Nearby
- Lane Access
Caractéristiques de la propriété
- Foundation: Concrete Perimeter
Chauffage et refroidissement
- Baseboard
- Electric
Informations sur le condo
- Frais: $382
Planchers
- Vinyl
Caractéristiques extérieures
- Toit: Asphalt
- Toit: Torch-on
Informations sur les services publics
- Utilities: Electricity Connected, Water Connected, Community, Natural Gas Connected
- Sewer: Public Sewer, Storm Sewer
Garage
- Garage
Stationnement
- Garage Under Building
- Total: 1
- Lane Access
Étages
- 1
Surface Habitable
- 543 pi. ca.
Lieu
Disclaimer: Copyright 2026 Real Estate Board of Greater Vancouver IDX. All rights reserved. This information is deemed reliable, but not guaranteed. The information being provided is for consumers’ personal, non-commercial use and may not be used for any purpose other than to identify prospective properties consumers may be interested in purchasing. Data last updated 9/9/26 12:00

