

Inscription par: VANCOUVER - IDX / Listed By: eXp Realty
2181 W 10th Avenue 411 Vancouver, BC V6K 2H7
En vigueur (2 Jours)
719 000 $ (CAD)
HORAIRES DES PORTES OUVERTES
-
OUVERTESSam, Août 152:00 pm - 4:00 pm
-
OUVERTESDim, Août 162:00 pm - 4:00 pm
Description
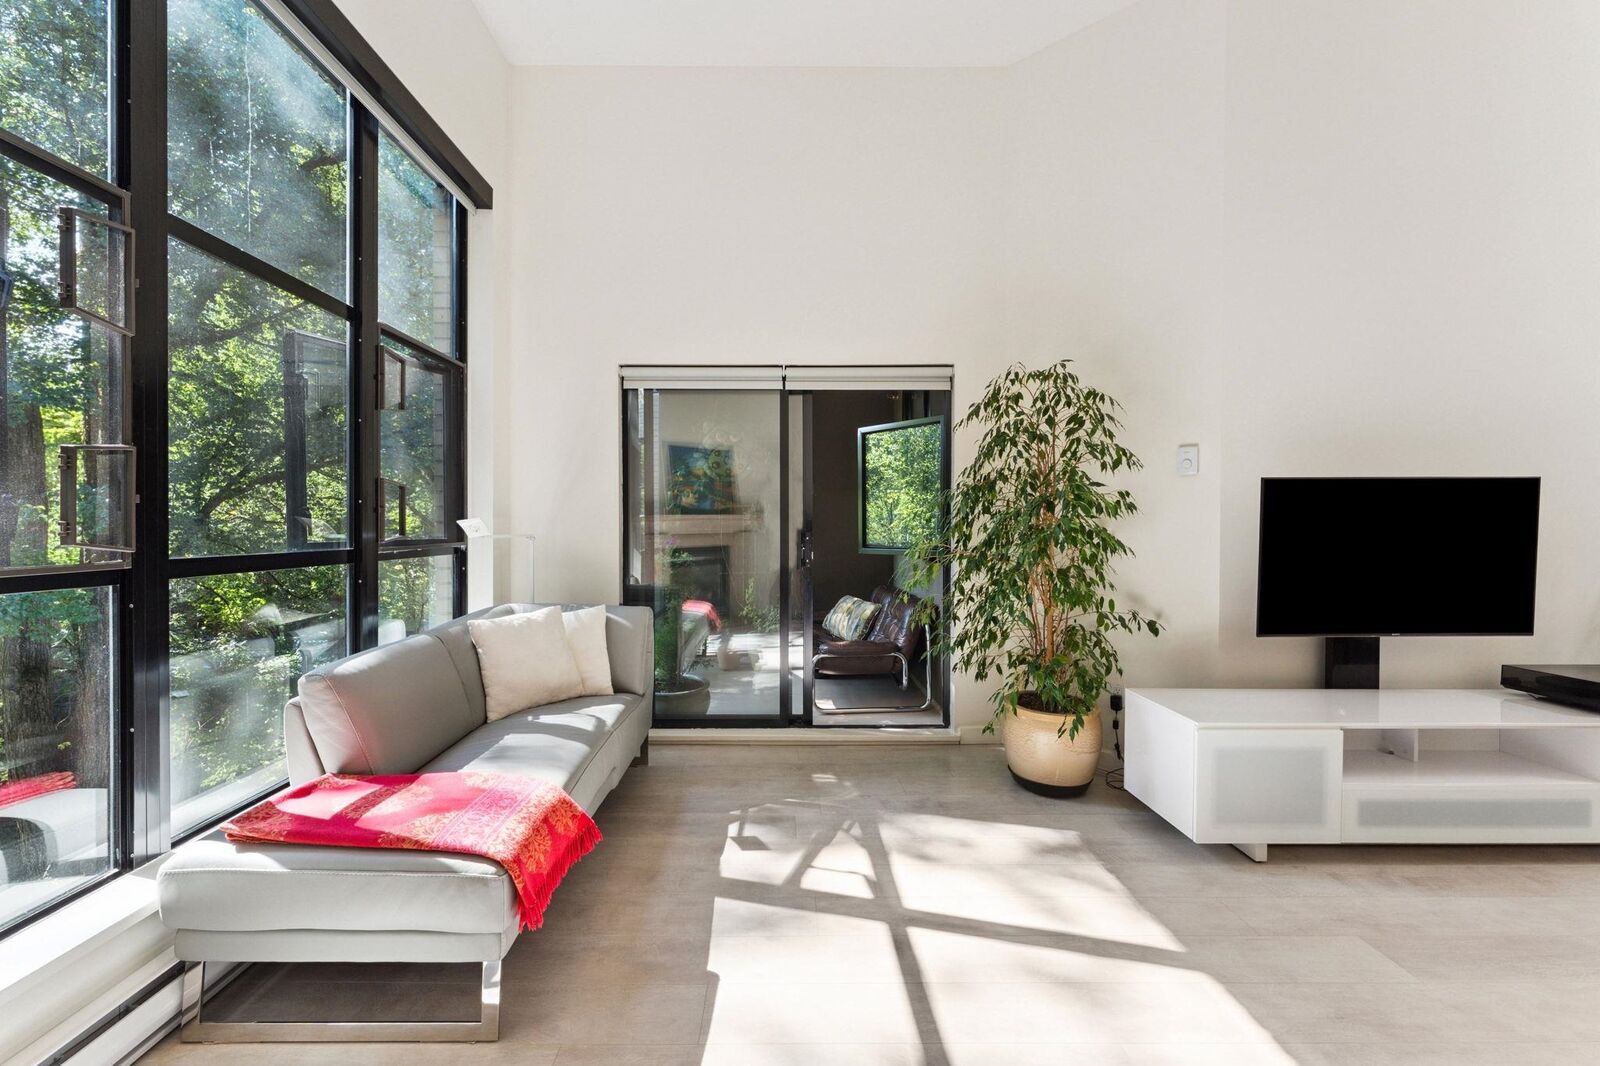
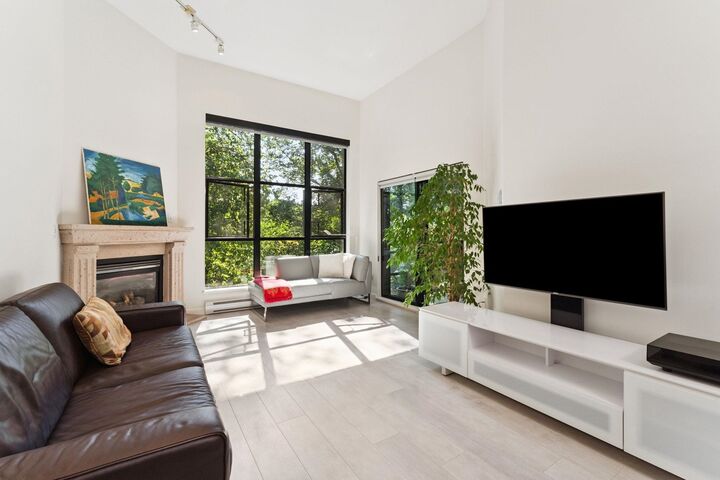
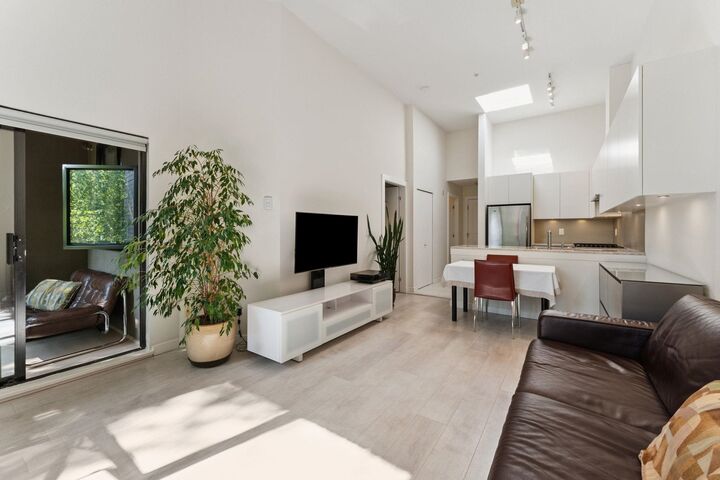
Top floor living in a prime Vancouver location! Original owner. Renovated in 2016, this bright & inviting home features soaring 12-ft ceilings in the living, dining & kitchen areas, complemented by a skylight, remote-controlled blinds, & an oversized window overlooking quiet, tree-lined 10th Ave. Enjoy exceptional convenience with the future Arbutus/Broadway Subway Station just 1 block away, plus quick access to the Broadway B Line to UBC, & upcoming new Broadway transit. Steps to IGA, London Drugs, coffee shops, bakeries & restaurants, & minutes to the vibrant West 4th Avenue neighbourhood & Greek community along West Broadway. Located along Vancouver’s extensive Greenway, this is one of the city’s most walkable & bike-friendly pockets. Open House Sat & Sun, Aug 15-16, 2-4pm
MLS®:
R3155073
R3155073
Les impôts
$2,368(2026)
$2,368(2026)
Catégorie
Single-Family Home
Single-Family Home
Année de Construction
1997
1997
Style
Penthouse, Top Floor Unit
Penthouse, Top Floor Unit
Ville
Metro Vancouver
Metro Vancouver
Communauté
The Tenth Avenue
The Tenth Avenue
Listed By
Ron Parpara Prec*, eXp Realty
Source
VANCOUVER - IDX
Dernière vérification Août 13 2026 à 9:36 AM GMT+0000
VANCOUVER - IDX
Dernière vérification Août 13 2026 à 9:36 AM GMT+0000
Détails sur les salles de bains
- Salle de bains: 1
Caractéristiques Intérieures
- Stove
- Elevator
- Storage
- Laundry: In Unit
- Washer/Dryer
Quartier
- The Tenth Avenue
Informations sur le lot
- Lane Access
Caractéristiques de la propriété
- Cheminée: 1
- Cheminée: Gas
- Foundation: Concrete Perimeter
Chauffage et refroidissement
- Electric
Informations sur le condo
- Frais: $414
Planchers
- Laminate
Caractéristiques extérieures
- Toit: Other
Informations sur les services publics
- Utilities: Electricity Connected, Water Connected, Community, Natural Gas Connected
- Sewer: Public Sewer
Garage
- Garage
Stationnement
- Underground
- Total: 1
- Lane Access
Étages
- 1
Surface Habitable
- 675 pi. ca.
Lieu
Disclaimer: Copyright 2026 Real Estate Board of Greater Vancouver IDX. All rights reserved. This information is deemed reliable, but not guaranteed. The information being provided is for consumers’ personal, non-commercial use and may not be used for any purpose other than to identify prospective properties consumers may be interested in purchasing. Data last updated 8/13/26 02:36

