

Inscription par: VANCOUVER - IDX / Listed By: Macdonald Realty
2190 W 5th Avenue 203 Vancouver, BC V6K 1S2
En vigueur (2 Jours)
585 640 $ (USD)
HORAIRES DES PORTES OUVERTES
-
OUVERTESDim, Sep 272:00 pm - 4:00 pm
Description
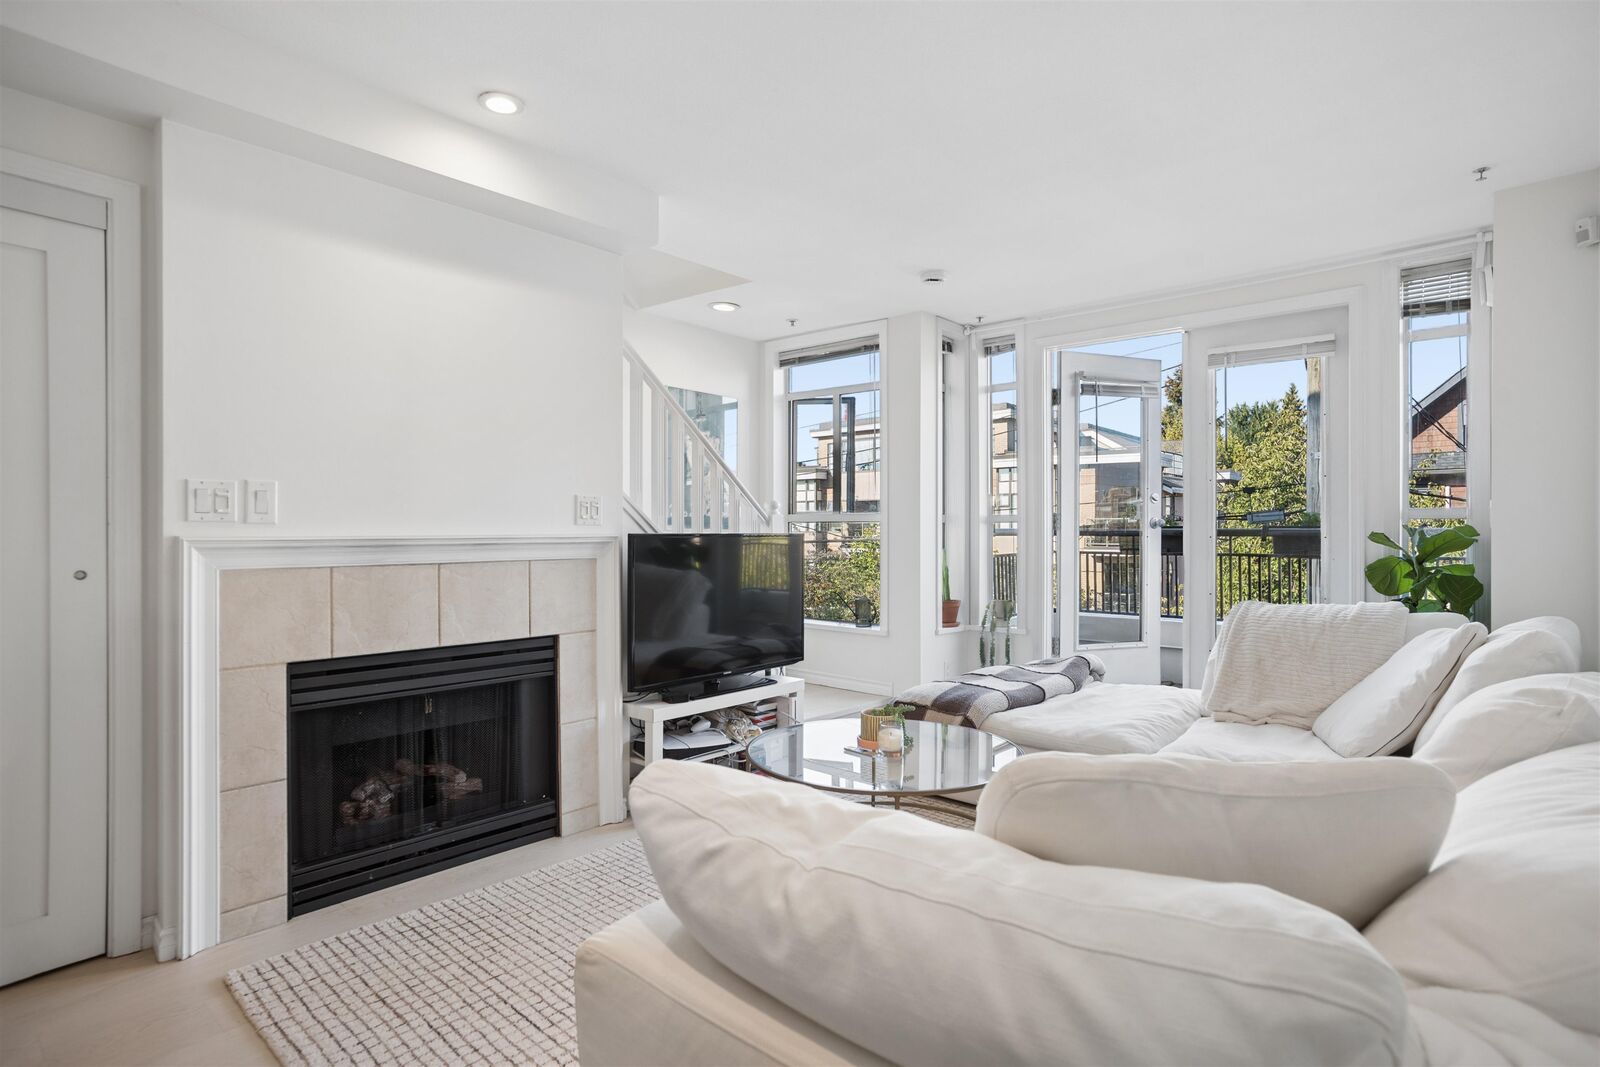
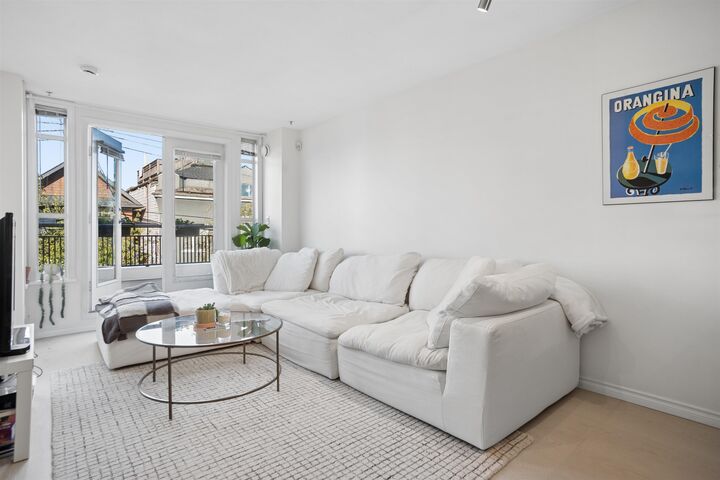
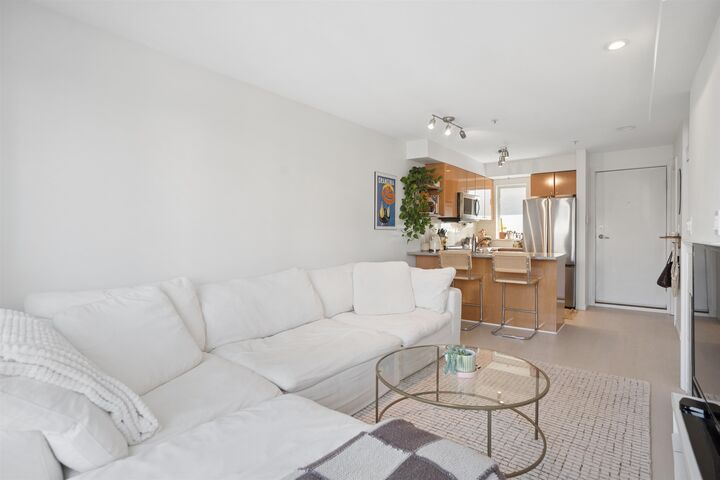
BRIGHT AND UNIQUE 2-STOREY TOWNHOME WITH PRIVATE ROOFTOP DECK IN THE HEART OF KITSILANO! This 2-bedroom, 1.5-bath home features a functional floor plan, high ceilings, Juliette balcony, excellent natural light and east/west-opening windows. Enjoy peek-a-boo mountain vistas and 360° panoramas of sunrises, sunsets and fireworks from approx. 200 sq. ft. of rooftop space. Steps to cafés, restaurants, shops, parks, Kits Beach, Whole Foods and upcoming Arbutus SkyTrain. Newer stainless-steel appliances, 1 secure parking stall, 1 locker and EV charger access in the parkade. A wonderful primary home or investment opportunity. Proactive strata. Don’t miss this gem! OPEN SUN SEPT 27, 2-4PM
MLS®:
R3167974
R3167974
Les impôts
$2,570(2026)
$2,570(2026)
Catégorie
Townhouse
Townhouse
Année de Construction
1999
1999
Ville
Metro Vancouver
Metro Vancouver
Communauté
Magnolia Garden
Magnolia Garden
Listed By
Jennifer Ricci Prec*, Macdonald Realty
Source
VANCOUVER - IDX
Dernière vérification Sep 23 2026 à 9:58 AM GMT+0000
VANCOUVER - IDX
Dernière vérification Sep 23 2026 à 9:58 AM GMT+0000
Détails sur les salles de bains
- Salle de bains: 1
- Salle d’eau: 1
Caractéristiques Intérieures
- Dishwasher
- Refrigerator
- Stove
- Storage
- Laundry: In Unit
- Washer/Dryer
Quartier
- Magnolia Garden
Informations sur le lot
- Central Location
Caractéristiques de la propriété
- Cheminée: 1
- Cheminée: Gas
- Foundation: Concrete Perimeter
Chauffage et refroidissement
- Electric
- Natural Gas
Informations sur le condo
- Frais: $425
Planchers
- Laminate
- Tile
Caractéristiques extérieures
- Toit: Asphalt
Informations sur les services publics
- Utilities: Electricity Connected, Water Connected, Natural Gas Connected
- Sewer: Public Sewer, Sanitary Sewer
Garage
- Garage
Stationnement
- Garage Door Opener
- Underground
- Total: 1
- Rear Access
Étages
- 2
Surface Habitable
- 727 pi. ca.
Lieu
Disclaimer: Copyright 2026 Real Estate Board of Greater Vancouver IDX. All rights reserved. This information is deemed reliable, but not guaranteed. The information being provided is for consumers’ personal, non-commercial use and may not be used for any purpose other than to identify prospective properties consumers may be interested in purchasing. Data last updated 9/23/26 02:58

