

Inscription par: VANCOUVER - IDX / Listed By: Stilhavn Real Estate Services
221 Union Street 715 Vancouver, BC V6A 0B4
En vigueur (1 Jours)
749 900 $ (CAD)
HORAIRES DES PORTES OUVERTES
-
OUVERTESJeu, Sep 105:00 pm - 6:30 pm
-
OUVERTESSam, Sep 122:00 pm - 4:00 pm
Description
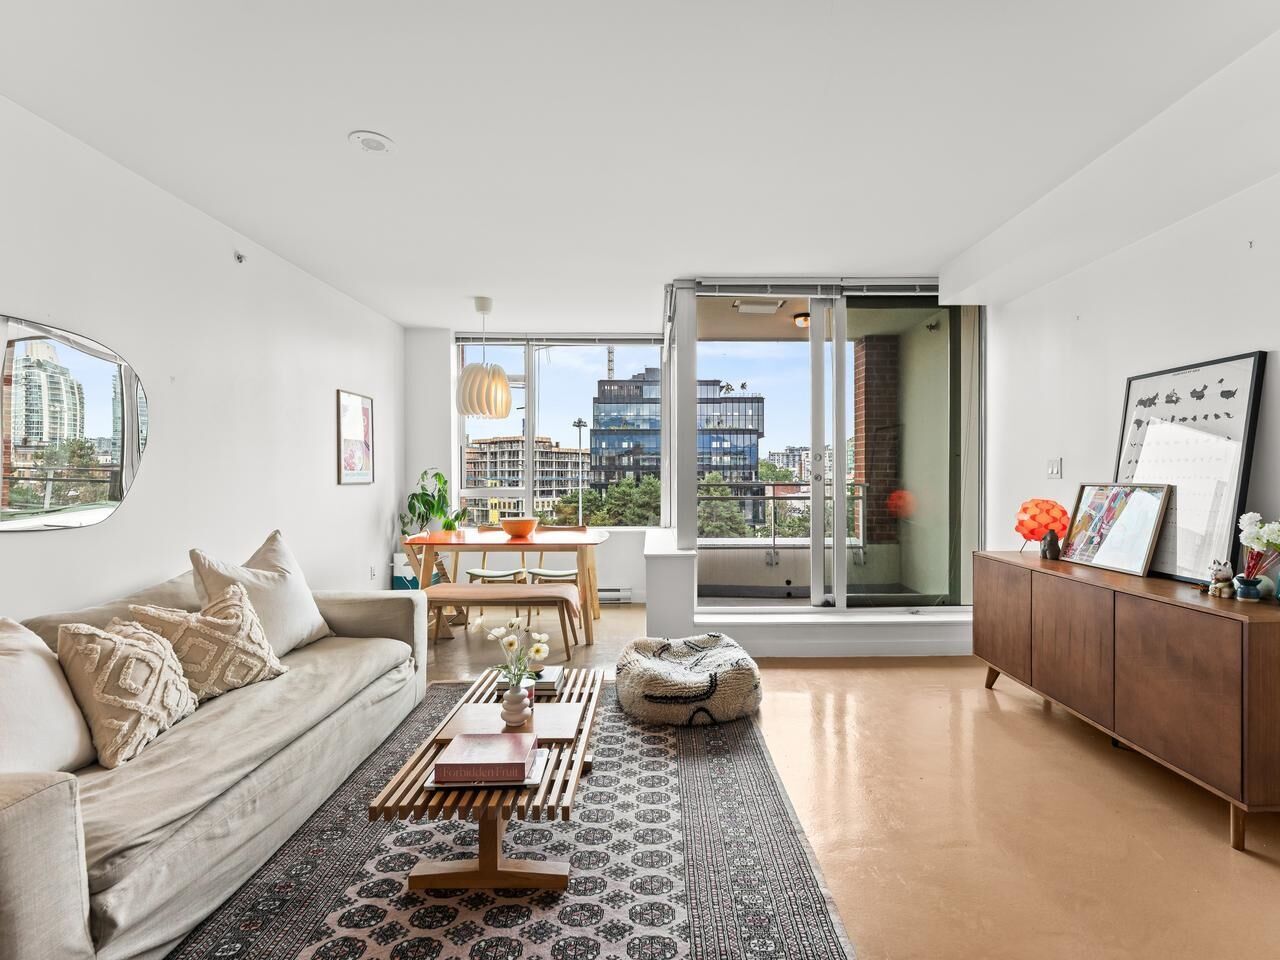
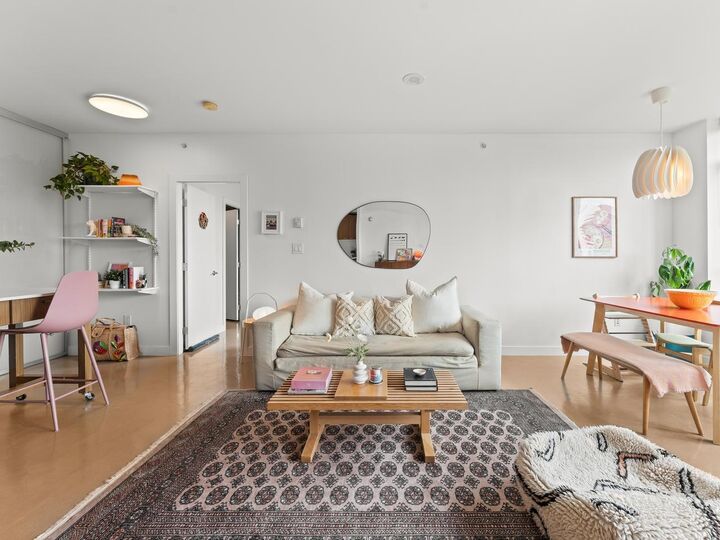
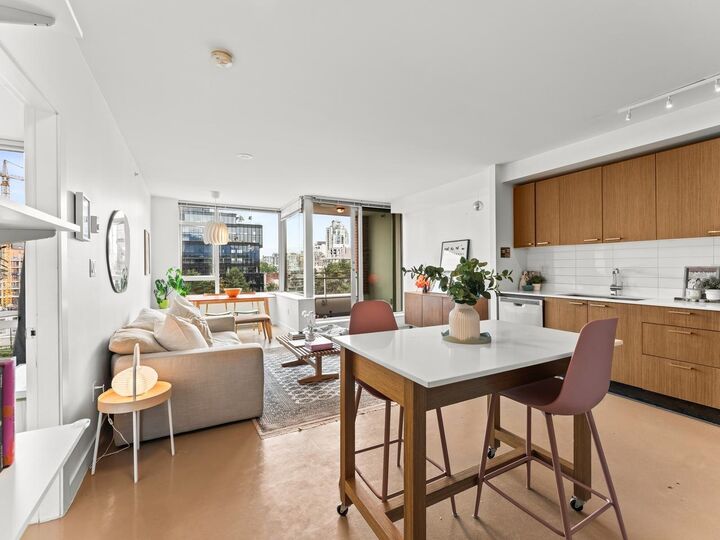
Effortlessly cool, urban living at V6A in the heart of Chinatown. Drenched in south-facing sunlight, this bright and airy 2-bed, 2-bath home drips with loft-like style -anchored by sleek polished concrete floors and expansive glass. The oversized, flexible layout seamlessly adapts to stylish home office spaces, guest room or areas for dining & entertaining. Enjoy year-round comfort because this building allows the install of heat pumps for AC (w/ strata approval). Situated steps from iconic eateries, coffee shops, and the upcoming St. Paul’s Hospital hub, it’s tailor-made for young professionals, health-care pros, and culture lovers wanting Vancouver’s most vibrant neighbourhood. Complete with secure parking and storage + pets allowed. Wine & Cheese Open Thurs 5-6:30pm & Open Sat 2-4pm.
MLS®:
R3162636
R3162636
Les impôts
$2,614(2026)
$2,614(2026)
Catégorie
Single-Family Home
Single-Family Home
Année de Construction
2010
2010
Ville
Metro Vancouver
Metro Vancouver
Communauté
V6a
V6a
Listed By
Amy Trebelco Prec*, Stilhavn Real Estate Services
Source
VANCOUVER - IDX
Dernière vérification Sep 9 2026 à 7:47 PM GMT+0000
VANCOUVER - IDX
Dernière vérification Sep 9 2026 à 7:47 PM GMT+0000
Détails sur les salles de bains
- Salles de bains: 2
Caractéristiques Intérieures
- Microwave
- Dishwasher
- Refrigerator
- Stove
- Elevator
- Storage
- Laundry: In Unit
- Washer/Dryer
- Windows: Window Coverings
Quartier
- V6A
Informations sur le lot
- Central Location
- Recreation Nearby
Caractéristiques de la propriété
- Foundation: Concrete Perimeter
Chauffage et refroidissement
- Baseboard
- Electric
Informations sur le condo
- Frais: $574
Planchers
- Concrete
Caractéristiques extérieures
- Toit: Other
Informations sur les services publics
- Utilities: Electricity Connected, Water Connected
Garage
- Garage
Stationnement
- Underground
- Total: 1
- Lane Access
Étages
- 1
Surface Habitable
- 988 pi. ca.
Lieu
Disclaimer: Copyright 2026 Real Estate Board of Greater Vancouver IDX. All rights reserved. This information is deemed reliable, but not guaranteed. The information being provided is for consumers’ personal, non-commercial use and may not be used for any purpose other than to identify prospective properties consumers may be interested in purchasing. Data last updated 9/9/26 12:47

