

Inscription par: VANCOUVER - IDX / Listed By: Oakwyn Realty Ltd.
2222 Cambridge Street 302 Vancouver, BC V5L 1E6
En vigueur (0 Jours)
480 000 $ (CAD)
HORAIRES DES PORTES OUVERTES
-
OUVERTESSam, Sep 2612 noon - 2:00 pm
-
OUVERTESDim, Sep 2712 noon - 2:00 pm
Description
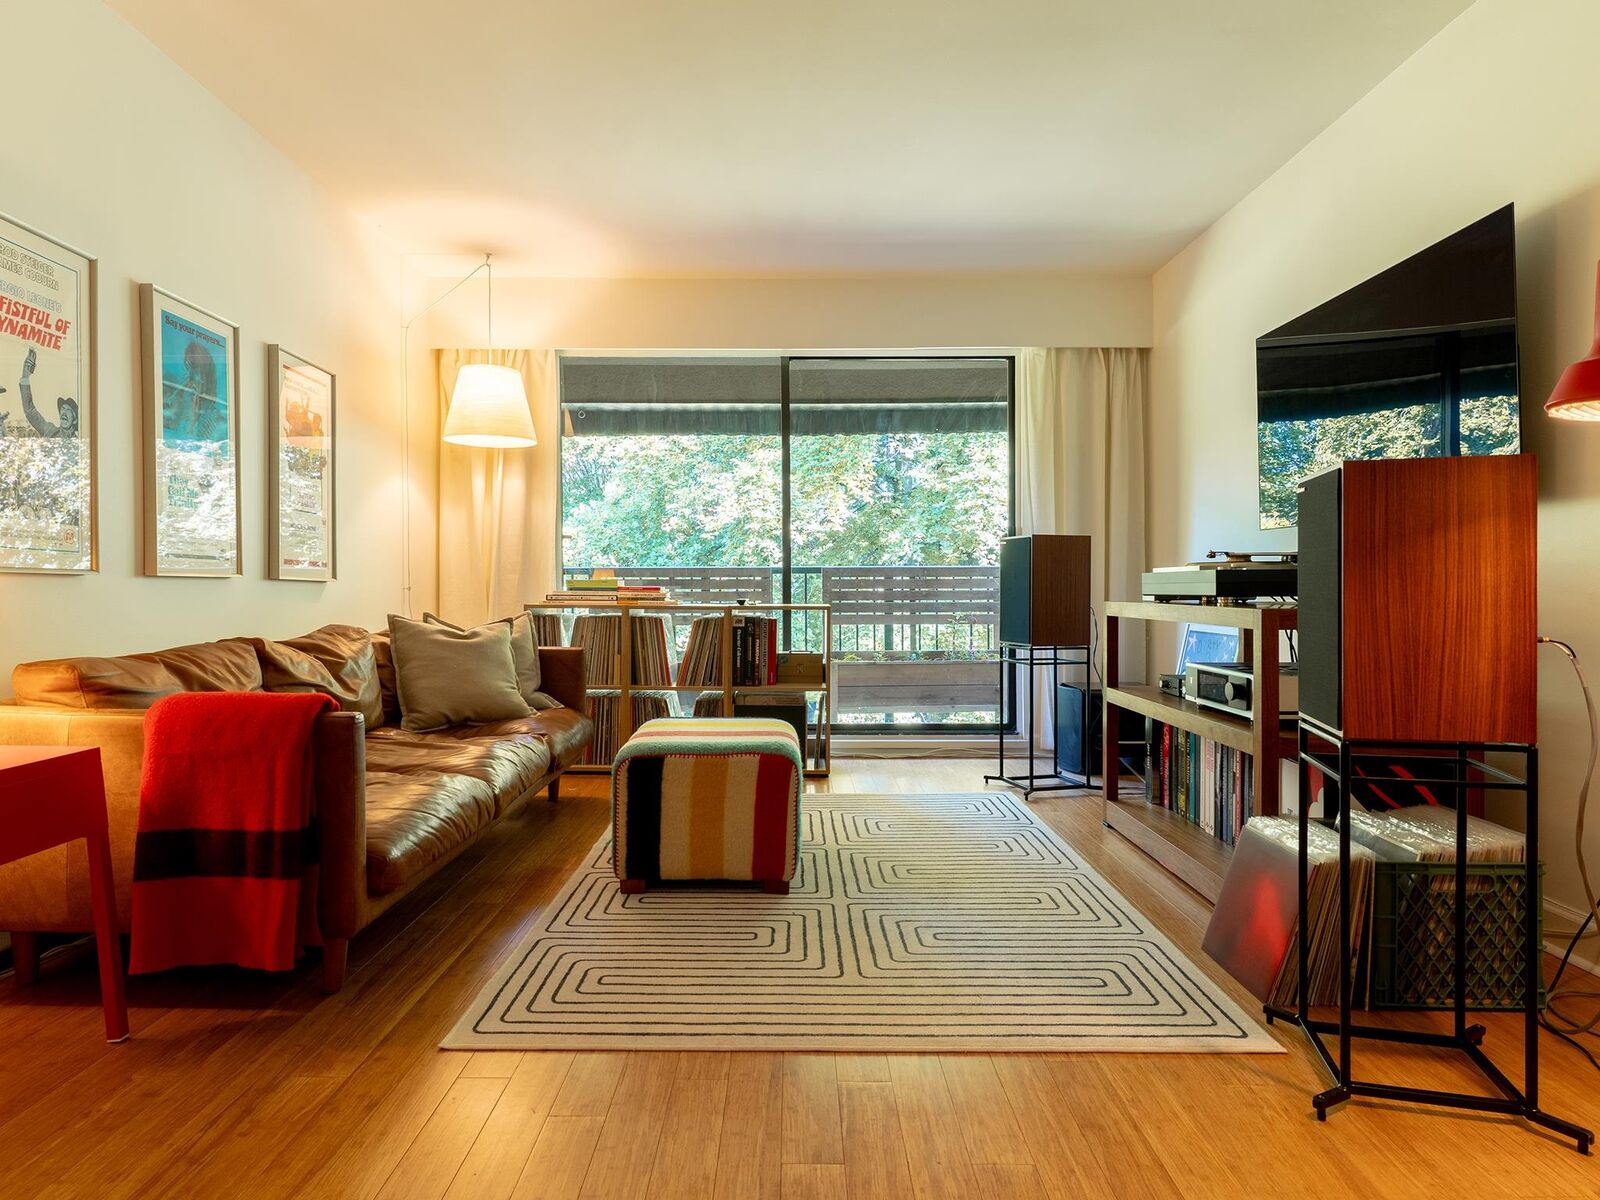
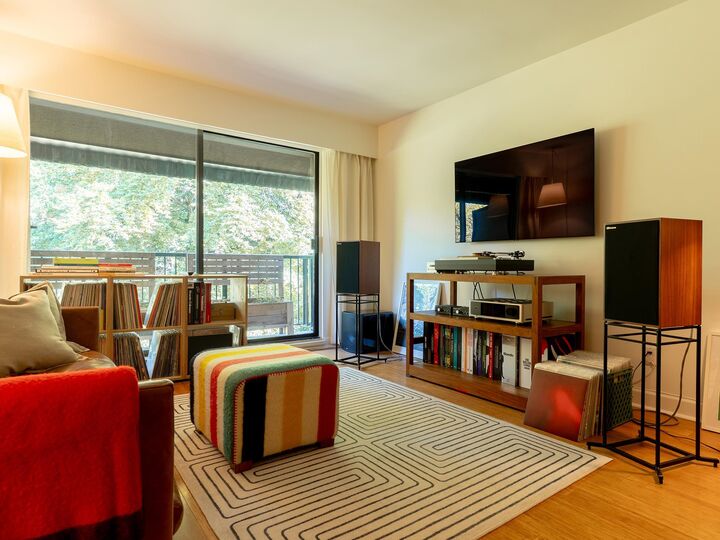
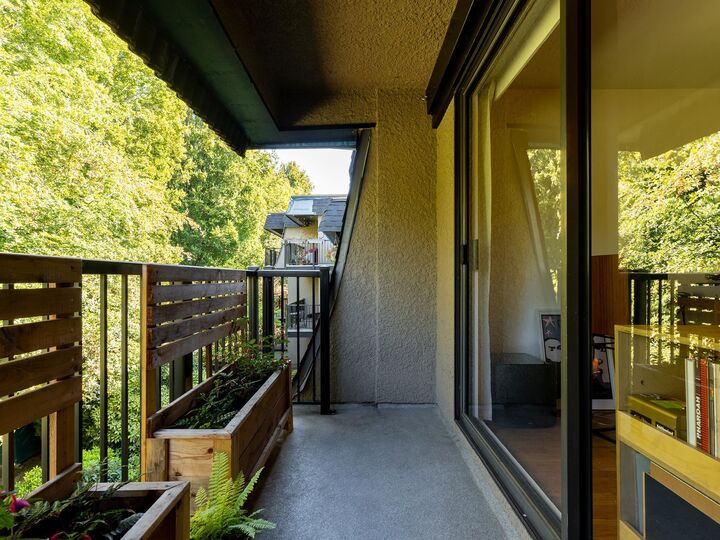
A home with a little more soul. This spacious top floor one bed at The Cambridge feels like your own vinyl listening lounge, with warm bamboo floors, renovated kitchen & generous living & dining space made for hosting. Large windows look north into the treetops, with a private, green outlook & no neighbours above. Large bedroom & den at the entry adds valuable storage. Well maintained building with significant updates over the years incl plumbing, electrical, elevator & roofing. Step outside and enjoy one of East Van’s most vibrant neighbourhoods, surrounded by some of the city’s best restaurants, coffee shops, bars & breweries, with the PNE nearby & quick access to Highway 1. This well maintained building allows rentals & includes parking, a storage locker & shared laundry. Heat included.
MLS®:
R3168171
R3168171
Les impôts
$1,700(2026)
$1,700(2026)
Catégorie
Single-Family Home
Single-Family Home
Année de Construction
1973
1973
Style
Penthouse
Penthouse
Ville
Metro Vancouver
Metro Vancouver
Communauté
The Cambridge
The Cambridge
Listed By
Jamie Ha Prec*, Oakwyn Realty Ltd.
Source
VANCOUVER - IDX
Dernière vérification Sep 22 2026 à 11:43 PM GMT+0000
VANCOUVER - IDX
Dernière vérification Sep 22 2026 à 11:43 PM GMT+0000
Détails sur les salles de bains
- Salle de bains: 1
Caractéristiques Intérieures
- Pantry
- Dishwasher
- Refrigerator
- Stove
- Elevator
- Storage
- Windows: Window Coverings
- Laundry: Common Area
Quartier
- The Cambridge
Informations sur le lot
- Central Location
- Marina Nearby
- Recreation Nearby
- Private
- Wooded
Caractéristiques de la propriété
- Foundation: Concrete Perimeter
Chauffage et refroidissement
- Baseboard
- Hot Water
Informations sur le condo
- Frais: $453
Planchers
- Hardwood
- Other
Caractéristiques extérieures
- Toit: Asphalt
- Toit: Torch-on
Informations sur les services publics
- Utilities: Electricity Connected, Water Connected
- Sewer: Public Sewer, Sanitary Sewer, Storm Sewer
Garage
- Garage
Stationnement
- Underground
- Total: 1
Étages
- 1
Surface Habitable
- 614 pi. ca.
Lieu
Disclaimer: Copyright 2026 Real Estate Board of Greater Vancouver IDX. All rights reserved. This information is deemed reliable, but not guaranteed. The information being provided is for consumers’ personal, non-commercial use and may not be used for any purpose other than to identify prospective properties consumers may be interested in purchasing. Data last updated 9/22/26 16:43

