

Inscription par: VANCOUVER - IDX / Listed By: Stilhavn Real Estate Services
2336 Wall Street 214 Vancouver, BC V5L 1B7
En vigueur (0 Jours)
629 847 $ (USD)
HORAIRES DES PORTES OUVERTES
-
OUVERTESJeu, Oct 86:30 pm - 7:30 pm
-
OUVERTESSam, Oct 103:00 pm - 5:00 pm
Description
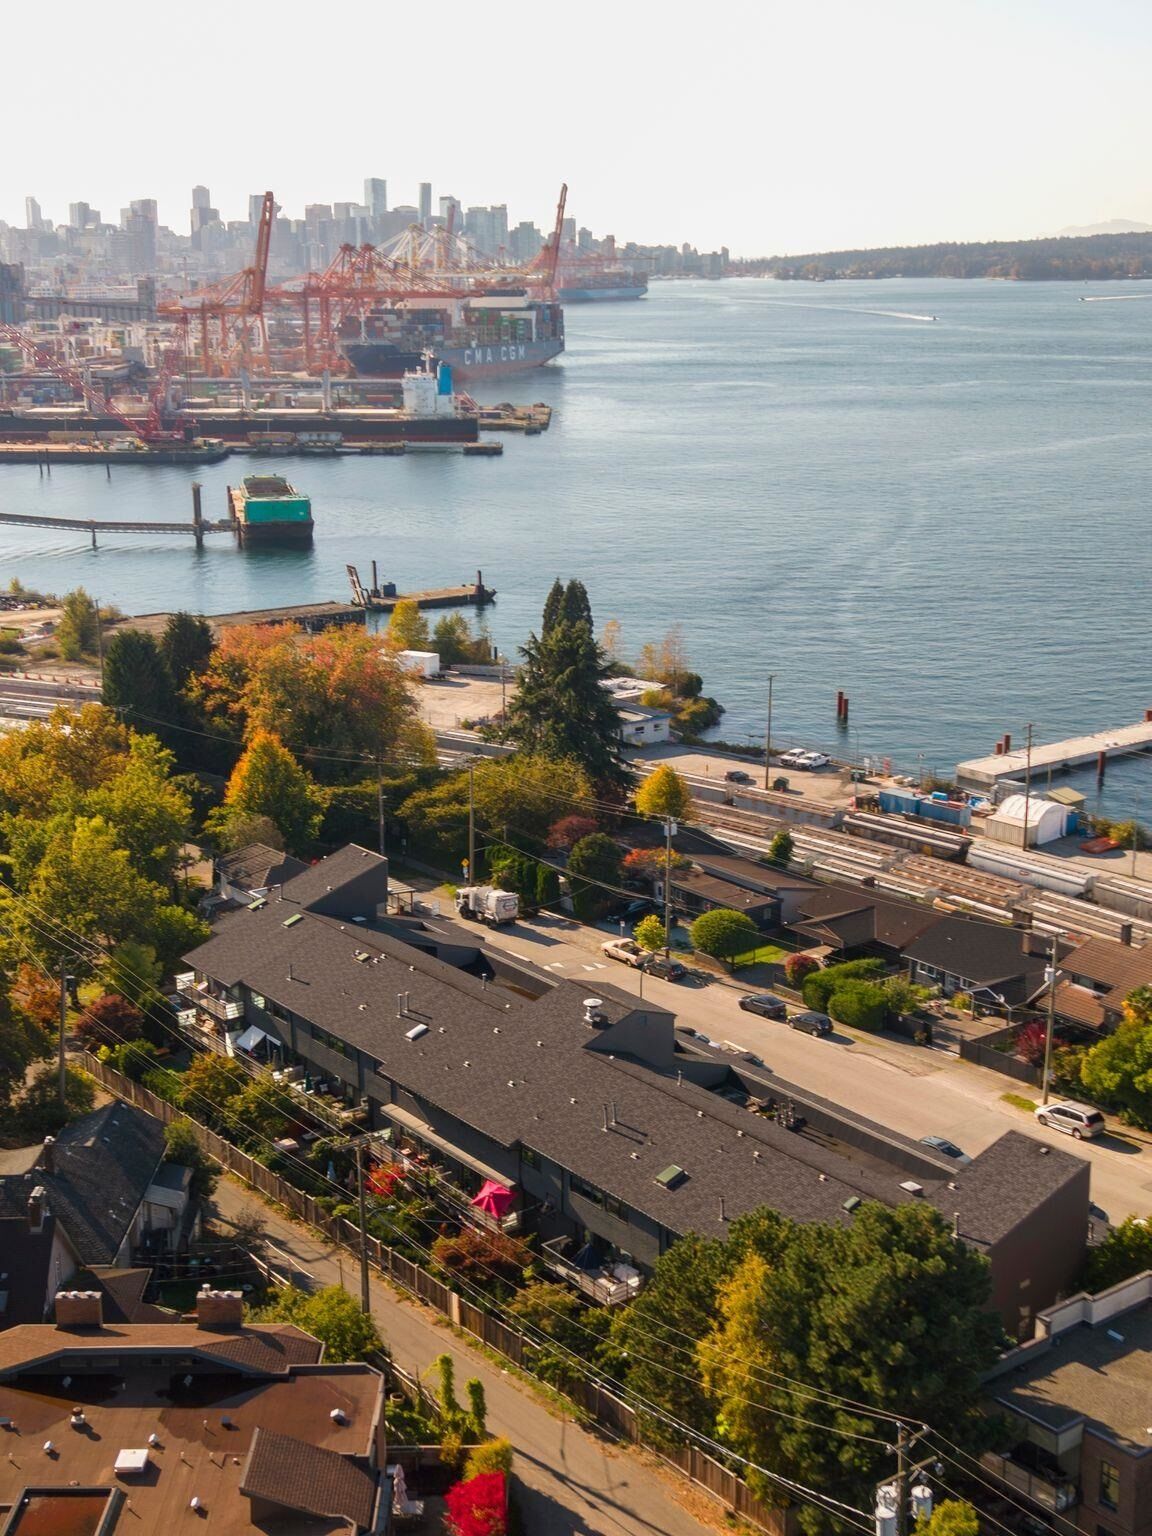
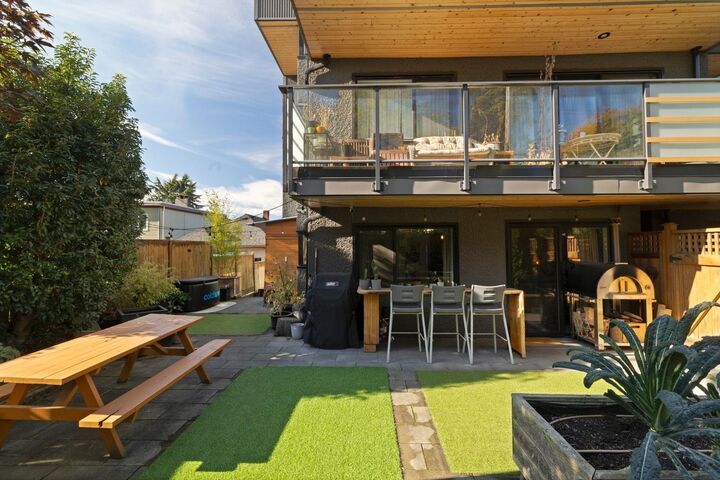
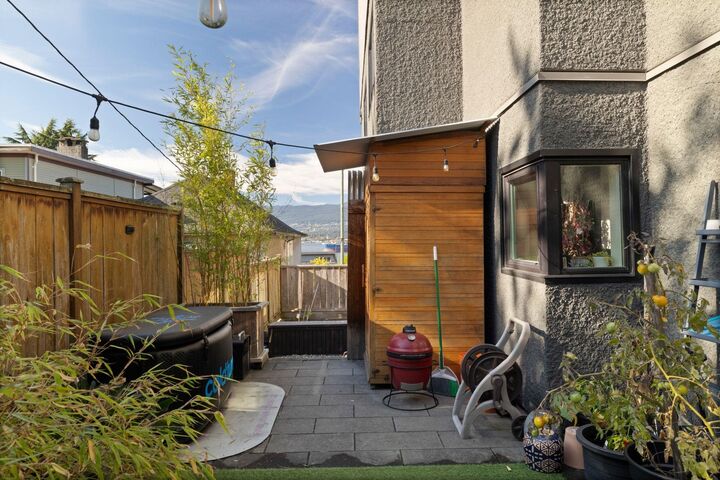
ONE OF VANCOUVER'S BEST PATIOS! Luxurious, spacious, bright & private corner patio apartments with separate access like this rarely come available. Tucked into East Van's most coveted seaside street between booming Powell St Village & stunning New Brighton Beach is a West Coast inspired, fully-Rainscreened home where you can now own a nearly 1000 sqft outdoor oasis with ocean views & room for a circuit of wellness/entertainment amenities. The sun-drenched interior is complimented by a lovely renovation & fabulous storage. Big closet ready for in-suite laundry installation (shared room nearby). All day sunshine + ocean breeze, private outlook to impressive gardens/planters/trees, cozy cedar overhangs, swaggy bar & sexy common roof deck! Easy walk to fabulous parks, schools & restaurants!
MLS®:
R3173126
R3173126
Les impôts
$2,727(2026)
$2,727(2026)
Catégorie
Single-Family Home
Single-Family Home
Année de Construction
1974
1974
Style
Ground Level Unit
Ground Level Unit
Ville
Metro Vancouver
Metro Vancouver
Communauté
Harbour Shores
Harbour Shores
Listed By
Willo Jackson Prec*, Stilhavn Real Estate Services
Source
VANCOUVER - IDX
Dernière vérification Oct 7 2026 à 5:57 AM GMT+0000
VANCOUVER - IDX
Dernière vérification Oct 7 2026 à 5:57 AM GMT+0000
Détails sur les salles de bains
- Salle de bains: 1
Caractéristiques Intérieures
- Dishwasher
- Refrigerator
- Stove
- Elevator
- Storage
- Laundry: In Unit
- Windows: Window Coverings
- Laundry: Common Area
Quartier
- Harbour Shores
Informations sur le lot
- Recreation Nearby
Caractéristiques de la propriété
- Foundation: Concrete Perimeter
Chauffage et refroidissement
- Baseboard
Informations sur le condo
- Frais: $291
Caractéristiques extérieures
- Toit: Other
Informations sur les services publics
- Utilities: Community
Garage
- Garage
Stationnement
- Underground
- Total: 1
Étages
- 0
Surface Habitable
- 935 pi. ca.
Lieu
Disclaimer: Copyright 2026 Real Estate Board of Greater Vancouver IDX. All rights reserved. This information is deemed reliable, but not guaranteed. The information being provided is for consumers’ personal, non-commercial use and may not be used for any purpose other than to identify prospective properties consumers may be interested in purchasing. Data last updated 10/6/26 22:57

