


Inscription par: VANCOUVER - IDX / Listed By: Real Broker
2373 W 7th Street Vancouver, BC V6K 1Y4
En vigueur (1 Jours)
1 342 005 $ (USD)
HORAIRES DES PORTES OUVERTES
-
OUVERTESSam, Juil 251:00 pm - 3:00 pm
-
OUVERTESDim, Juil 261:00 pm - 3:00 pm
Description
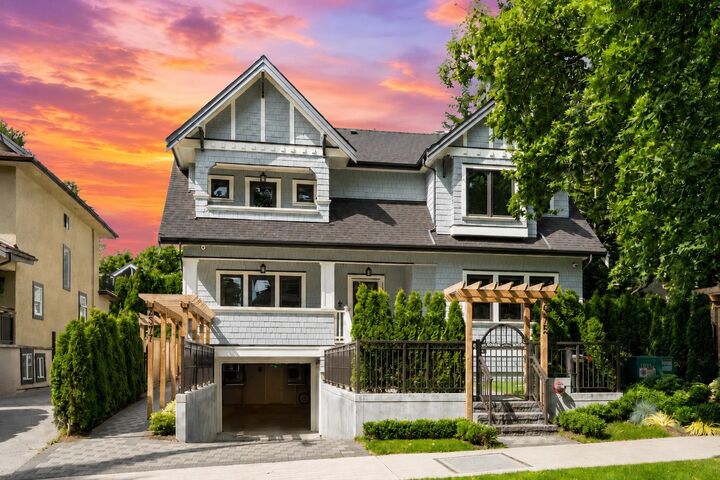
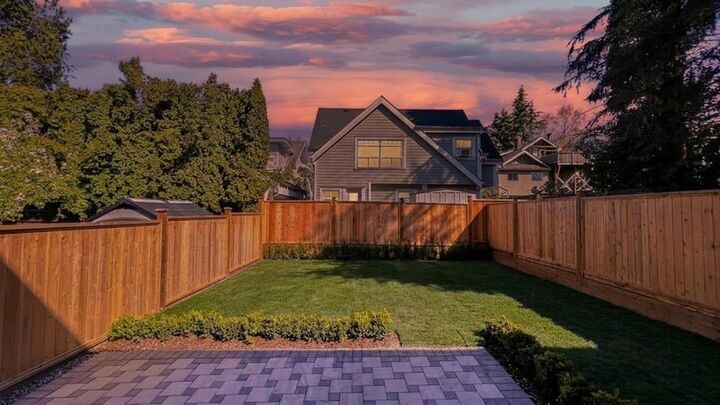
Front east side unit in a 2024 built boutique triplex in Kitsilano. 3 units total and this one comes with its own nearly 800 sqft private backyard. Layout gives you 3 bedrooms plus a large den and 4 bathrooms, with all the bedrooms on the same floor. The den upstairs has a full ensuite so it doubles as a 4th bedroom or guest suite no problem. Custom cabinetry, quartz counters, Fisher & Paykel and LG appliances, and a built in wine cooler. Radiant heat, heat pump and HRV so you're set year round. EnerGuide rated so utility bills stay low. EV ready parking, bike locker and private storage included. Steps to West 4th and Broadway. Under 800m to the future Arbutus SkyTrain. Easy to show. Call to book. GST included. Measurements by Almond Tree Media Inc.; buyer to verify.
MLS®:
R3148246
R3148246
Catégorie
Townhouse
Townhouse
Année de Construction
2024
2024
Style
3 Storey
3 Storey
Ville
Metro Vancouver
Metro Vancouver
Listed By
Danny Kim, Real Broker
Source
VANCOUVER - IDX
Dernière vérification Juil 21 2026 à 5:52 PM GMT+0000
VANCOUVER - IDX
Dernière vérification Juil 21 2026 à 5:52 PM GMT+0000
Détails sur les salles de bains
- Salles de bains: 4
Caractéristiques Intérieures
- Dishwasher
- Refrigerator
- Wine Cooler
- Stove
- Storage
- Laundry: In Unit
- Washer/Dryer
- Central Vacuum
Informations sur le lot
- Central Location
- Recreation Nearby
- Private
- Wooded
Caractéristiques de la propriété
- Foundation: Concrete Perimeter
Chauffage et refroidissement
- Radiant
- Heat Pump
- Central Air
- Air Conditioning
Planchers
- Laminate
- Tile
Caractéristiques extérieures
- Toit: Asphalt
Informations sur les services publics
- Utilities: Electricity Connected, Water Connected, Natural Gas Connected
- Sewer: Sanitary Sewer, Storm Sewer, Septic Tank
Garage
- Garage
Stationnement
- Underground
- Total: 1
Étages
- 3
Surface Habitable
- 1,525 pi. ca.
Lieu
Disclaimer: Copyright 2026 Real Estate Board of Greater Vancouver IDX. All rights reserved. This information is deemed reliable, but not guaranteed. The information being provided is for consumers’ personal, non-commercial use and may not be used for any purpose other than to identify prospective properties consumers may be interested in purchasing. Data last updated 7/21/26 10:52

