

Inscription par: VANCOUVER - IDX / Listed By: Macdonald Realty
242 E 20th Avenue 2 Vancouver, BC V5V 1M1
En vigueur (1 Jours)
2 025 802 $ (USD)
HORAIRES DES PORTES OUVERTES
-
OUVERTESJeu, Juil 2310:00 am - 12 noon
-
OUVERTESSam, Juil 2512 noon - 2:00 pm
-
OUVERTESDim, Juil 263:00 pm - 5:00 pm
plus d’infos
Description
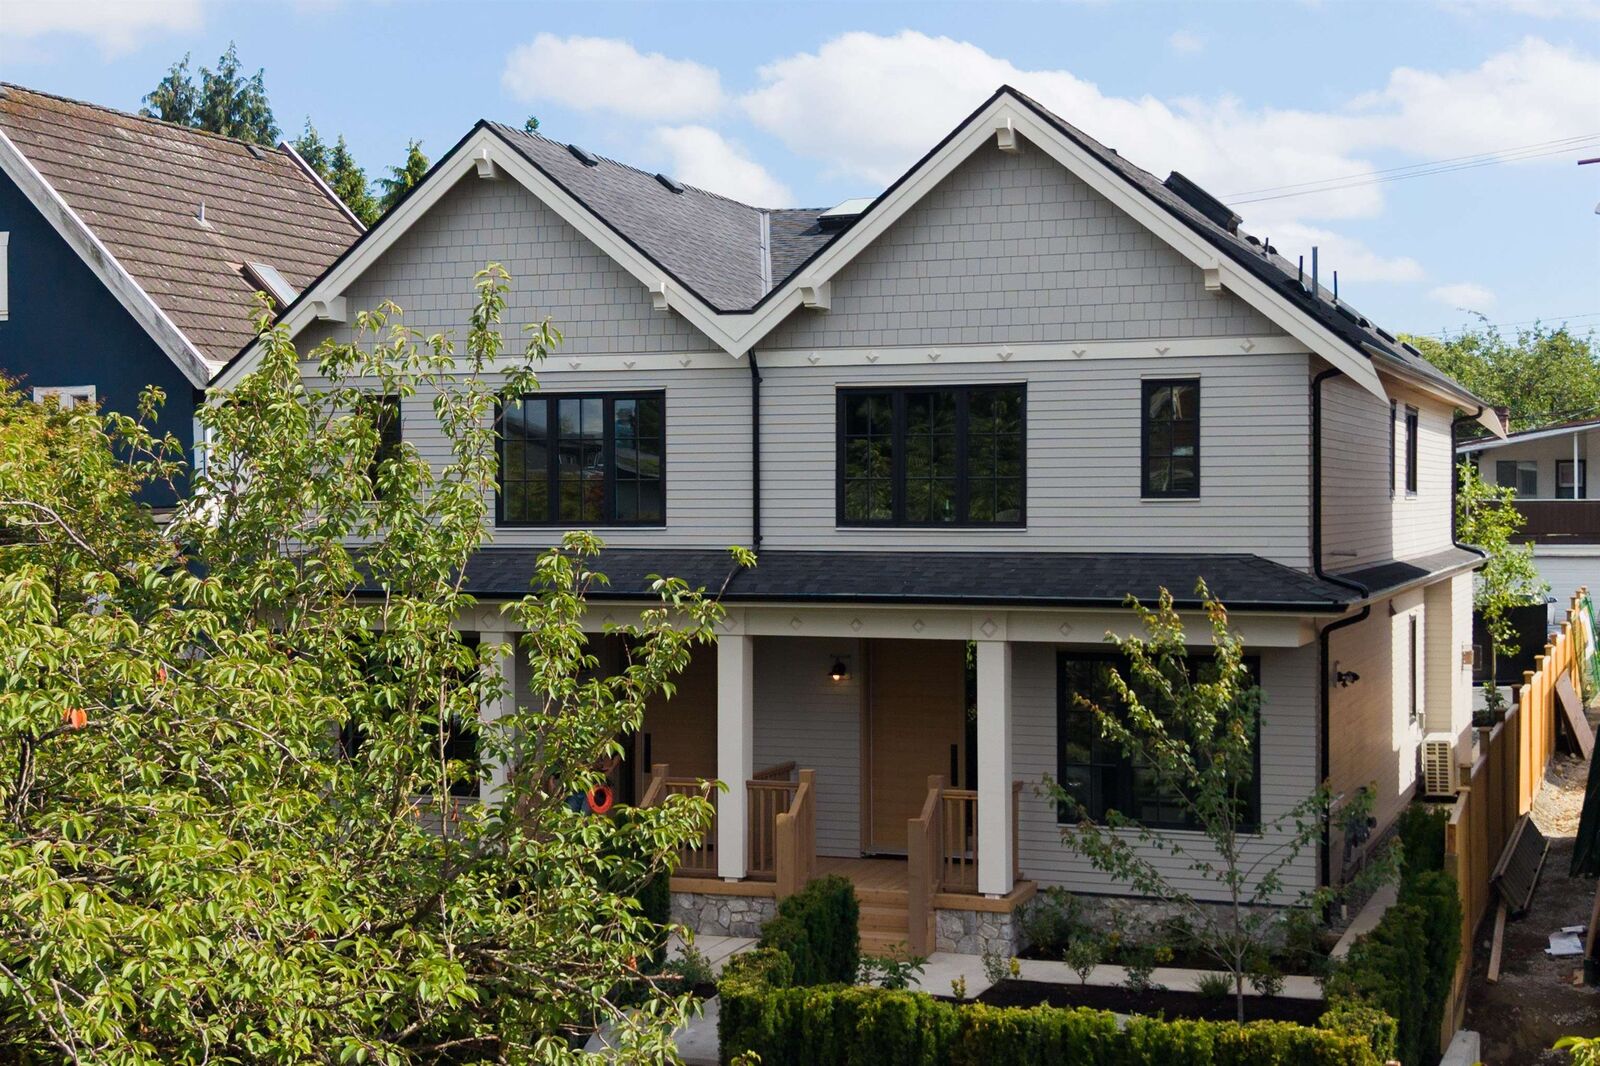
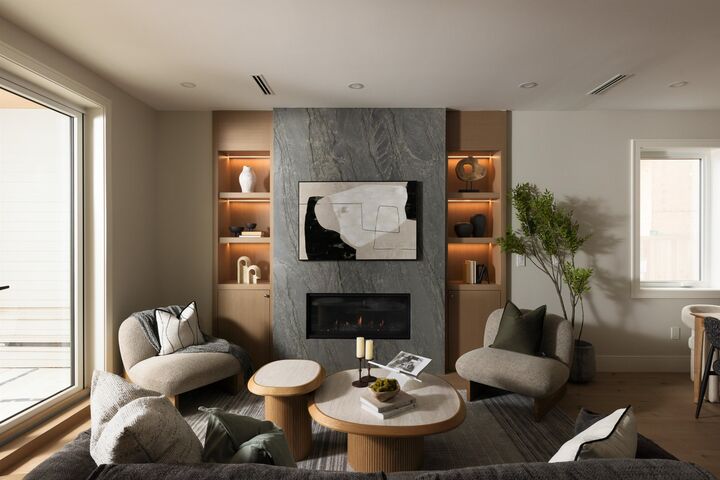
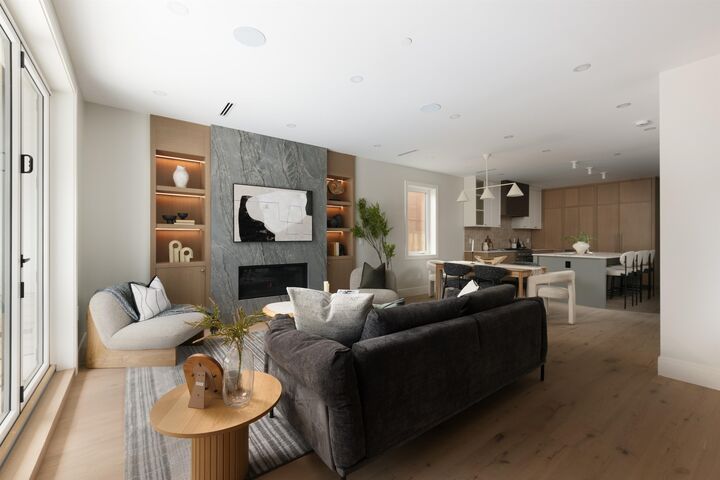
Set on a rare 50 ft lot just off Main Street, this side-by-side duplex offers 2,064 sqft of well-balanced space on 2 levels. The main floor is grounded by a tailored kitchen, great room with built-in bar, & a dedicated office/study that can transition into a 4th bedroom as life evolves. Accordion doors open to a south-facing cedar deck & yard, extending daily living outdoors. Upstairs, 3 bedrooms, all with ensuite bathrooms, on one floor, with 2 primary suites include a 13'9 x 16'8 main primary with walk-in closet and a refined 5-piece ensuite with soaker tub, plus a convenient laundry nook. Radiant heat, A/C, crawlspace, 2 parking stalls, & interiors by Jacqueline Taggart complete the home, all within the Livingstone & Tupper catchment.
MLS®:
R3147822
R3147822
Surface Terrain
6,045 PI. CA.
6,045 PI. CA.
Catégorie
Multifamily
Multifamily
Année de Construction
2026
2026
Ville
Metro Vancouver
Metro Vancouver
Communauté
Main St
Main St
Listed By
T.j. Almodovar Prec*, Macdonald Realty
Source
VANCOUVER - IDX
Dernière vérification Juil 21 2026 à 2:34 PM GMT+0000
VANCOUVER - IDX
Dernière vérification Juil 21 2026 à 2:34 PM GMT+0000
Détails sur les salles de bains
- Salles de bains: 3
- Salle d’eau: 1
Caractéristiques Intérieures
- Microwave
- Dishwasher
- Refrigerator
- Wine Cooler
- Stove
- Storage
- Laundry: In Unit
- Washer/Dryer
Quartier
- Main St
Informations sur le lot
- Central Location
- Recreation Nearby
- Lane Access
Caractéristiques de la propriété
- Cheminée: 1
- Cheminée: Gas
- Foundation: Concrete Perimeter
Chauffage et refroidissement
- Electric
- Radiant
- Heat Pump
- Central Air
- Air Conditioning
Informations sur les sous-sols
- Crawl Space
Planchers
- Hardwood
- Tile
Caractéristiques extérieures
- Toit: Asphalt
Informations sur les services publics
- Utilities: Electricity Connected, Water Connected, Natural Gas Connected
- Sewer: Public Sewer, Sanitary Sewer, Storm Sewer
Garage
- Garage
Stationnement
- Total: 2
- Garage Single
- Lane Access
- Concrete
- Carport Single
Étages
- 2
Surface Habitable
- 2,064 pi. ca.
Lieu
Disclaimer: Copyright 2026 Real Estate Board of Greater Vancouver IDX. All rights reserved. This information is deemed reliable, but not guaranteed. The information being provided is for consumers’ personal, non-commercial use and may not be used for any purpose other than to identify prospective properties consumers may be interested in purchasing. Data last updated 7/21/26 07:34

