

Inscription par: VANCOUVER - IDX / Listed By: Sutton Group 1st West Realty
2435 Kingsway 807 Vancouver, BC V5R 5G8
En vigueur (1 Jours)
594 733 $ (USD)
HORAIRES DES PORTES OUVERTES
-
OUVERTESSam, Juil 181:00 pm - 3:00 pm
Description
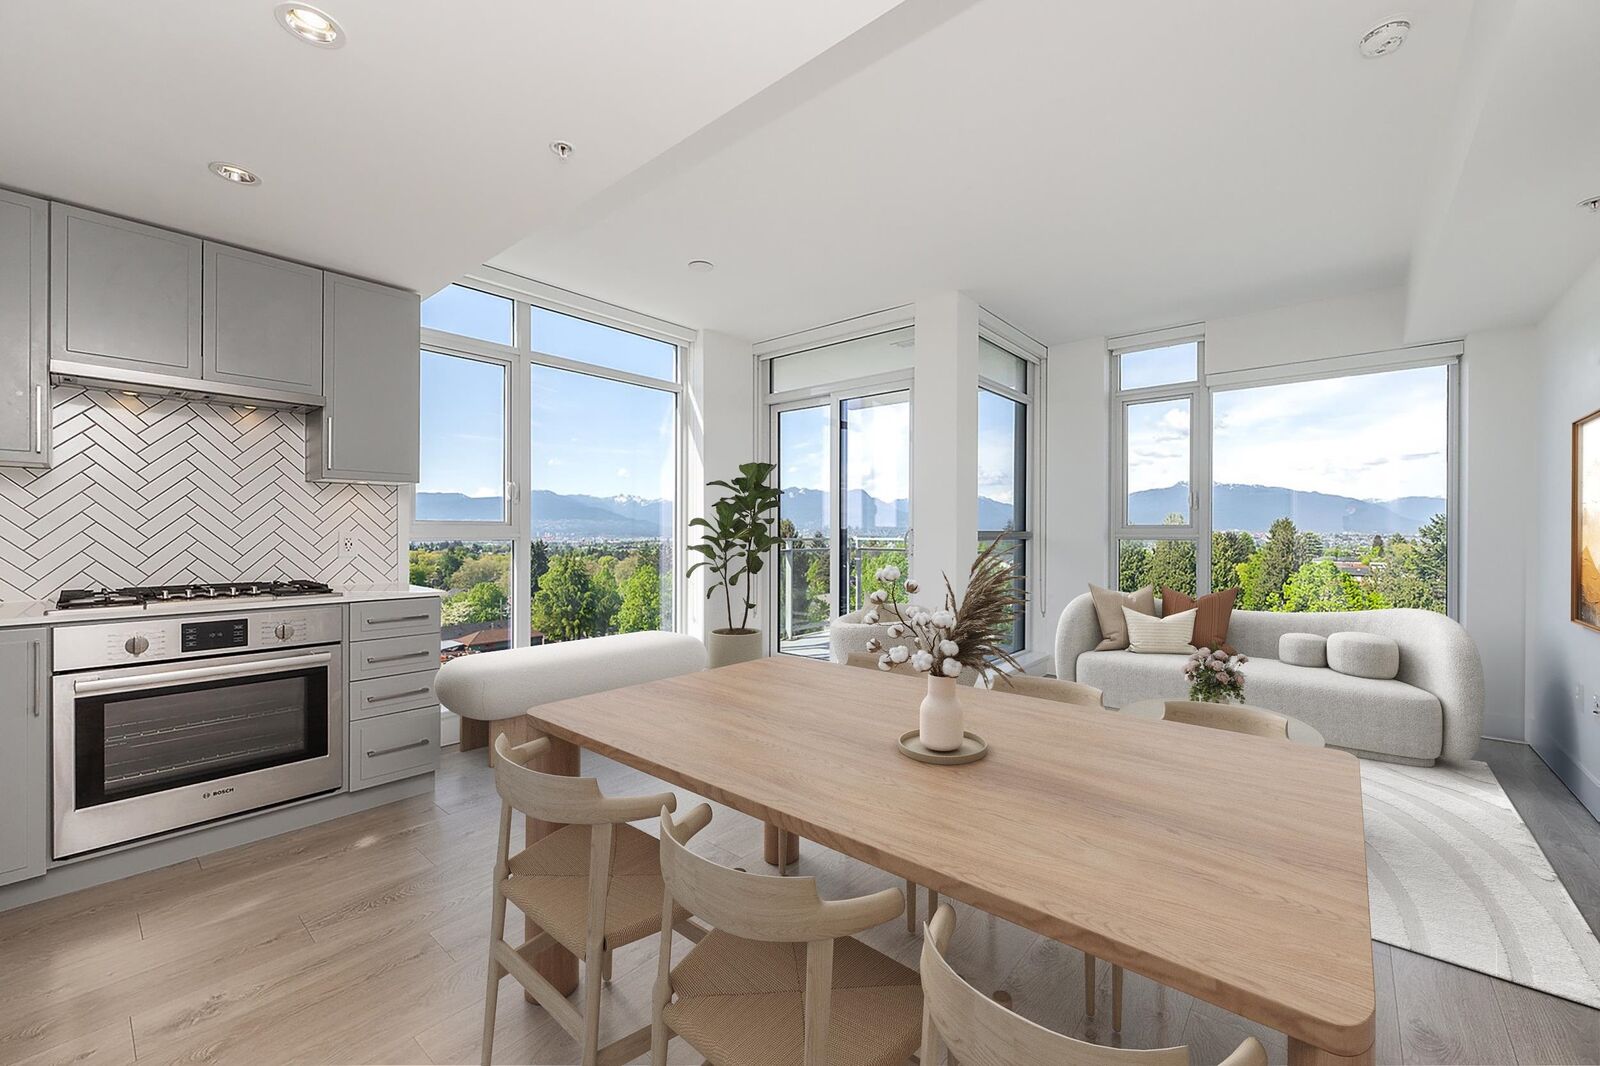
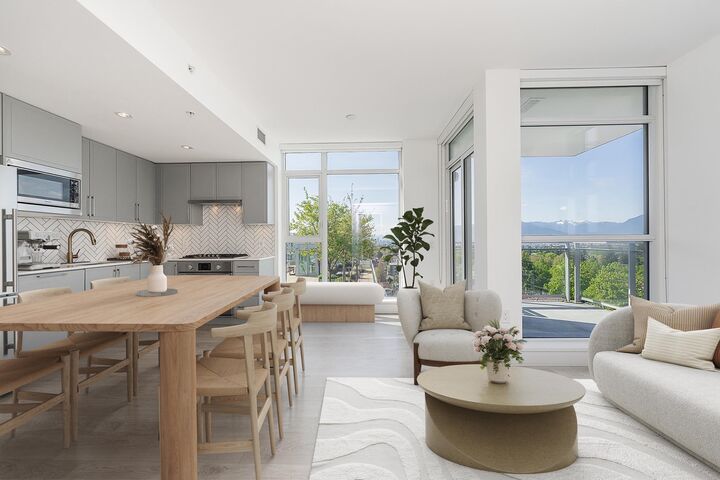
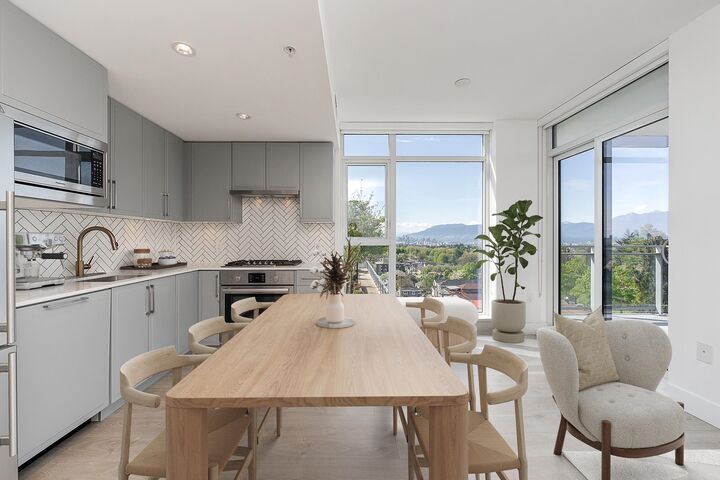
Welcome to The Windsor by Imani in Norquay Village! This rare 2 Bed + Den comer home offers exceptional privacy with beds thoughtfully separated. Quietly set away from Kingsway, enjoy a peaceful, noise-free environment while being steps to transit, shopping & dining. Bright & modern w A/C and floor-to-ceiling windows showcasing stunning North Shore mountain views. Features a Bosch kitchen with 5-burner gas cooktop, quartz counters, spa-like bath & full-size laundry. Spacious living & dining open to a large covered balcony w beautiful Mt views. Premium amenities including a gym, rooftop patio with BBQ & party room w/ kitchen & roof top patio w/ BBQ. Includes 1 Parking. Close to shops, parks, SkyTrain (29th Ave & Nanaimo), T&T & Top schools (John Norquay Elementary & Gladstone Secondary)
MLS®:
R3145789
R3145789
Les impôts
$2,672(2025)
$2,672(2025)
Catégorie
Single-Family Home
Single-Family Home
Année de Construction
2021
2021
Ville
Metro Vancouver
Metro Vancouver
Communauté
The Windsor
The Windsor
Listed By
Da Won Jung Prec*, Sutton Group 1st West Realty
Source
VANCOUVER - IDX
Dernière vérification Juil 15 2026 à 4:06 AM GMT+0000
VANCOUVER - IDX
Dernière vérification Juil 15 2026 à 4:06 AM GMT+0000
Détails sur les salles de bains
- Salles de bains: 2
Caractéristiques Intérieures
- Dishwasher
- Refrigerator
- Stove
- Elevator
- Laundry: In Unit
- Washer/Dryer
Quartier
- The Windsor
Informations sur le lot
- Central Location
- Recreation Nearby
Caractéristiques de la propriété
- Foundation: Concrete Perimeter
Chauffage et refroidissement
- Forced Air
- Geothermal
- Central Air
- Air Conditioning
Informations sur le condo
- Frais: $384
Planchers
- Carpet
- Laminate
Caractéristiques extérieures
- Toit: Other
Informations sur les services publics
- Utilities: Water Connected, Community, Natural Gas Connected
- Sewer: Public Sewer, Sanitary Sewer
Garage
- Garage
Stationnement
- Underground
- Total: 1
Étages
- 1
Surface Habitable
- 820 pi. ca.
Lieu
Disclaimer: Copyright 2026 Real Estate Board of Greater Vancouver IDX. All rights reserved. This information is deemed reliable, but not guaranteed. The information being provided is for consumers’ personal, non-commercial use and may not be used for any purpose other than to identify prospective properties consumers may be interested in purchasing. Data last updated 7/14/26 21:06

