

Inscription par: VANCOUVER - IDX / Listed By: Re/Max Crest Realty
2468 E Broadway 603 Vancouver, BC V5M 4V1
En vigueur (2 Jours)
719 000 $ (CAD)
HORAIRES DES PORTES OUVERTES
-
OUVERTESDim, Août 162:00 pm - 4:00 pm
Description
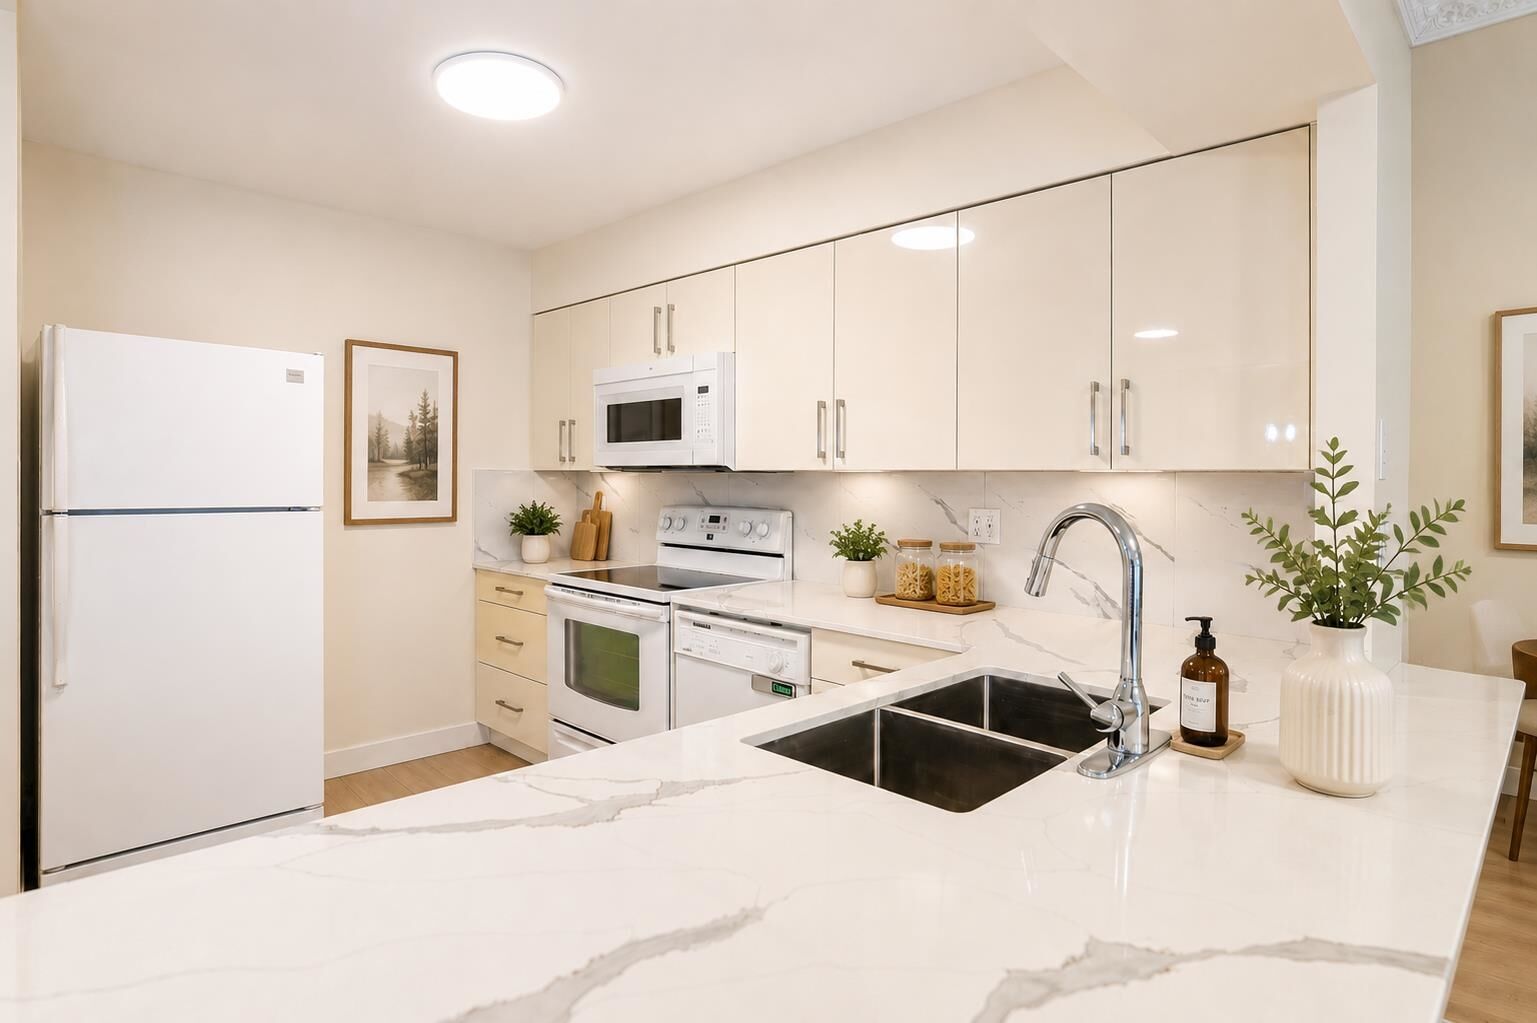
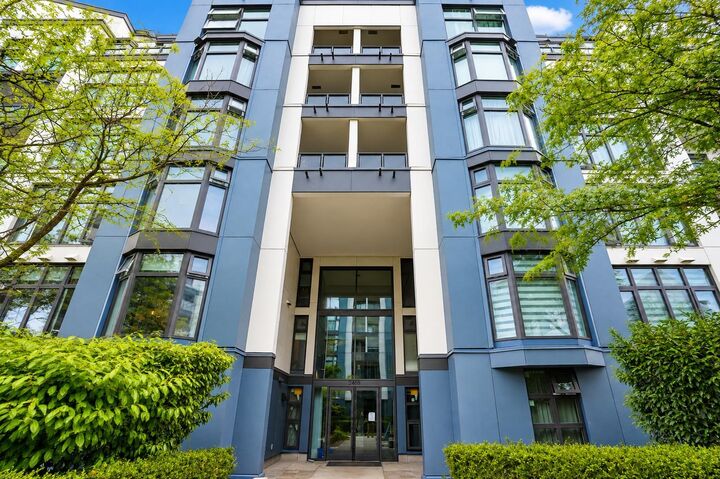
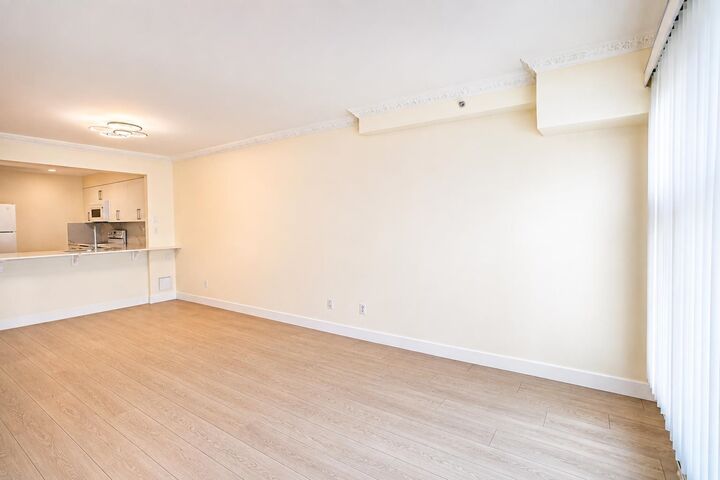
Welcome to Gardenia Villa! This spacious 2 bed, 2 bath + den home offers over 1,000 sqft of beautifully RENOVATED living space, plus 1 parking and 1 storage locker. Move-in ready with updated kitchen, renovated bathrooms, new flooring, fresh paint, updated lighting and more. Enjoy generous room sizes, a functional floor plan and a peaceful courtyard outlook. Gardenia Villa has undergone extensive building remediation, including significant building envelopment/ rainscreen and roof work. Ideally located near Van Tech High School, just 4 blocks from Commercial-Broadway SkyTrain Station, with easy access to shopping, restaurants, transit and everyday amenities. A fantastic opportunity for a spacious, fully renovated home in a highly convenient Renfrew Heights location.
MLS®:
R3155194
R3155194
Les impôts
$1,525(2026)
$1,525(2026)
Catégorie
Single-Family Home
Single-Family Home
Année de Construction
1994
1994
Ville
Metro Vancouver
Metro Vancouver
Communauté
Gardenia Villa
Gardenia Villa
Listed By
Raquel Lucero, Re/Max Crest Realty
Source
VANCOUVER - IDX
Dernière vérification Août 13 2026 à 10:11 AM GMT+0000
VANCOUVER - IDX
Dernière vérification Août 13 2026 à 10:11 AM GMT+0000
Détails sur les salles de bains
- Salles de bains: 2
Caractéristiques Intérieures
- Dishwasher
- Refrigerator
- Stove
- Elevator
- Storage
- Laundry: In Unit
- Washer/Dryer
Quartier
- Gardenia Villa
Informations sur le lot
- Central Location
- Recreation Nearby
Caractéristiques de la propriété
- Foundation: Concrete Perimeter
Chauffage et refroidissement
- Baseboard
Informations sur le pool
- Outdoor Pool
Informations sur le condo
- Frais: $570
Planchers
- Laminate
Caractéristiques extérieures
- Toit: Other
Informations sur les services publics
- Utilities: Electricity Connected, Water Connected
- Sewer: Public Sewer
Garage
- Garage
Stationnement
- Garage Under Building
- Front Access
- Total: 1
Étages
- 1
Surface Habitable
- 1,050 pi. ca.
Lieu
Disclaimer: Copyright 2026 Real Estate Board of Greater Vancouver IDX. All rights reserved. This information is deemed reliable, but not guaranteed. The information being provided is for consumers’ personal, non-commercial use and may not be used for any purpose other than to identify prospective properties consumers may be interested in purchasing. Data last updated 8/13/26 03:11

