

Inscription par: VANCOUVER - IDX / Listed By: Oakwyn Realty Ltd.
2511 Quebec Street 409 Vancouver, BC V5T 0B6
En vigueur
587 000 $ (CAD)
HORAIRES DES PORTES OUVERTES
-
OUVERTESJeu, Août 275:00 pm - 6:00 pm
-
OUVERTESSam, Août 292:00 pm - 4:00 pm
-
OUVERTESDim, Août 302:00 pm - 4:00 pm
plus d’infos
Description
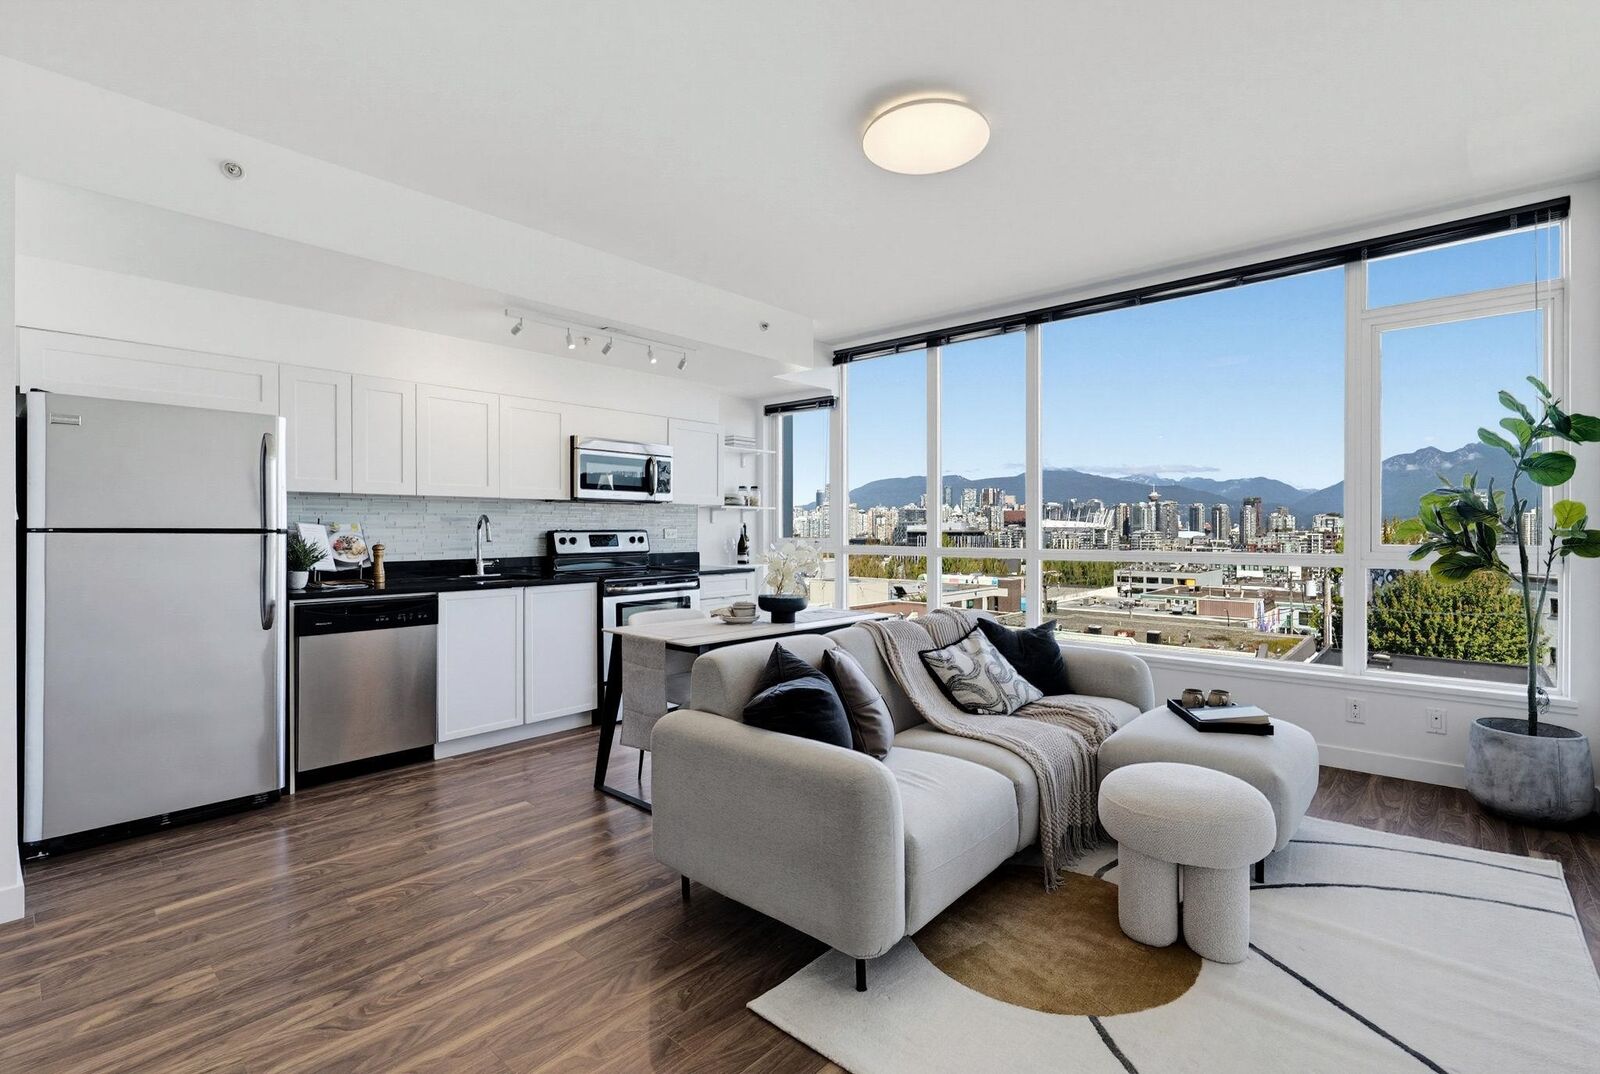
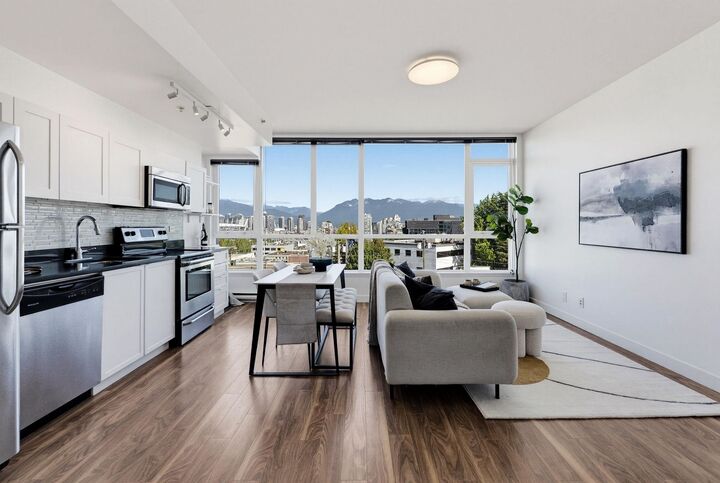
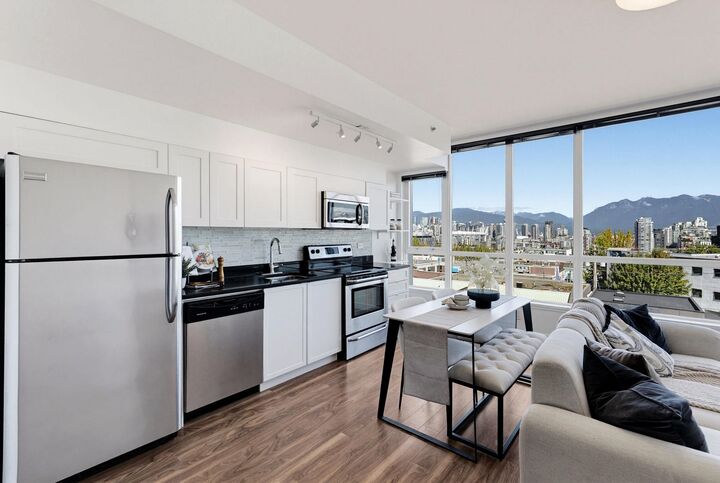
Welcome to OnQue, a top-floor 1-bed+den, 1-bath home offering 670 sqft of thoughtfully designed living space in the heart of Mount Pleasant. Enjoy sweeping mountain and city views, with a large communal rooftop patio just down the hall—perfect for relaxing, entertaining, or taking in the scenery. The flexible floor plan features a sliding partition wall between the bedroom and den, allowing you to adapt the space to your needs. Keep it open to create one large bedroom, or slide the wall into place to create two separate rooms for added privacy and functionality. OnQue puts you steps from cafés, restaurants, shops, parks, and the future Broadway Subway, with neighbourhood amenities all around. Quick possession available. Open House: Thurs. Aug 27, 5-6pm, Sat/Sun Aug 29/30, 2-4pm.
MLS®:
R3158589
R3158589
Les impôts
$2,264(2026)
$2,264(2026)
Catégorie
Single-Family Home
Single-Family Home
Année de Construction
2011
2011
Style
Penthouse, Top Floor Unit
Penthouse, Top Floor Unit
Ville
Metro Vancouver
Metro Vancouver
Communauté
Onque
Onque
Listed By
Jeff Appelbe Prec*, Oakwyn Realty Ltd.
Source
VANCOUVER - IDX
Dernière vérification Août 26 2026 à 1:11 AM GMT+0000
VANCOUVER - IDX
Dernière vérification Août 26 2026 à 1:11 AM GMT+0000
Détails sur les salles de bains
- Salle de bains: 1
Caractéristiques Intérieures
- Microwave
- Dishwasher
- Refrigerator
- Stove
- Elevator
- Storage
- Laundry: In Unit
- Washer/Dryer
- Windows: Window Coverings
Quartier
- Onque
Informations sur le lot
- Central Location
- Recreation Nearby
- Lane Access
Caractéristiques de la propriété
- Cheminée: 0
- Foundation: Concrete Perimeter
Chauffage et refroidissement
- Electric
Informations sur le condo
- Frais: $438
Planchers
- Laminate
Caractéristiques extérieures
- Toit: Torch-on
Informations sur les services publics
- Utilities: Electricity Connected, Water Connected
- Sewer: Public Sewer, Sanitary Sewer, Storm Sewer
Garage
- Garage
Stationnement
- Garage Under Building
- Total: 1
- Lane Access
Étages
- 1
Surface Habitable
- 670 pi. ca.
Lieu
Disclaimer: Copyright 2026 Real Estate Board of Greater Vancouver IDX. All rights reserved. This information is deemed reliable, but not guaranteed. The information being provided is for consumers’ personal, non-commercial use and may not be used for any purpose other than to identify prospective properties consumers may be interested in purchasing. Data last updated 8/25/26 18:11

