

Inscription par: VANCOUVER - IDX / Listed By: Oakwyn Realty Ltd.
2533 Penticton Street 300 Vancouver, BC V5M 4T8
En vigueur (0 Jours)
575 000 $ (CAD)
HORAIRES DES PORTES OUVERTES
-
OUVERTESSam, Oct 101:00 pm - 3:00 pm
-
OUVERTESDim, Oct 111:00 pm - 3:00 pm
Description
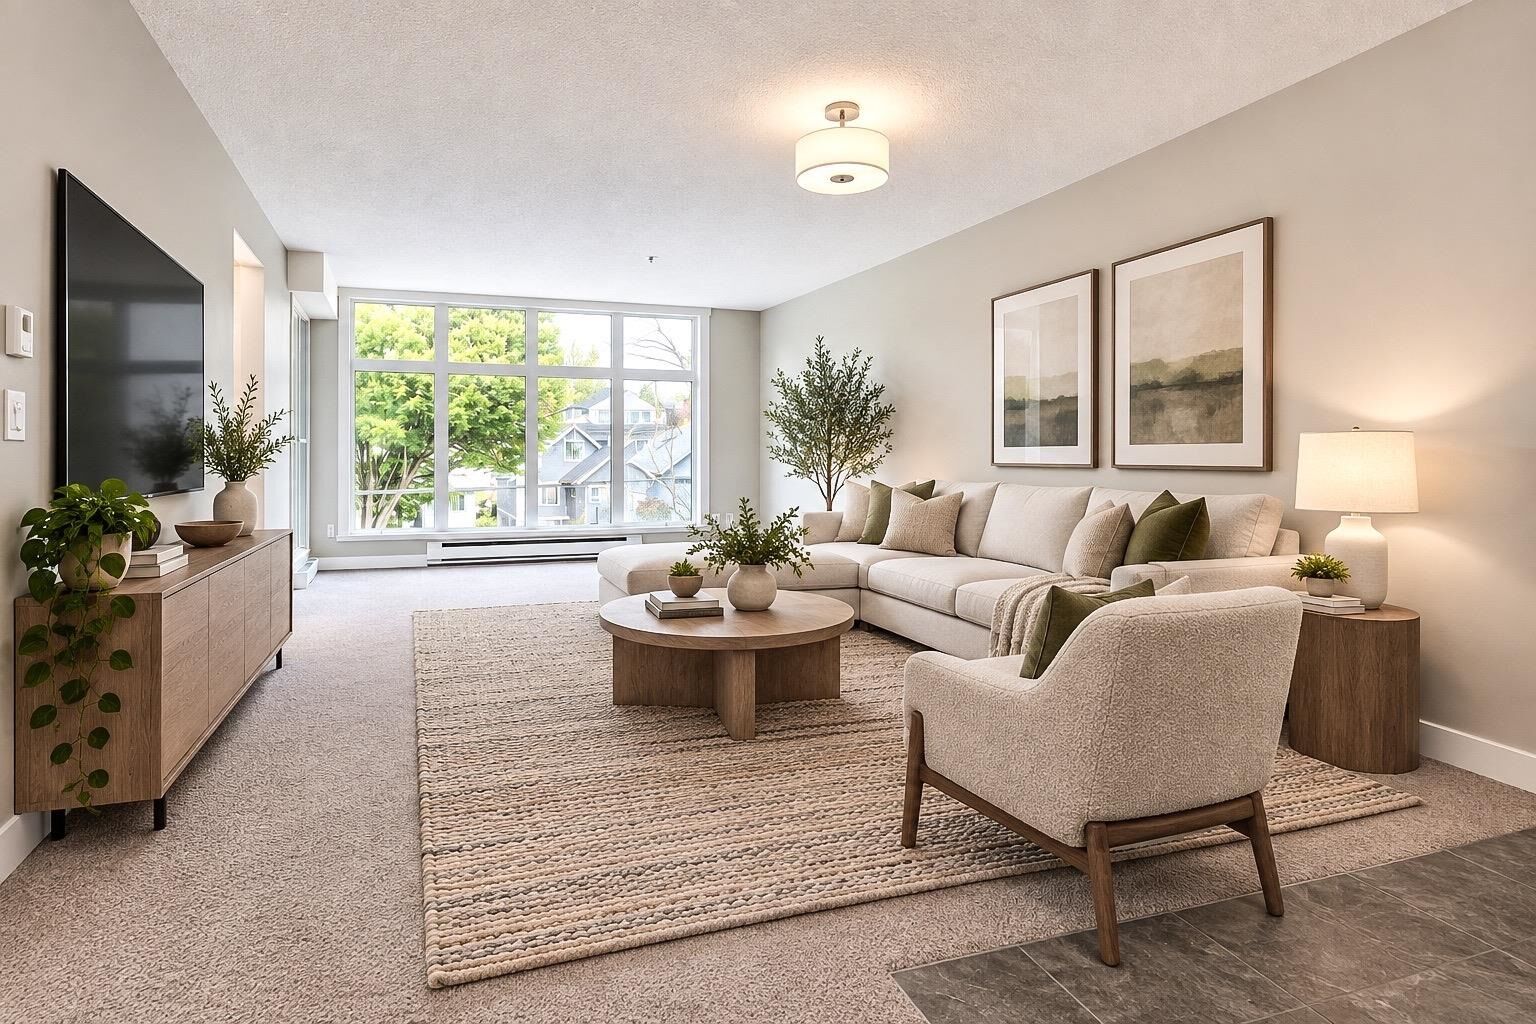
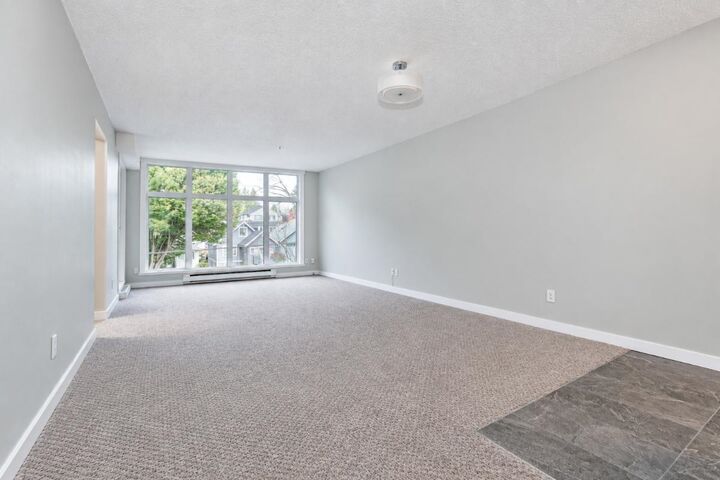
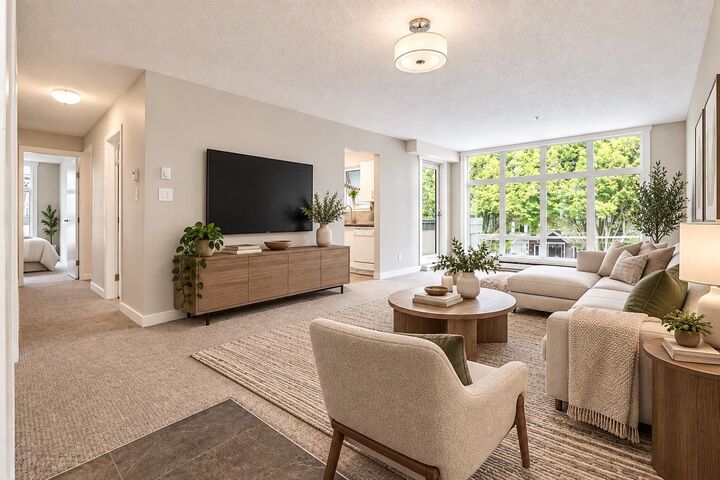
Welcome to Gardenia Villa! This bright and spacious home offers a generous, functional layout with windows on three sides, filling the home with natural light. Enjoy a private deck, in-suite laundry, parking and a large storage locker. Ideally located with a school next door, transit along East Broadway, SkyTrain and the shops, restaurants and everyday conveniences of Commercial Drive nearby. Gardenia Villa has undergone an extensive multi-year remediation including a full rainscreen envelope, new windows and doors, roof and balcony membrane work, extensive domestic repiping, mechanical systems and drainage. A unique opportunity to own in a community that has undergone an incredible transformation.(Open house Oct 10th & 11th 1pm- 3pm) (Photos with furniture are digitally staged)
MLS®:
R3172222
R3172222
Les impôts
$1,476
$1,476
Catégorie
Single-Family Home
Single-Family Home
Année de Construction
1994
1994
Ville
Metro Vancouver
Metro Vancouver
Listed By
Tyler Burrows, Oakwyn Realty Ltd.
Source
VANCOUVER - IDX
Dernière vérification Oct 5 2026 à 6:31 PM GMT+0000
VANCOUVER - IDX
Dernière vérification Oct 5 2026 à 6:31 PM GMT+0000
Détails sur les salles de bains
- Salles de bains: 2
Caractéristiques Intérieures
- Elevator
- Storage
- Laundry: In Unit
Caractéristiques de la propriété
- Foundation: Concrete Perimeter
- Foundation: Slab
Chauffage et refroidissement
- Baseboard
- Electric
Informations sur le pool
- Outdoor Pool
Informations sur le condo
- Frais: $569
Caractéristiques extérieures
- Toit: Metal
Informations sur les services publics
- Utilities: Electricity Connected, Water Connected, Natural Gas Connected
- Sewer: Sanitary Sewer, Storm Sewer
Garage
- Garage
Stationnement
- Front Access
- Underground
- Total: 1
- Rear Access
Étages
- 1
Surface Habitable
- 1,040 pi. ca.
Lieu
Disclaimer: Copyright 2026 Real Estate Board of Greater Vancouver IDX. All rights reserved. This information is deemed reliable, but not guaranteed. The information being provided is for consumers’ personal, non-commercial use and may not be used for any purpose other than to identify prospective properties consumers may be interested in purchasing. Data last updated 10/5/26 11:31

