

Inscription par: VANCOUVER - IDX / Listed By: Oakwyn Realty Ltd.
2635 Prince Edward Street 304 Vancouver, BC V5T 4V7
En vigueur (1 Jours)
563 665 $ (USD)
HORAIRES DES PORTES OUVERTES
-
OUVERTESSam, Oct 31:00 pm - 3:00 pm
-
OUVERTESDim, Oct 41:00 pm - 3:00 pm
Description
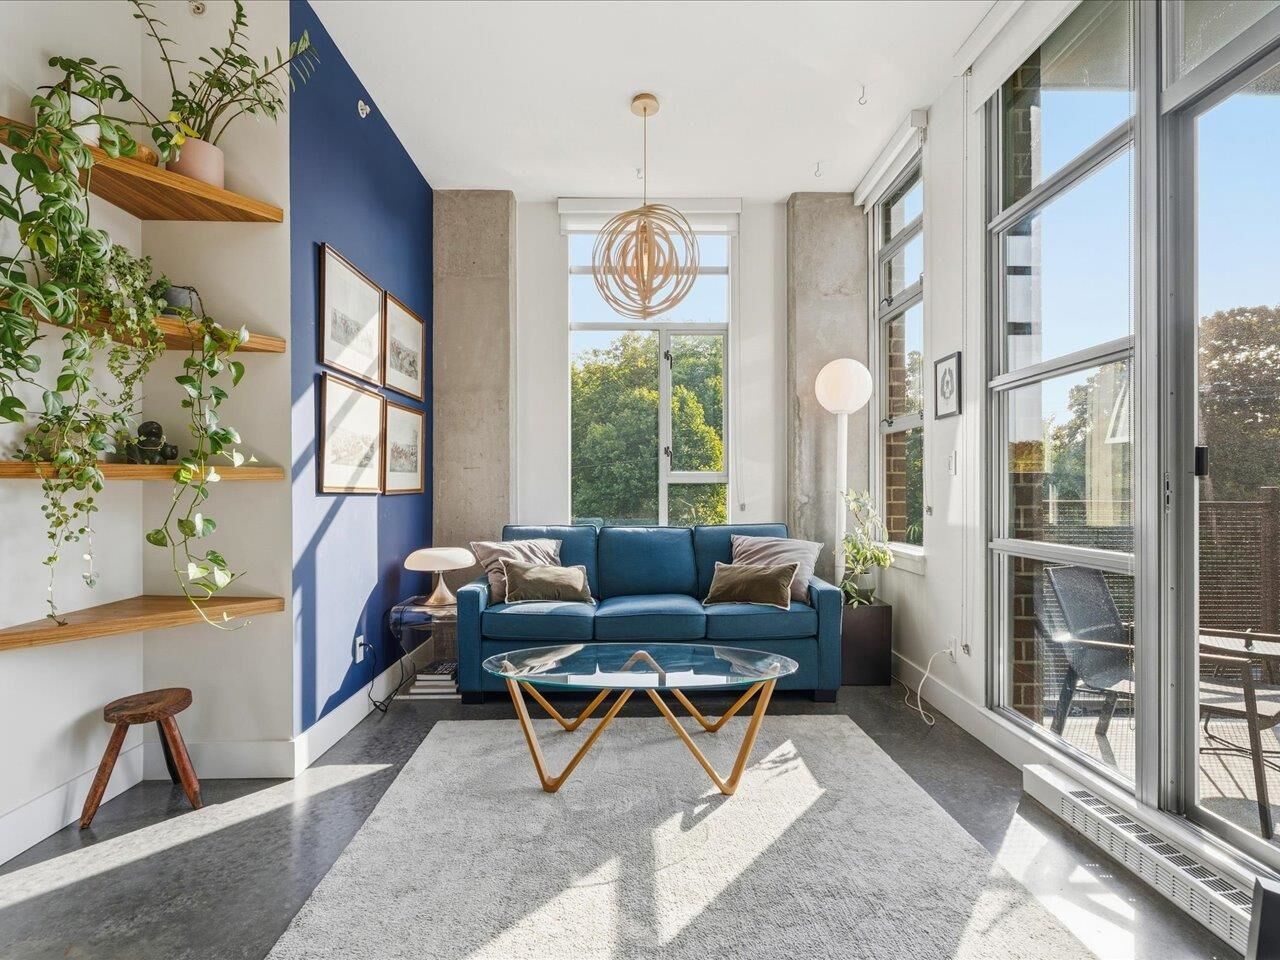
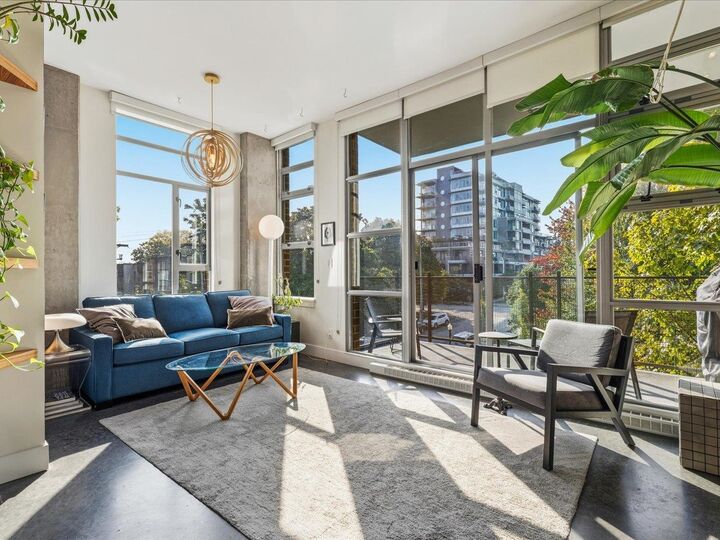
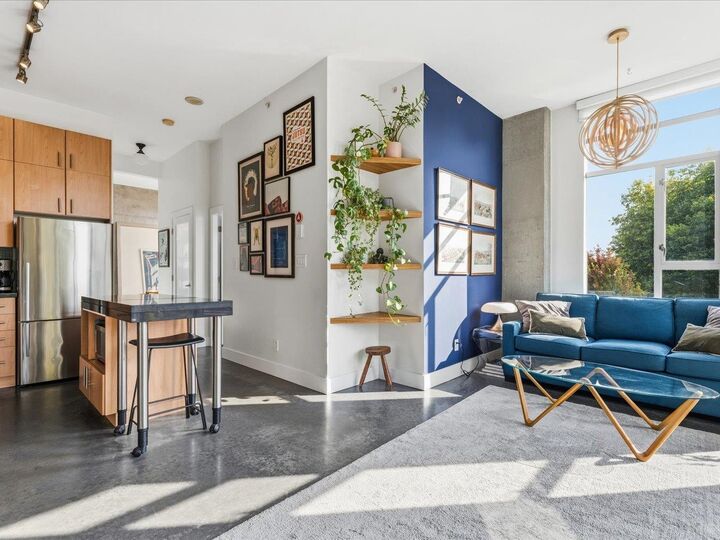
Welcome to Soma in the heart of Mount Pleasant! This bright 837 sq.ft. 1 bed + den, 1 bath corner home offers a stylish urban feel with polished concrete floors, soaring 10'-4 ceilings and large windows that fill the space with natural light. The open layout features a spacious kitchen, walk-in closet and private balcony. Includes secured underground parking w/ EV and storage. Enjoy a fantastic building with an exercise centre, bike room and elevator. Ideally located just steps from Main Street’s popular cafés, restaurants, breweries and shops, with parks, recreation and public transit nearby. A vibrant, walkable neighbourhood with easy access to downtown and everything Mount Pleasant has to offer!
MLS®:
R3170005
R3170005
Les impôts
$2,846(2026)
$2,846(2026)
Catégorie
Single-Family Home
Single-Family Home
Année de Construction
2005
2005
Ville
Metro Vancouver
Metro Vancouver
Communauté
Soma
Soma
Listed By
Gary Serra Prec*, Oakwyn Realty Ltd.
Source
VANCOUVER - IDX
Dernière vérification Sep 29 2026 à 8:41 AM GMT+0000
VANCOUVER - IDX
Dernière vérification Sep 29 2026 à 8:41 AM GMT+0000
Détails sur les salles de bains
- Salle de bains: 1
Caractéristiques Intérieures
- Dishwasher
- Refrigerator
- Stove
- Elevator
- Storage
- Laundry: In Unit
- Washer/Dryer
- Windows: Window Coverings
Quartier
- Soma
Informations sur le lot
- Central Location
- Recreation Nearby
Caractéristiques de la propriété
- Foundation: Concrete Perimeter
Chauffage et refroidissement
- Baseboard
- Electric
Informations sur le condo
- Frais: $423
Planchers
- Concrete
Informations sur les services publics
- Utilities: Electricity Connected, Water Connected, Natural Gas Connected
- Sewer: Public Sewer
Garage
- Garage
Stationnement
- Underground
- Total: 1
Étages
- 1
Surface Habitable
- 837 pi. ca.
Lieu
Disclaimer: Copyright 2026 Real Estate Board of Greater Vancouver IDX. All rights reserved. This information is deemed reliable, but not guaranteed. The information being provided is for consumers’ personal, non-commercial use and may not be used for any purpose other than to identify prospective properties consumers may be interested in purchasing. Data last updated 9/29/26 01:41

