

Inscription par: VANCOUVER - IDX / Listed By: Stilhavn Real Estate Services
272 E 4th Avenue 106 Vancouver, BC V5T 4S2
En vigueur (1 Jours)
779 000 $ (CAD)
HORAIRES DES PORTES OUVERTES
-
OUVERTESJeu, Oct 15:30 pm - 6:30 pm
-
OUVERTESDim, Oct 41:00 pm - 3:00 pm
Description
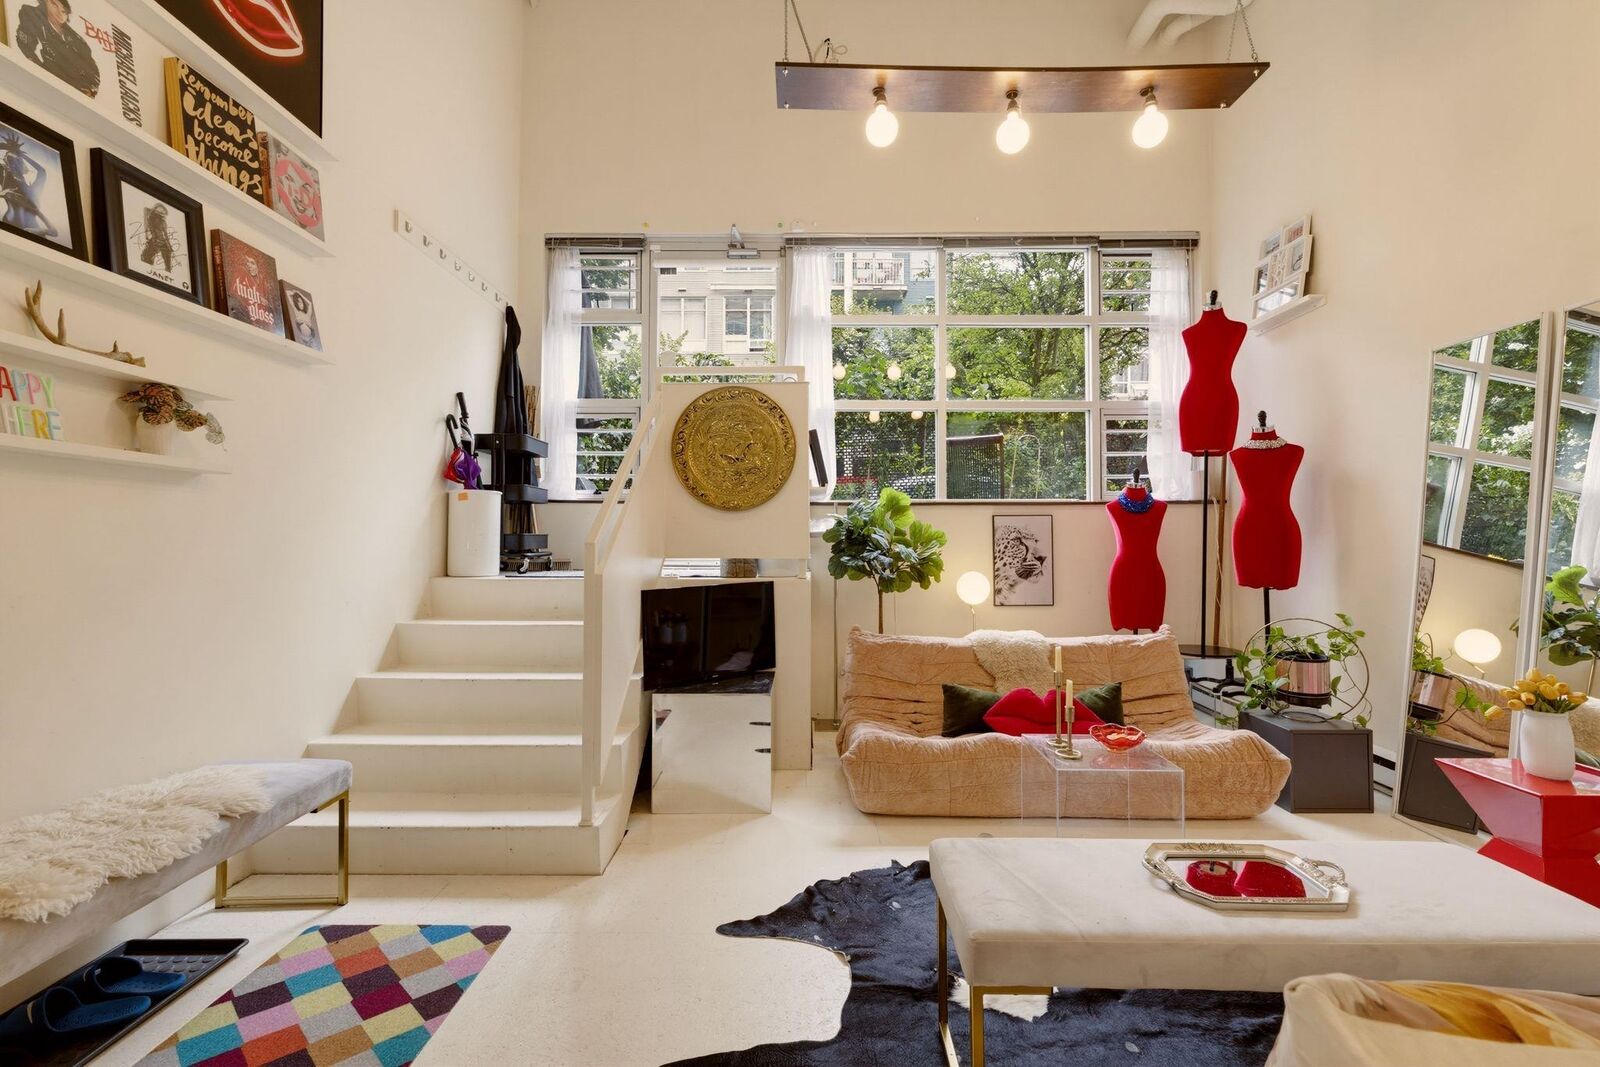
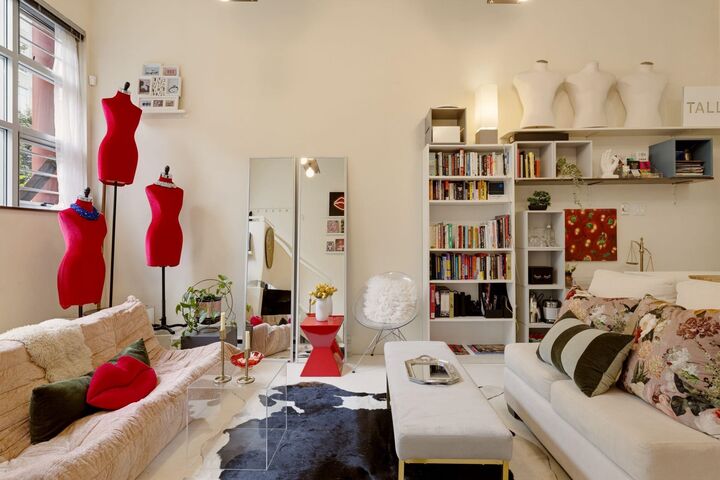
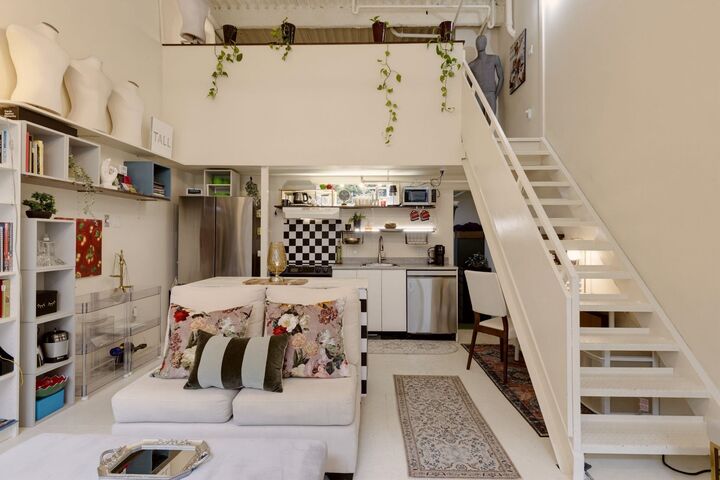
ICONIC VANCOUVER LIVE/WORK LOFT! Ultra spacious, bright & quiet patio lofts like this rarely come to market! Enter from the expansive, fenced, sunny patio with lush gardens through your own door. The open layout with soaring ceilings, picture windows & big rooms is airy & comfortable. Upstairs hosts a loft bedroom + storage + office/fitness zone (great height!). Downstairs is a cozy, functional den (fits a Queen) with dbl closets & a back door. Updated appliances, in-suite laundry & Parking + Pets/Rentals allowed. A fabulous blank canvas for your aesthetic dreamscape! Cool strata with Roof Deck overlooking the beloved Main St community, full of walkable amenities! Easy access to Gardens/Orchard, Skytrain, Seawall, Olympic Village, Breweries, Library, Shops, Rec Centre +++. SUPER COOL SPOT!
MLS®:
R3170244
R3170244
Les impôts
$2,472(2026)
$2,472(2026)
Catégorie
Single-Family Home
Single-Family Home
Année de Construction
1995
1995
Style
Loft/Warehouse Conv., Live/Work Studio
Loft/Warehouse Conv., Live/Work Studio
Ville
Metro Vancouver
Metro Vancouver
Communauté
Mecca
Mecca
Listed By
Willo Jackson Prec*, Stilhavn Real Estate Services
Source
VANCOUVER - IDX
Dernière vérification Sep 29 2026 à 8:22 AM GMT+0000
VANCOUVER - IDX
Dernière vérification Sep 29 2026 à 8:22 AM GMT+0000
Détails sur les salles de bains
- Salle de bains: 1
Caractéristiques Intérieures
- Dishwasher
- Refrigerator
- Stove
- Elevator
- Laundry: In Unit
- Washer/Dryer
Quartier
- Mecca
Informations sur le lot
- Central Location
- Marina Nearby
- Recreation Nearby
- Lane Access
Caractéristiques de la propriété
- Foundation: Concrete Perimeter
Chauffage et refroidissement
- Baseboard
- Electric
Informations sur les sous-sols
- Partial
Informations sur le condo
- Frais: $517
Caractéristiques extérieures
- Toit: Other
Informations sur les services publics
- Utilities: Community
Stationnement
- Total: 1
- Lane Access
- Carport Single
Étages
- 2
Surface Habitable
- 901 pi. ca.
Lieu
Disclaimer: Copyright 2026 Real Estate Board of Greater Vancouver IDX. All rights reserved. This information is deemed reliable, but not guaranteed. The information being provided is for consumers’ personal, non-commercial use and may not be used for any purpose other than to identify prospective properties consumers may be interested in purchasing. Data last updated 9/29/26 01:22

