

Inscription par: VANCOUVER - IDX / Listed By: One Percent Realty Ltd.
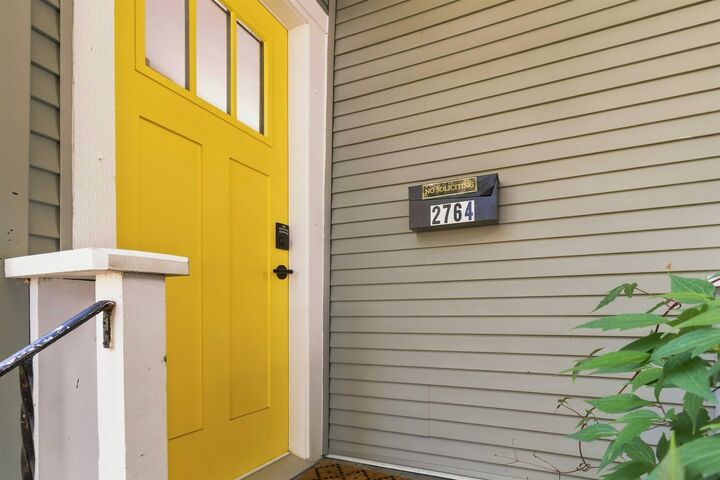
2764 Dundas Street Vancouver, BC V5K 1R2
En vigueur (1 Jours)
1 088 702 $ (USD)
HORAIRES DES PORTES OUVERTES
-
OUVERTESSam, Sep 122:00 pm - 4:00 pm
-
OUVERTESDim, Sep 132:00 pm - 4:00 pm
Description
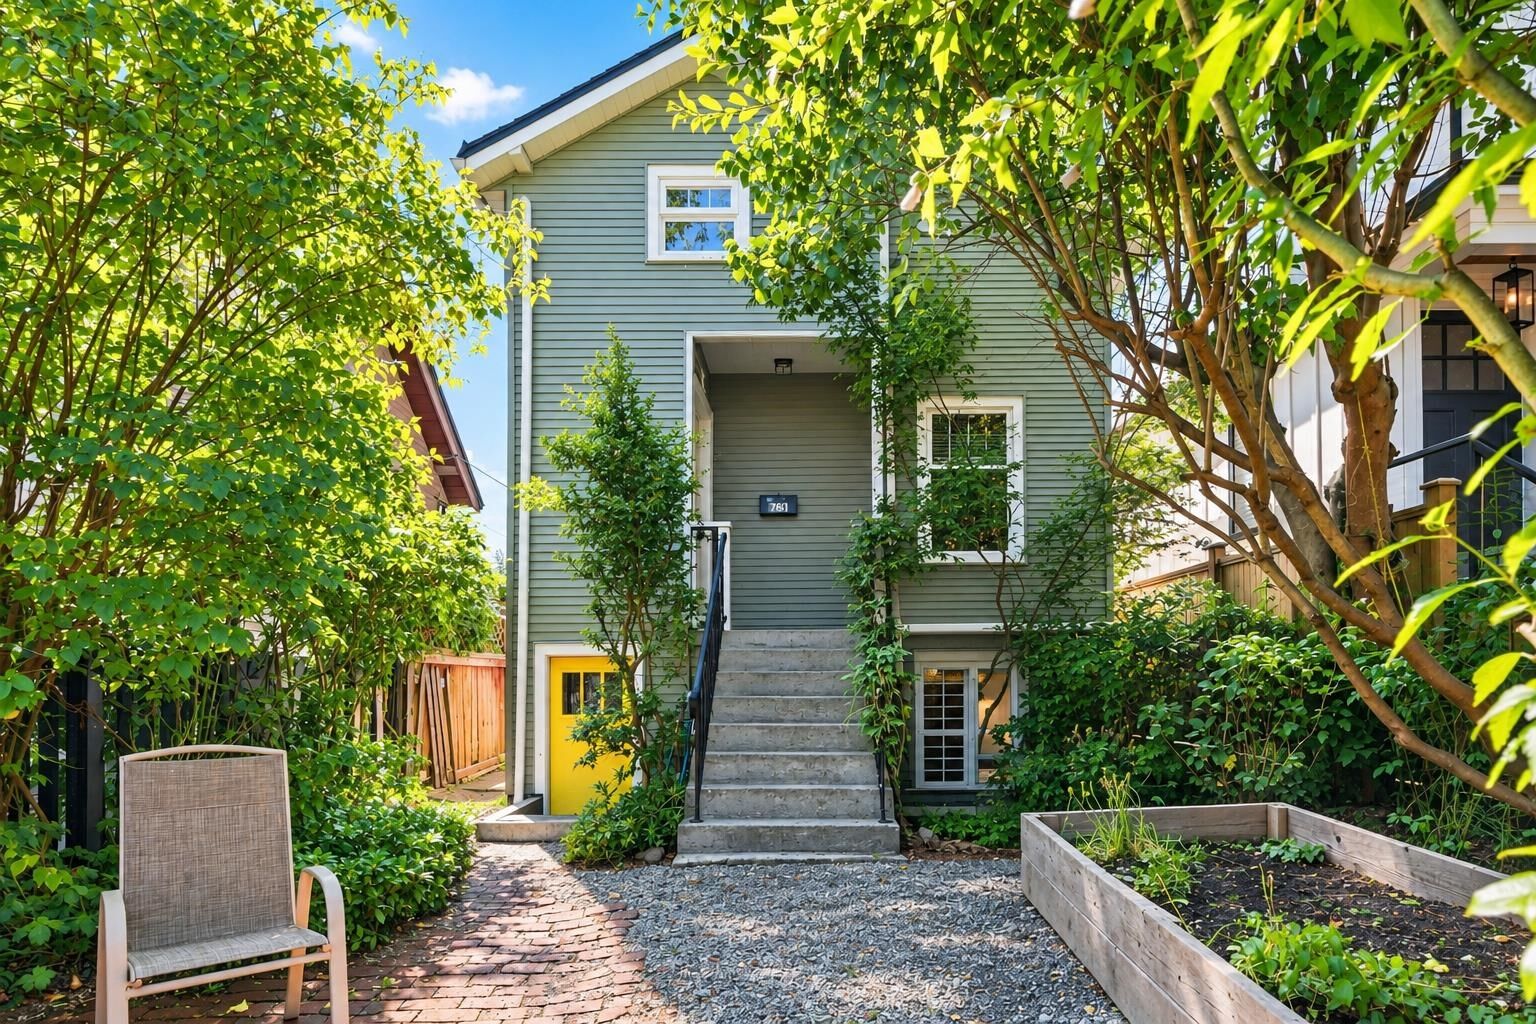
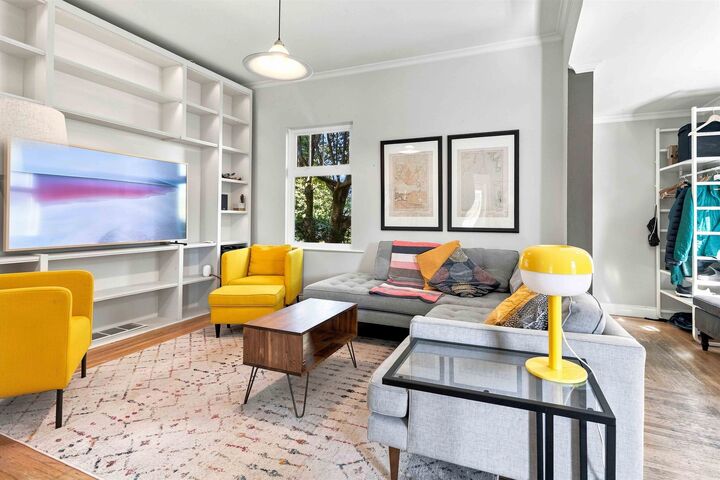
A bright and inviting character home in the heart of Hastings-Sunrise, offering charm, flexibility and excellent income potential. This solid 4-bedroom, 3-bathroom home features 3 beds & 2 baths in the main house, plus a fully separate 1-bedroom suite that has generated approximately $28,000/year as a highly rated Airbnb. High ceilings, heritage-style windows and beautiful natural light complement the well-appointed kitchen with stainless steel appliances and gas stove. Enjoy a sunny south-facing backyard with mature greenery and fruit trees, covered professionally designed catio. The fully remodelled garage offers a versatile office/gym with heat pump, while retaining parking potential. Numerous updates throughout bring the home to a modern standard. Schools, parks, & amenities close by.
MLS®:
R3162415
R3162415
Les impôts
$7,439(2026)
$7,439(2026)
Surface Terrain
2,928 PI. CA.
2,928 PI. CA.
Catégorie
Single-Family Home
Single-Family Home
Année de Construction
1908
1908
Ville
Metro Vancouver
Metro Vancouver
Listed By
Barry Magee, One Percent Realty Ltd.
Source
VANCOUVER - IDX
Dernière vérification Sep 10 2026 à 12:01 AM GMT+0000
VANCOUVER - IDX
Dernière vérification Sep 10 2026 à 12:01 AM GMT+0000
Détails sur les salles de bains
- Salles de bains: 3
Caractéristiques Intérieures
- Microwave
- Dishwasher
- Refrigerator
- Range Top
- Stove
- Guest Suite
- Laundry: In Unit
- Washer/Dryer
- Vaulted Ceiling(s)
- Laundry: Common Area
Informations sur le lot
- Central Location
- Recreation Nearby
- Lane Access
- Wooded
Caractéristiques de la propriété
- Foundation: Concrete Perimeter
Chauffage et refroidissement
- Natural Gas
- Heat Pump
- Central Air
- Air Conditioning
Informations sur les sous-sols
- Finished
Planchers
- Hardwood
- Laminate
- Tile
Caractéristiques extérieures
- Toit: Asphalt
Informations sur les services publics
- Utilities: Electricity Connected, Water Connected, Natural Gas Connected
- Sewer: Public Sewer, Sanitary Sewer, Storm Sewer
Stationnement
- Front Access
- Additional Parking
- Rear Access
Étages
- 2
Surface Habitable
- 2,067 pi. ca.
Lieu
Disclaimer: Copyright 2026 Real Estate Board of Greater Vancouver IDX. All rights reserved. This information is deemed reliable, but not guaranteed. The information being provided is for consumers’ personal, non-commercial use and may not be used for any purpose other than to identify prospective properties consumers may be interested in purchasing. Data last updated 9/9/26 17:01

