

Inscription par: VANCOUVER - IDX / Listed By: Royal Lepage Sussex Pigott Properties
280 E 6th Avenue 4 Vancouver, BC V5T 1J8
En vigueur (0 Jours)
429 009 $ (USD)
HORAIRES DES PORTES OUVERTES
-
OUVERTESSam, Oct 312:00 pm - 4:00 pm
Description
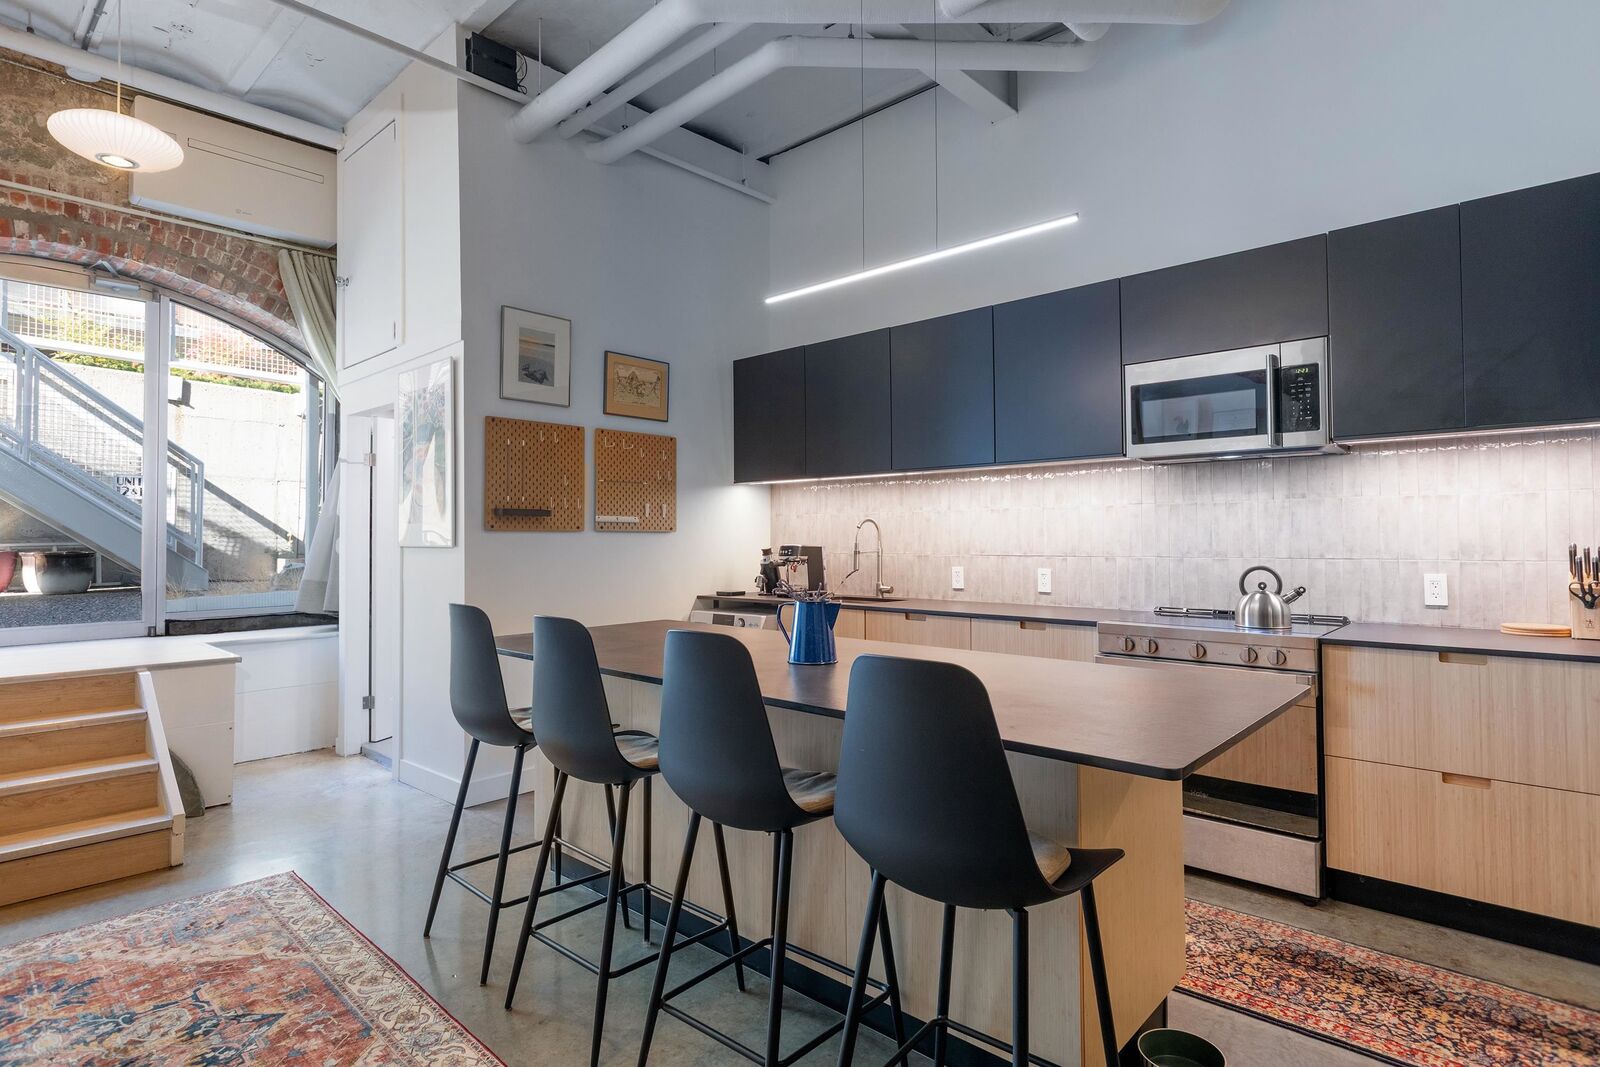
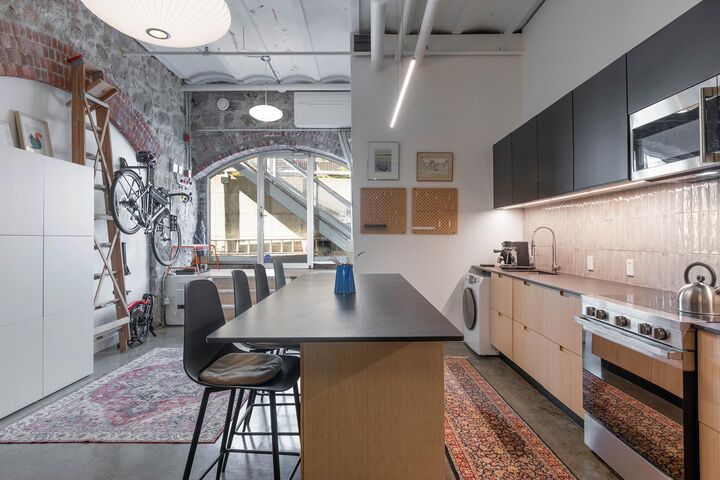
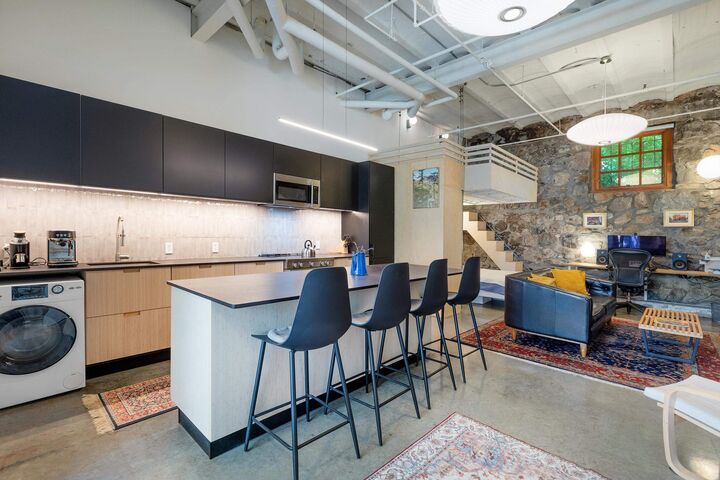
Own a piece of Vancouver history in the iconic Brewery Creek Building! Built in 1903 and converted to distinctive live/work lofts in 1993, this remarkable residence blends authentic industrial character with contemporary style. Soaring 12'6 ceilings, exposed stone walls, original brick arches and polished concrete floors create a dramatic, one-of-a-kind living space. The open layout features a beautifully renovated kitchen with large island, new bathroom (2023), A/C, and in-suite laundry. A versatile loft, ideal for sleeping or creative pursuits. Enjoy the charm of a heritage building with the comforts of modern living, all in the heart of vibrant Mount Pleasant. Steps to Main Street's celebrated restaurants, cafés, breweries, parks & transit. **OPEN HOUSE Saturday, Oct.31, 2-4pm**
MLS®:
R3179881
R3179881
Les impôts
$2,232(2026)
$2,232(2026)
Catégorie
Single-Family Home
Single-Family Home
Année de Construction
1903
1903
Style
Loft/Warehouse Conv., Live/Work Studio
Loft/Warehouse Conv., Live/Work Studio
Ville
Metro Vancouver
Metro Vancouver
Communauté
Brewery Creek
Brewery Creek
Listed By
Dan Pigott, Royal Lepage Sussex Pigott Properties
Source
VANCOUVER - IDX
Dernière vérification Oct 31 2026 à 2:51 AM GMT+0000
VANCOUVER - IDX
Dernière vérification Oct 31 2026 à 2:51 AM GMT+0000
Détails sur les salles de bains
- Salle de bains: 1
Caractéristiques Intérieures
- Microwave
- Dishwasher
- Refrigerator
- Stove
- Laundry: In Unit
- Washer/Dryer
Quartier
- Brewery Creek
Informations sur le lot
- Central Location
- Marina Nearby
- Recreation Nearby
Caractéristiques de la propriété
- Cheminée: 0
- Foundation: Concrete Perimeter
Chauffage et refroidissement
- Electric
- Heat Pump
- Air Conditioning
Informations sur le condo
- Frais: $166
Planchers
- Concrete
Caractéristiques extérieures
- Toit: Asphalt
- Toit: Other
Informations sur les services publics
- Utilities: Electricity Connected, Water Connected, Natural Gas Connected
- Sewer: Public Sewer, Sanitary Sewer
Stationnement
- None
Étages
- 1
Surface Habitable
- 616 pi. ca.
Lieu
Disclaimer: Copyright 2026 Real Estate Board of Greater Vancouver IDX. All rights reserved. This information is deemed reliable, but not guaranteed. The information being provided is for consumers’ personal, non-commercial use and may not be used for any purpose other than to identify prospective properties consumers may be interested in purchasing. Data last updated 10/30/26 19:51

