

Inscription par: VANCOUVER - IDX / Listed By: Grand Central Realty
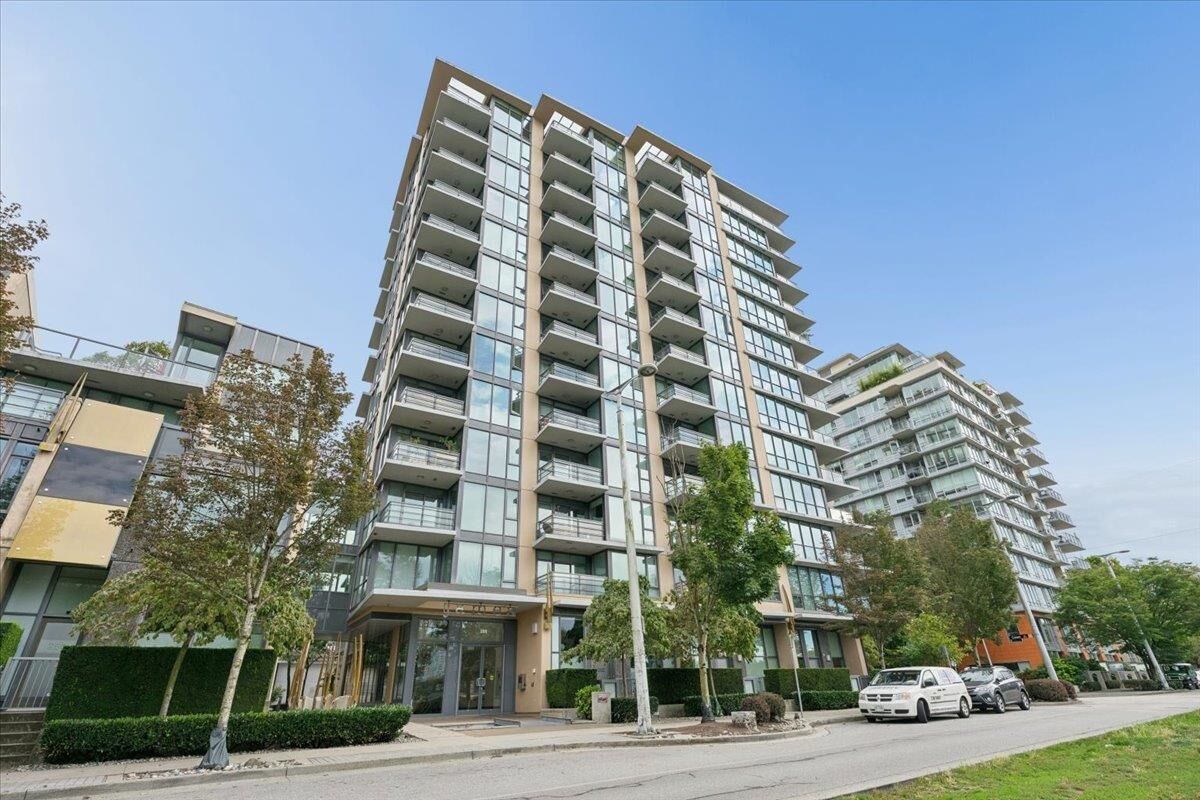
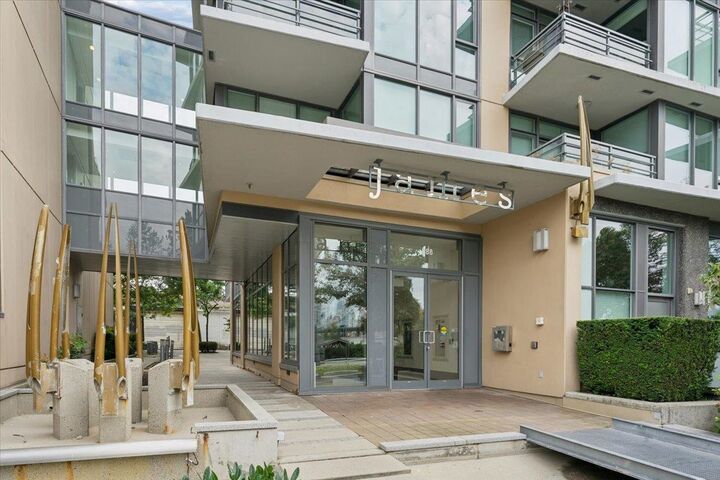
288 W 1st Avenue 608 Vancouver, BC V5Y 0E9
En vigueur
578 363 $ (USD)
HORAIRES DES PORTES OUVERTES
-
OUVERTESSam, Sep 122:00 pm - 4:00 pm
-
OUVERTESDim, Sep 132:00 pm - 4:00 pm
Description
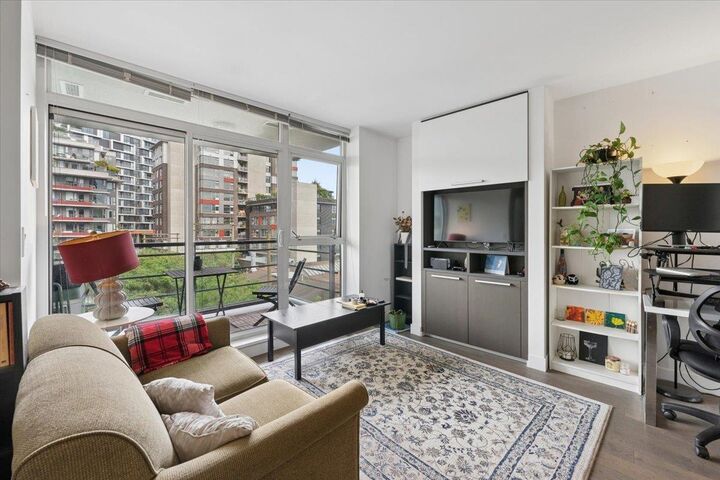
Welcome to James by Cressey, located in the highly desirable False Creek's Olympic Village! RARE 2 Parking Spaces and 1 Storage Locker included in this stunning 1 Bed plus Den home. Large floor-to-ceiling windows for lots of natural light, private balcony away from traffic, gas range stove, insuite laundry, and air conditioning heat pump to keep cool in the summer. Next level amenities that include a spectacular rooftop lounge & garden with panoramic city and water views, concierge service, meeting rooms, fitness center, yoga studio, and sauna. Enjoy absolute convenience steps from the Seawall, SkyTrain, craft breweries, numerous great restaurants, and lots of shops. Easy access to downtown Vancouver and transit. Don't miss out! OPEN HOUSE SAT & SUN 2-4PM.
MLS®:
R3162345
R3162345
Les impôts
$2,604(2026)
$2,604(2026)
Catégorie
Single-Family Home
Single-Family Home
Année de Construction
2012
2012
Style
Other
Other
Ville
Metro Vancouver
Metro Vancouver
Communauté
James
James
Listed By
Jason Fan, Grand Central Realty
Source
VANCOUVER - IDX
Dernière vérification Sep 8 2026 à 8:53 PM GMT+0000
VANCOUVER - IDX
Dernière vérification Sep 8 2026 à 8:53 PM GMT+0000
Détails sur les salles de bains
- Salle de bains: 1
Caractéristiques Intérieures
- Dishwasher
- Refrigerator
- Stove
- Elevator
- Laundry: In Unit
- Washer/Dryer
Quartier
- James
Informations sur le lot
- Central Location
- Recreation Nearby
Caractéristiques de la propriété
- Foundation: Concrete Perimeter
Chauffage et refroidissement
- Heat Pump
- Central Air
- Air Conditioning
Informations sur le condo
- Frais: $358
Caractéristiques extérieures
- Toit: Other
Informations sur les services publics
- Utilities: Electricity Connected, Water Connected, Natural Gas Connected
- Sewer: Public Sewer, Sanitary Sewer
Garage
- Garage
Stationnement
- Total: 2
- Underground
Étages
- 1
Surface Habitable
- 642 pi. ca.
Lieu
Disclaimer: Copyright 2026 Real Estate Board of Greater Vancouver IDX. All rights reserved. This information is deemed reliable, but not guaranteed. The information being provided is for consumers’ personal, non-commercial use and may not be used for any purpose other than to identify prospective properties consumers may be interested in purchasing. Data last updated 9/8/26 13:53

