

Inscription par: VANCOUVER - IDX / Listed By: eXp Realty
3050 Kingsway 307 Vancouver, BC V5R 5J7
En vigueur
749 000 $ (CAD)
HORAIRES DES PORTES OUVERTES
-
OUVERTESSam, Août 112 noon - 2:00 pm
Description
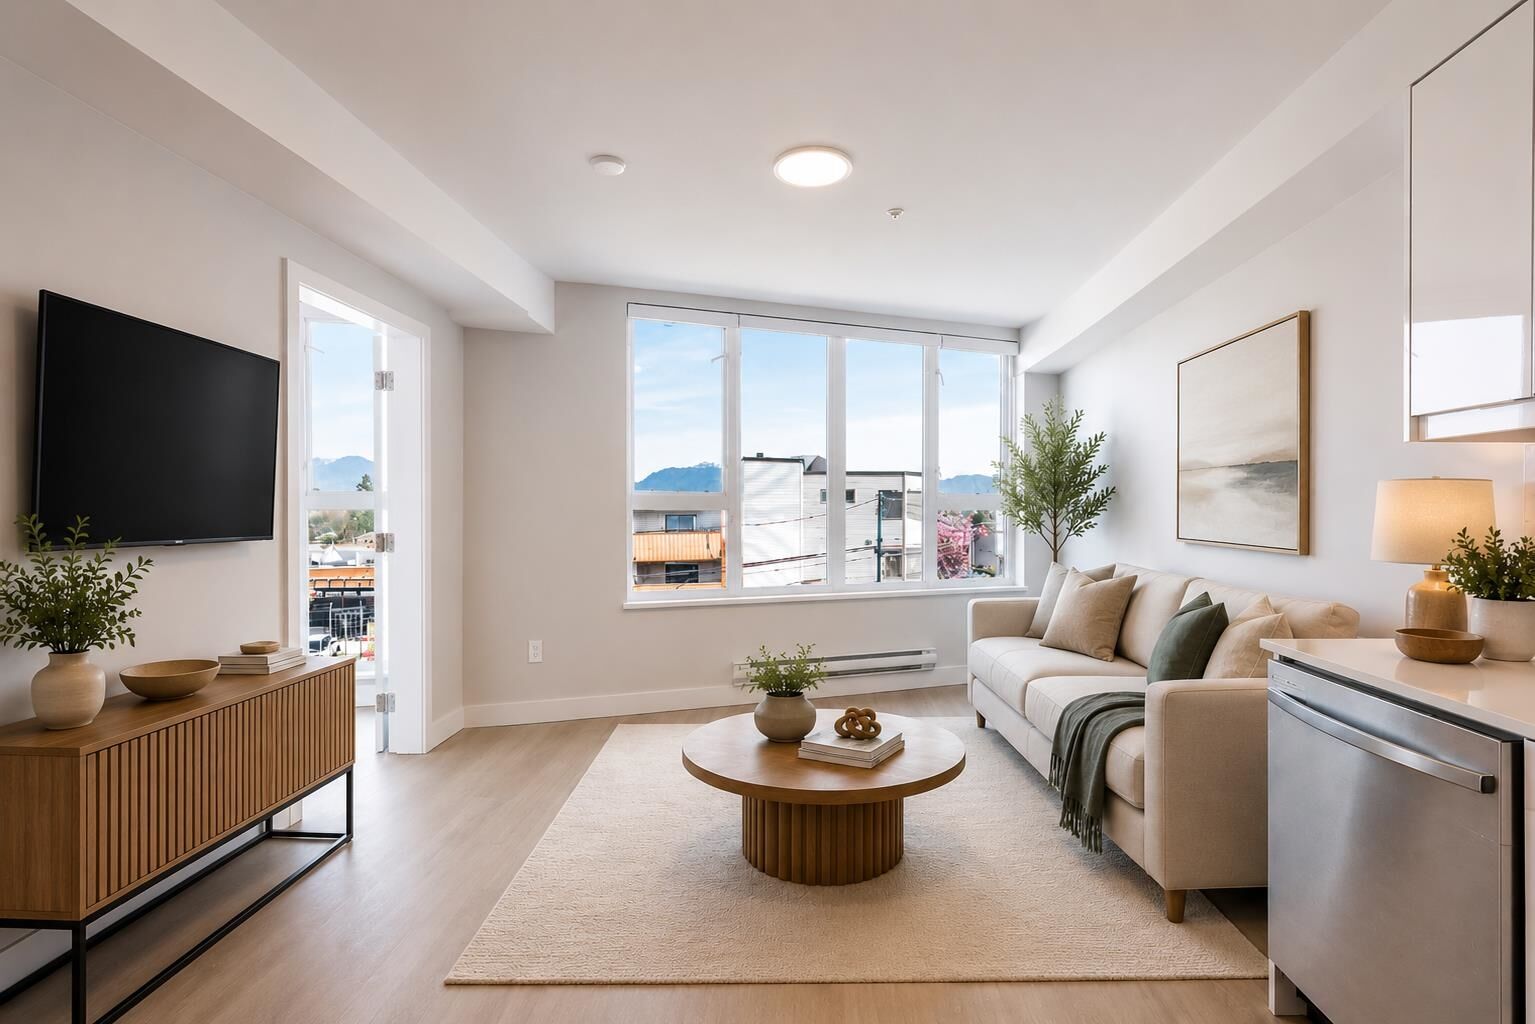
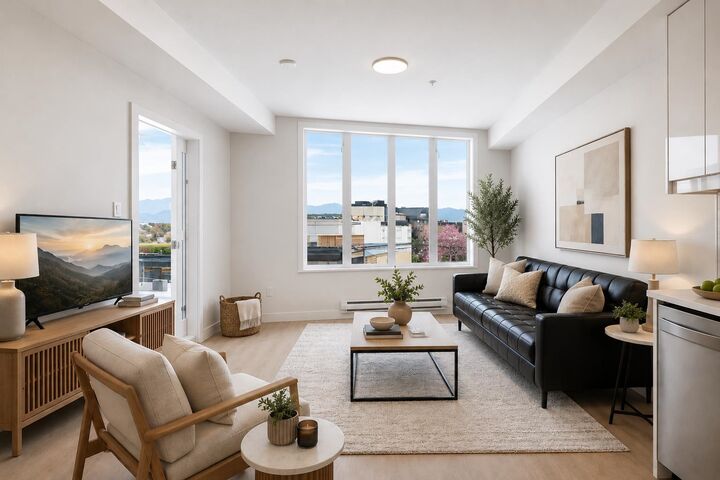
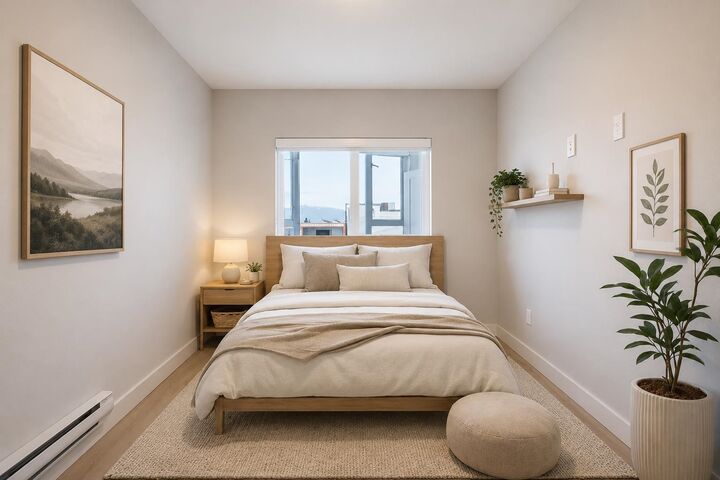
Rarely available upper corner home with unobstructed N.Shore mountain views. This BRAND NEW 2bed+2bath+2den residence offers one of the building’s most desirable layouts, combining size, light, and functionality in a way that is becoming increasingly difficult to find. Thoughtfully designed for real everyday living, the spacious floor plan features 2 versatile den spaces perfect for a home office, nursery, wellness area, or extra storage. Enjoy Northwest exposure, expansive windows, and impressive natural light throughout. Quality construction and sound insulation provide the ultimate in comfort and privacy. 1 parking! Steps to transit, shopping, restaurants, parks, and everyday essentials. First-time home buyers may qualify for GST rebate. Plus GST.
MLS®:
R3151666
R3151666
Les impôts
$2,451(2025)
$2,451(2025)
Catégorie
Single-Family Home
Single-Family Home
Année de Construction
2023
2023
Ville
Metro Vancouver
Metro Vancouver
Communauté
Rupert by Kaval
Rupert by Kaval
Listed By
Denise Mai Prec*, eXp Realty
Source
VANCOUVER - IDX
Dernière vérification Août 1 2026 à 12:40 AM GMT+0000
VANCOUVER - IDX
Dernière vérification Août 1 2026 à 12:40 AM GMT+0000
Détails sur les salles de bains
- Salles de bains: 2
Caractéristiques Intérieures
- Dishwasher
- Refrigerator
- Stove
- Elevator
- Storage
- Laundry: In Unit
- Washer/Dryer
- Windows: Window Coverings
Quartier
- Rupert By Kaval
Informations sur le lot
- Central Location
- Recreation Nearby
Caractéristiques de la propriété
- Foundation: Concrete Perimeter
Chauffage et refroidissement
- Baseboard
- Electric
Informations sur le condo
- Frais: $490
Caractéristiques extérieures
- Toit: Torch-on
Informations sur les services publics
- Utilities: Electricity Connected, Water Connected
- Sewer: Public Sewer, Sanitary Sewer, Storm Sewer
Garage
- Garage
Stationnement
- Underground
- Total: 1
- Rear Access
Étages
- 1
Surface Habitable
- 900 pi. ca.
Lieu
Disclaimer: Copyright 2026 Real Estate Board of Greater Vancouver IDX. All rights reserved. This information is deemed reliable, but not guaranteed. The information being provided is for consumers’ personal, non-commercial use and may not be used for any purpose other than to identify prospective properties consumers may be interested in purchasing. Data last updated 7/31/26 17:40

