

Inscription par: VANCOUVER - IDX / Listed By: Dexter Realty
3137 W 24th Avenue Vancouver, BC V6L 1R7
En vigueur (0 Jours)
2 373 662 $ (USD)
HORAIRES DES PORTES OUVERTES
-
OUVERTESSam, Oct 101:00 pm - 3:00 pm
-
OUVERTESDim, Oct 111:00 pm - 3:00 pm
Description
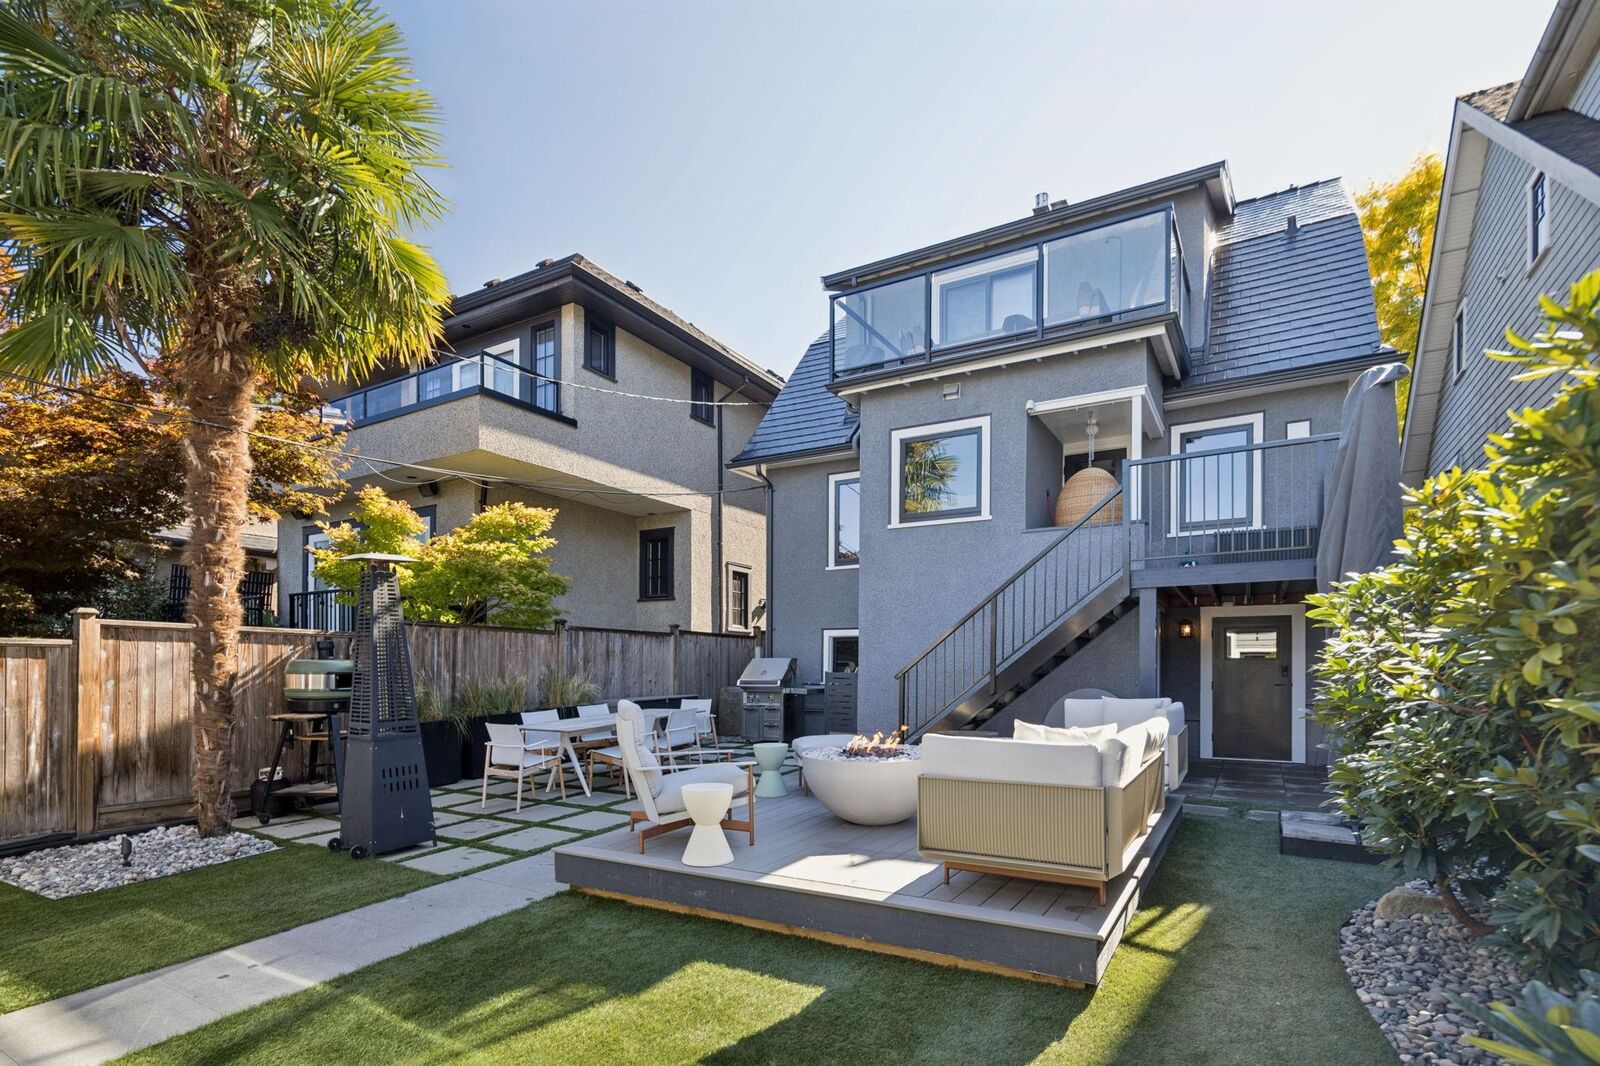
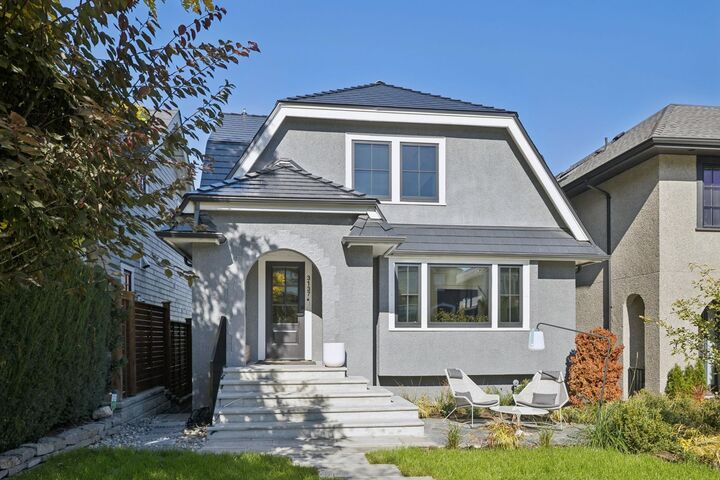
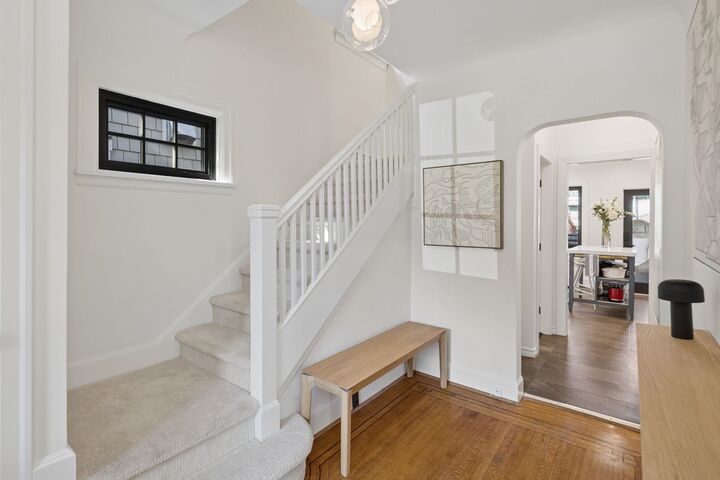
This home is located on a quiet street where Dunbar, Mackenzie Heights, & Arbutus Ridge neighborhoods converge. Near Valdez Park & Lord Kitchener Elementary School.Lots of upgrades include a new roof, A/C & windows.This 5-bed 4-bath residence boasts breathtaking panoramic views of the water, mountains & city skyline.The main living areas showcase hardwood floors & kitchen fully equipped w/Miele & Wolf appliances.3 bedrooms up, including primary suite w/private balcony capturing scenic vistas.The lower level has a private entrance for a suite. Backyard has space to entertain & a new double garage.Steps to shops, parks, transit & close to top schools PW Secondary, WPGA, St. George's, Crofton House & UBC.**AGENT TOUR-Wed Oct 7th 10 to 11AM, SNEAK PEEK-Thurs Oct 8th 4 to 6PM, PLUS - OPEN HOUSE
MLS®:
R3172864
R3172864
Les impôts
$11,516(2026)
$11,516(2026)
Surface Terrain
4,028 PI. CA.
4,028 PI. CA.
Catégorie
Single-Family Home
Single-Family Home
Année de Construction
1935
1935
Ville
Metro Vancouver
Metro Vancouver
Listed By
Connie McGinley Prec*, Dexter Realty
Source
VANCOUVER - IDX
Dernière vérification Oct 7 2026 à 4:10 AM GMT+0000
VANCOUVER - IDX
Dernière vérification Oct 7 2026 à 4:10 AM GMT+0000
Détails sur les salles de bains
- Salles de bains: 3
- Salle d’eau: 1
Caractéristiques Intérieures
- Dishwasher
- Refrigerator
- Stove
- Storage
- Laundry: In Unit
- Washer/Dryer
- Windows: Window Coverings
Informations sur le lot
- Central Location
- Recreation Nearby
- Lane Access
- Near Golf Course
Caractéristiques de la propriété
- Cheminée: 1
- Cheminée: Gas
- Cheminée: Insert
- Foundation: Concrete Perimeter
Chauffage et refroidissement
- Baseboard
- Central Air
- Air Conditioning
Informations sur les sous-sols
- Full
- Finished
Planchers
- Hardwood
- Carpet
- Tile
Caractéristiques extérieures
- Toit: Metal
Informations sur les services publics
- Utilities: Electricity Connected, Water Connected, Community, Natural Gas Connected
- Sewer: Public Sewer, Sanitary Sewer, Storm Sewer
Garage
- Garage
Stationnement
- Garage Door Opener
- Total: 2
- Garage Double
- Lane Access
- Asphalt
Étages
- 2
Surface Habitable
- 2,624 pi. ca.
Lieu
Disclaimer: Copyright 2026 Real Estate Board of Greater Vancouver IDX. All rights reserved. This information is deemed reliable, but not guaranteed. The information being provided is for consumers’ personal, non-commercial use and may not be used for any purpose other than to identify prospective properties consumers may be interested in purchasing. Data last updated 10/6/26 21:10

