

Inscription par: VANCOUVER - IDX / Listed By: Macdonald Realty
3250 W 4th Avenue 3 Vancouver, BC V6K 1R9
En vigueur (1 Jours)
478 480 $ (USD)
HORAIRES DES PORTES OUVERTES
-
OUVERTESSam, Juil 181:00 pm - 3:00 pm
Description
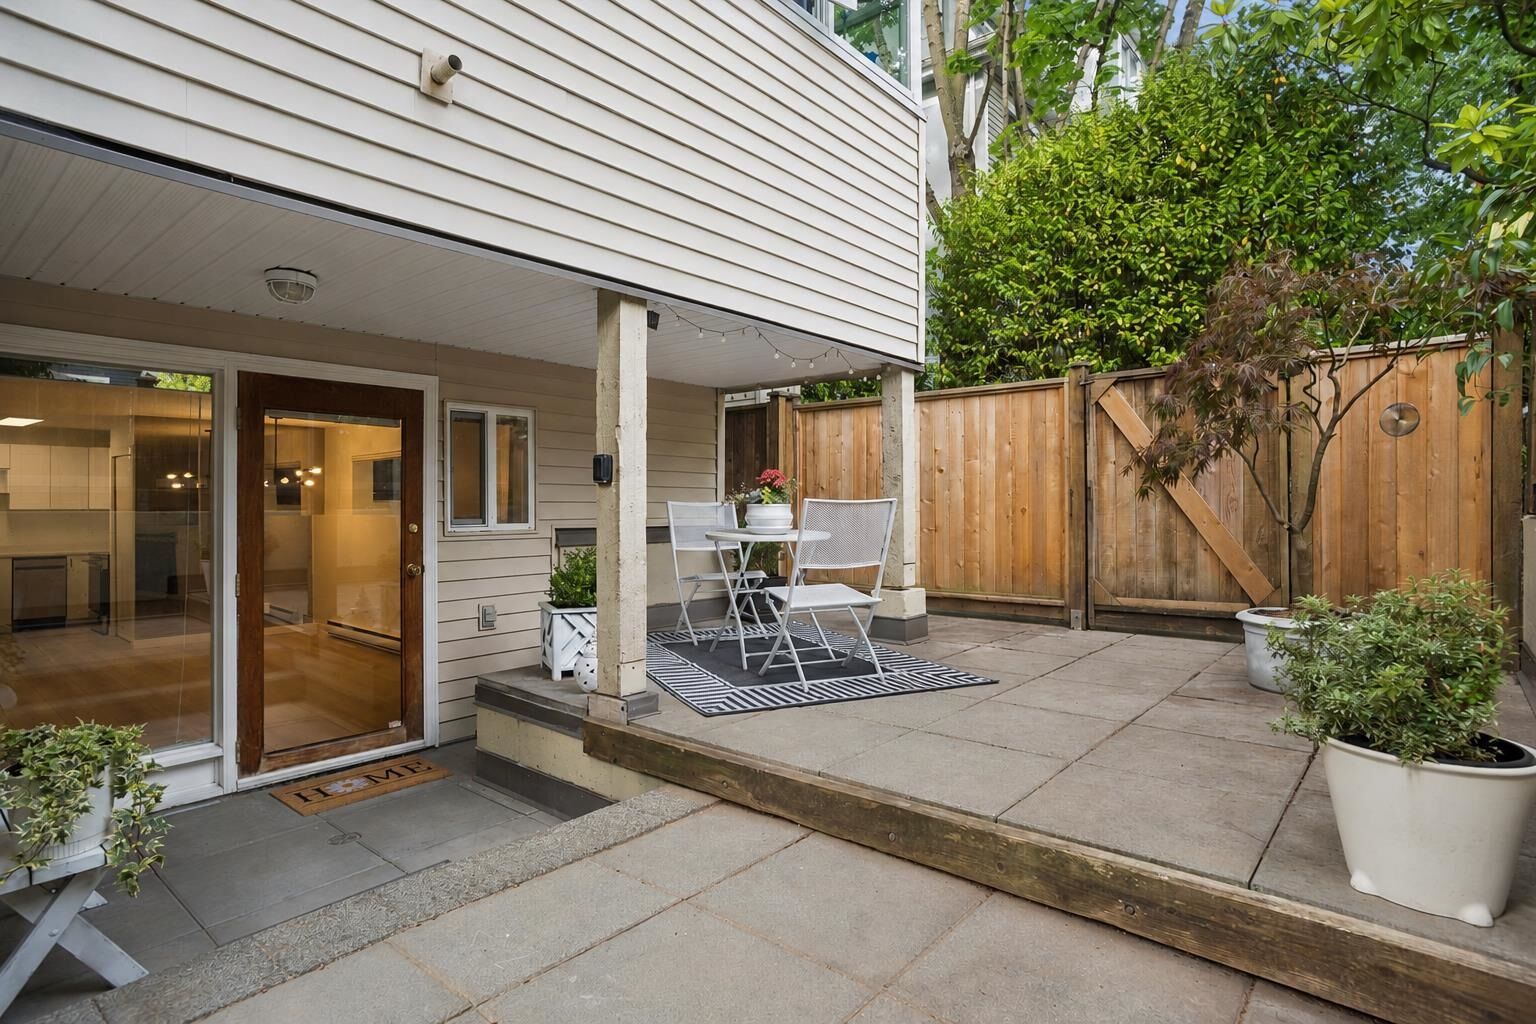
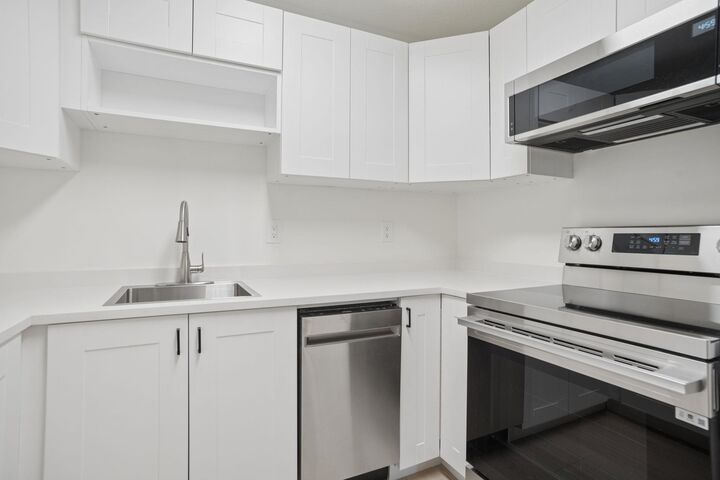
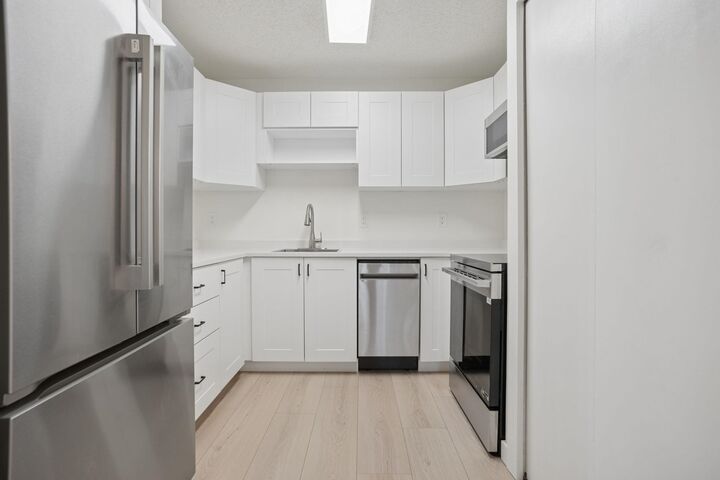
Welcome home to this stunningly renovated 1 bed/1 bath ground-floor suite in the heart of Kitsilano! A showstopping brand new kitchen anchors the space, complemented by a refreshed bathroom, luxury vinyl plank flooring throughout, and a sleek smart fridge and air fry range, plus new stacked in-suite laundry, dishwasher and microwave. Step outside to your own private patio just steps from McBride Park's tennis courts, baseball diamond, and playground. A transit stop sits right outside your door, and with a Walk Score of 95 and Bike Score of 97, you're moments from Kitsilano's best shops, cafes, and the beach. Includes secured parking and storage - a rare, move-in ready gem in one of Vancouver's most walkable neighbourhoods. Some photos have been virtually staged.Open House Sat 18th 1pm-3pm
MLS®:
R3145457
R3145457
Les impôts
$2,137(2025)
$2,137(2025)
Catégorie
Single-Family Home
Single-Family Home
Année de Construction
1982
1982
Ville
Metro Vancouver
Metro Vancouver
Listed By
Thaddeus Howard, Macdonald Realty
Source
VANCOUVER - IDX
Dernière vérification Juil 15 2026 à 4:06 AM GMT+0000
VANCOUVER - IDX
Dernière vérification Juil 15 2026 à 4:06 AM GMT+0000
Détails sur les salles de bains
- Salle de bains: 1
Caractéristiques Intérieures
- Microwave
- Dishwasher
- Refrigerator
- Stove
- Elevator
- Storage
- Laundry: In Unit
- Washer/Dryer
- Windows: Window Coverings
Informations sur le lot
- Central Location
- Recreation Nearby
- Lane Access
Caractéristiques de la propriété
- Cheminée: 1
- Cheminée: Gas
- Cheminée: Insert
- Foundation: Concrete Perimeter
Chauffage et refroidissement
- Baseboard
- Electric
- Natural Gas
Informations sur le condo
- Frais: $374
Planchers
- Vinyl
Caractéristiques extérieures
- Toit: Torch-on
Informations sur les services publics
- Utilities: Electricity Connected, Water Connected, Natural Gas Connected
- Sewer: Public Sewer, Sanitary Sewer, Storm Sewer
Garage
- Garage
Stationnement
- Garage Under Building
- Front Access
- Total: 1
Étages
- 1
Surface Habitable
- 650 pi. ca.
Lieu
Disclaimer: Copyright 2026 Real Estate Board of Greater Vancouver IDX. All rights reserved. This information is deemed reliable, but not guaranteed. The information being provided is for consumers’ personal, non-commercial use and may not be used for any purpose other than to identify prospective properties consumers may be interested in purchasing. Data last updated 7/14/26 21:06

