

Inscription par: VANCOUVER - IDX / Listed By: Remax Elevate Realty
3263 Pierview Crescent 502 Vancouver, BC V5S 0C3
En vigueur (1 Jours)
775 000 $ (CAD)
HORAIRES DES PORTES OUVERTES
-
OUVERTESSam, Juil 111:00 pm - 3:00 pm
Description
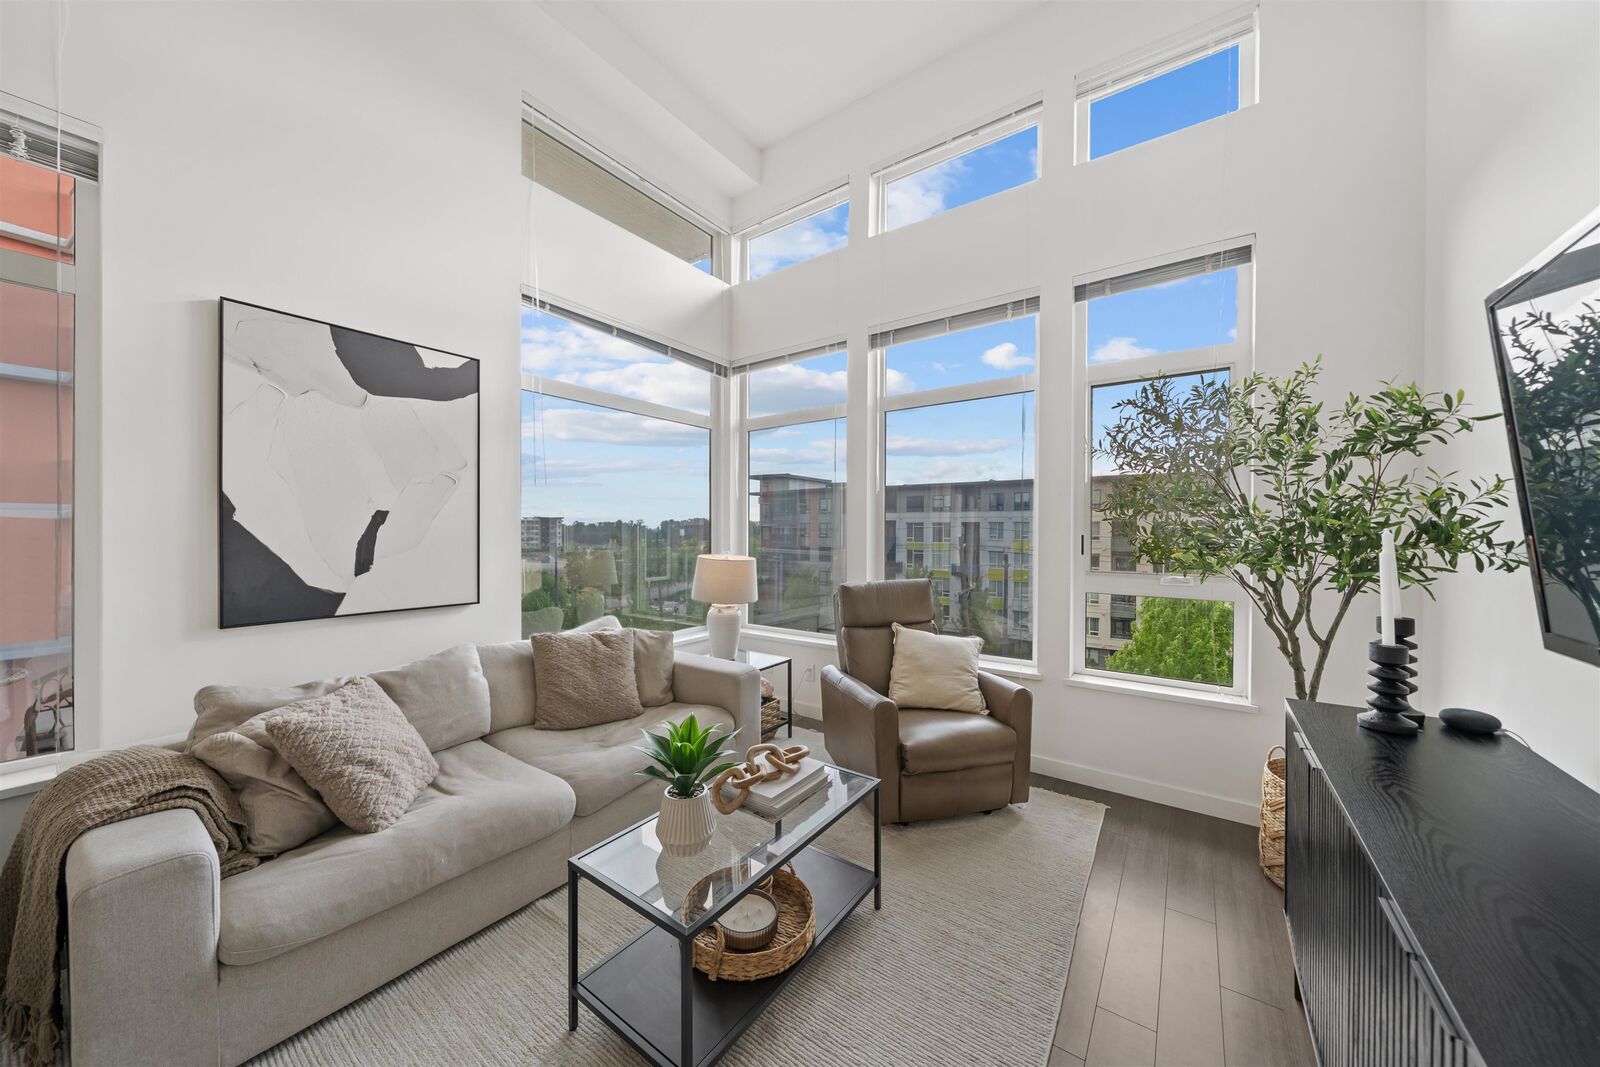
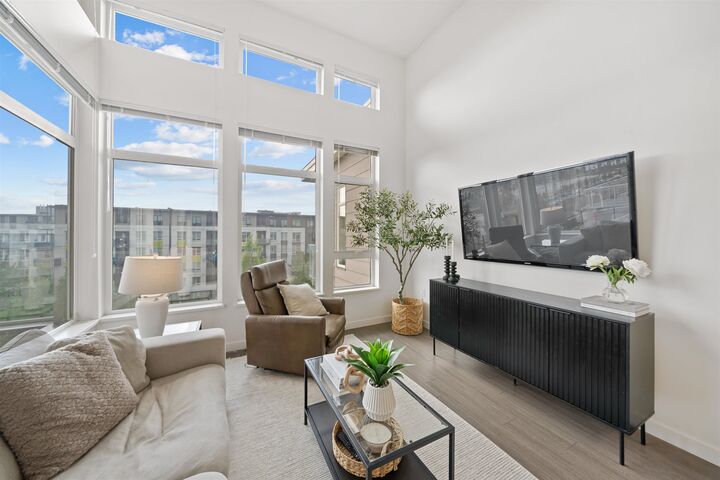
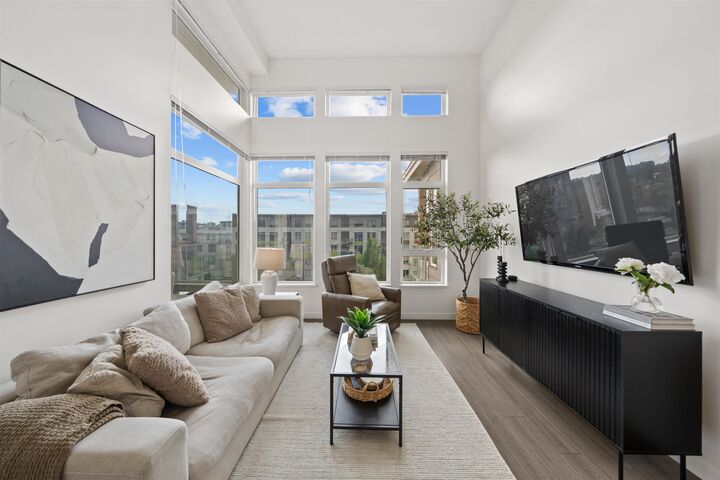
Discover elevated living in this beautifully maintained corner penthouse at Rhythm by Polygon in the thriving River District. This bright southeast-facing home features soaring ceilings, an open-concept layout, in-suite storage and river views. Pride of ownership is evident throughout, offering comfort, style, and move-in-ready appeal. Enjoy a vibrant waterfront community with shops, dining, trails, and everyday essentials just steps away. With exciting new amenities by Wesgroup and a future waterfront park nearby, this is your chance to enjoy modern living in one of Vancouver’s most dynamic neighbourhoods. A rare opportunity to own a stylish Penthouse home in a growing master-planned community designed for easy, connected living. Move in and enjoy! Open House: Sat (July 11) 1pm-3pm
MLS®:
R3144762
R3144762
Les impôts
$2,856(2026)
$2,856(2026)
Catégorie
Single-Family Home
Single-Family Home
Année de Construction
2017
2017
Style
Penthouse
Penthouse
Ville
Metro Vancouver
Metro Vancouver
Communauté
Rhythm
Rhythm
Listed By
Kevin Seibel Prec*, Remax Elevate Realty
Source
VANCOUVER - IDX
Dernière vérification Juil 11 2026 à 4:24 AM GMT+0000
VANCOUVER - IDX
Dernière vérification Juil 11 2026 à 4:24 AM GMT+0000
Détails sur les salles de bains
- Salles de bains: 2
Caractéristiques Intérieures
- Pantry
- Dishwasher
- Refrigerator
- Stove
- Elevator
- Laundry: In Unit
- Washer/Dryer
Quartier
- Rhythm
Informations sur le lot
- Recreation Nearby
- Near Golf Course
Caractéristiques de la propriété
- Cheminée: 0
- Foundation: Concrete Perimeter
Chauffage et refroidissement
- Radiant
Informations sur le condo
- Frais: $734
Planchers
- Wall/Wall/Mixed
Caractéristiques extérieures
- Toit: Torch-on
Informations sur les services publics
- Utilities: Electricity Connected, Water Connected, Community
- Sewer: Public Sewer
Garage
- Garage
Stationnement
- Garage Under Building
- Total: 1
- Concrete
Étages
- 1
Surface Habitable
- 1,070 pi. ca.
Lieu
Disclaimer: Copyright 2026 Real Estate Board of Greater Vancouver IDX. All rights reserved. This information is deemed reliable, but not guaranteed. The information being provided is for consumers’ personal, non-commercial use and may not be used for any purpose other than to identify prospective properties consumers may be interested in purchasing. Data last updated 7/10/26 21:24

