

Inscription par: VANCOUVER - IDX / Listed By: Faithwilson Christies International Real Estate
3264 Oak Street 205 Vancouver, BC V6H 2L3
En vigueur (1 Jours)
444 254 $ (USD)
HORAIRES DES PORTES OUVERTES
-
OUVERTESSam, Juil 251:30 pm - 3:00 pm
-
OUVERTESDim, Juil 261:30 pm - 3:00 pm
Description
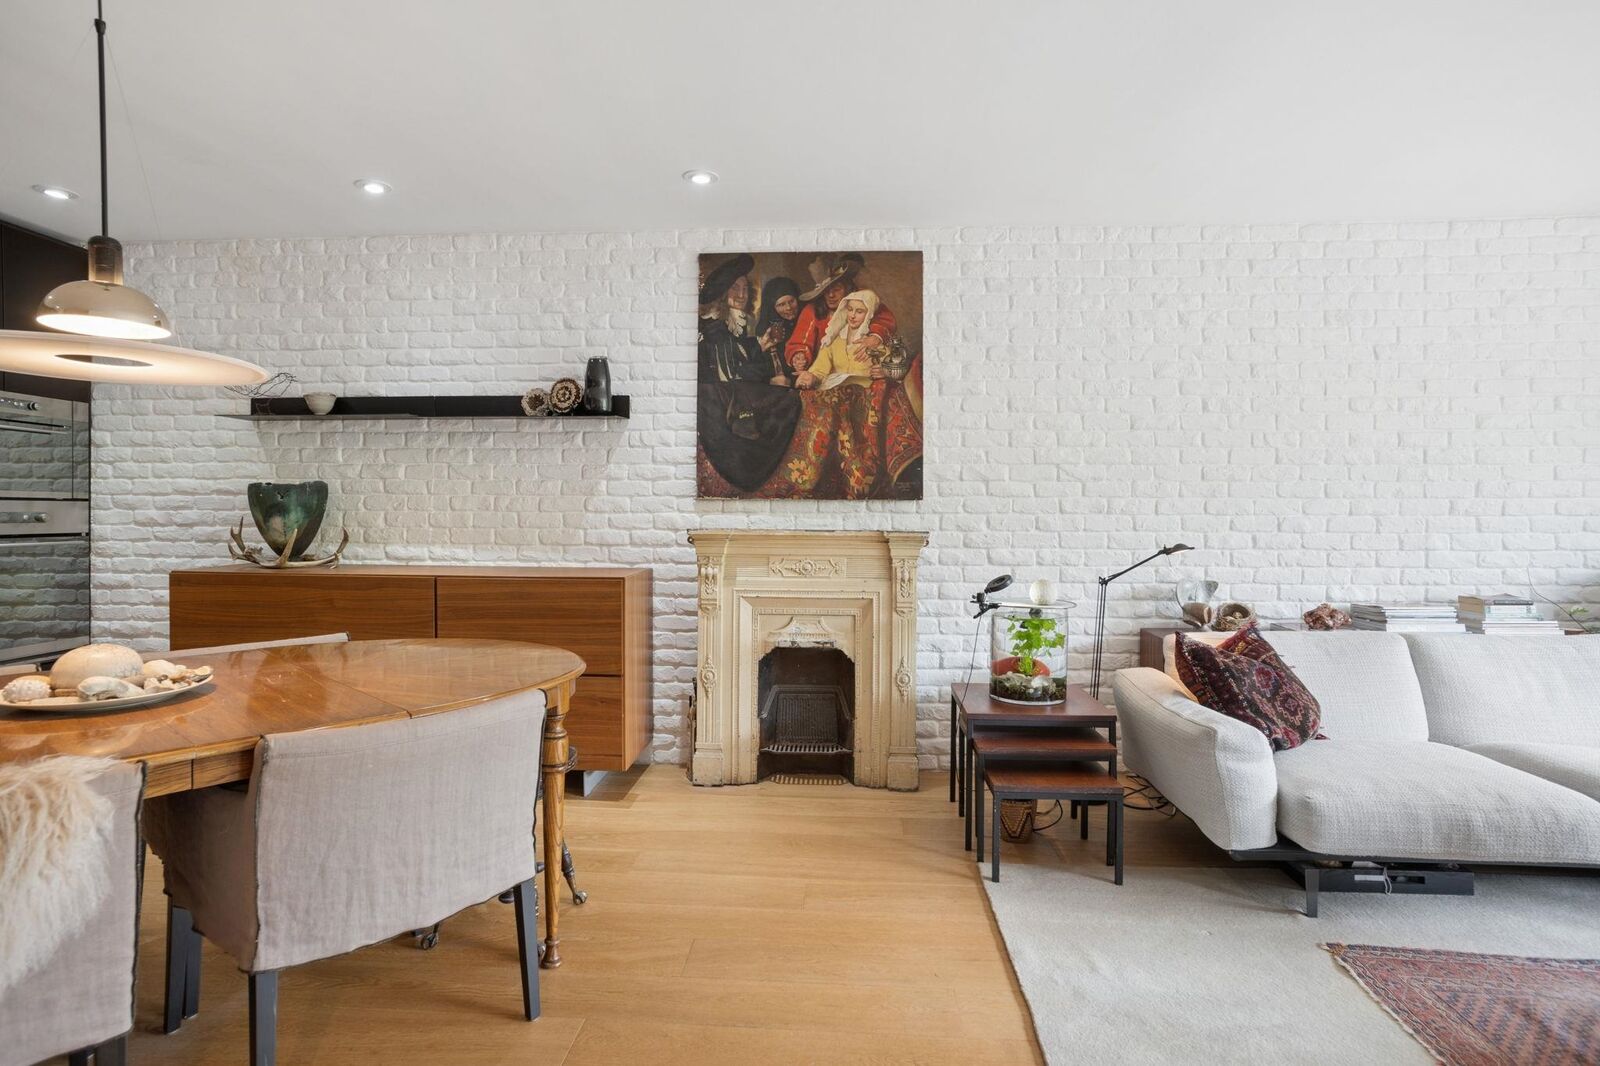
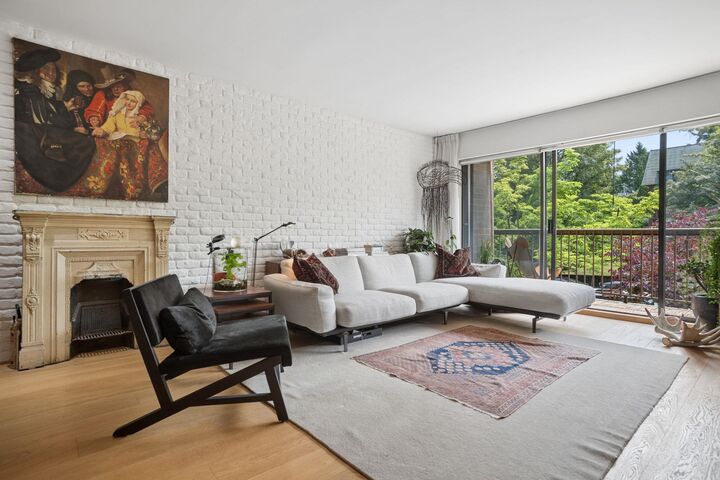
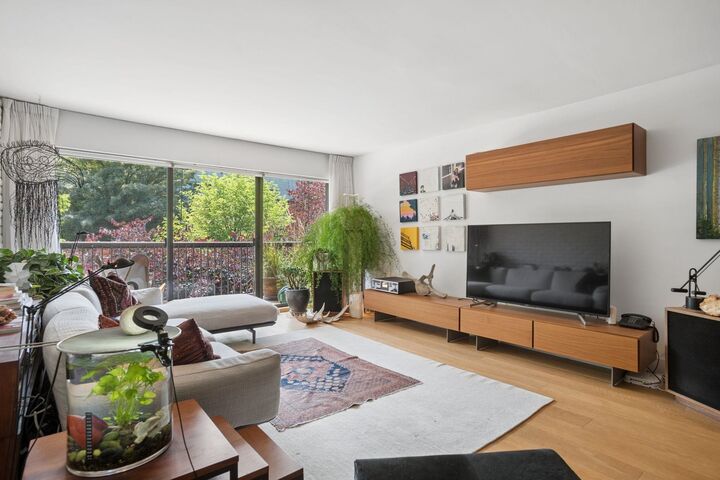
Bathed in natural light, this beautifully renovated 743 sq. ft. 1 bedroom residence offers an open concept layout with timeless finishes throughout. White oak hardwood flooring, a striking feature wall, and a contemporary kitchen with quartz countertops, integrated stainless steel appliances, built-in cooktop, oven, microwave, and sleek lighting create a refined living space. The spacious bedroom easily accommodates full-sized furnishings, while the sun drenched south facing balcony provides the perfect spot to unwind. Exceptionally maintained building in a prime central location with easy access to Downtown, and Granville Island. Just steps to the shops, cafés, and restaurants along Granville, Broadway, and Cambie. Complete with 1 parking stall and 1 storage locker.
MLS®:
R3148103
R3148103
Les impôts
$2,130(2025)
$2,130(2025)
Catégorie
Single-Family Home
Single-Family Home
Année de Construction
1975
1975
Ville
Metro Vancouver
Metro Vancouver
Listed By
Faith Wilson, Faithwilson Christies International Real Estate
Source
VANCOUVER - IDX
Dernière vérification Juil 21 2026 à 7:52 PM GMT+0000
VANCOUVER - IDX
Dernière vérification Juil 21 2026 à 7:52 PM GMT+0000
Détails sur les salles de bains
- Salle de bains: 1
Caractéristiques Intérieures
- Dishwasher
- Refrigerator
- Stove
- Elevator
- Windows: Window Coverings
- Oven
- Laundry: Common Area
Informations sur le lot
- Central Location
- Recreation Nearby
- Wooded
Caractéristiques de la propriété
- Foundation: Concrete Perimeter
Chauffage et refroidissement
- Baseboard
Informations sur le condo
- Frais: $332
Planchers
- Hardwood
Caractéristiques extérieures
- Toit: Asphalt
- Toit: Torch-on
Informations sur les services publics
- Utilities: Electricity Connected, Water Connected
- Sewer: Public Sewer, Sanitary Sewer, Storm Sewer
Garage
- Garage
Stationnement
- Underground
- Total: 1
- Lane Access
Étages
- 1
Surface Habitable
- 743 pi. ca.
Lieu
Disclaimer: Copyright 2026 Real Estate Board of Greater Vancouver IDX. All rights reserved. This information is deemed reliable, but not guaranteed. The information being provided is for consumers’ personal, non-commercial use and may not be used for any purpose other than to identify prospective properties consumers may be interested in purchasing. Data last updated 7/21/26 12:52

