

Inscription par: VANCOUVER - IDX / Listed By: Engel & Volkers Vancouver
3281 E Kent Avenue North 1106 Vancouver, BC V5S 0C4
En vigueur
511 248 $ (USD)
HORAIRES DES PORTES OUVERTES
-
OUVERTESSam, Août 83:00 pm - 4:30 pm
-
OUVERTESDim, Août 92:30 pm - 4:00 pm
Description
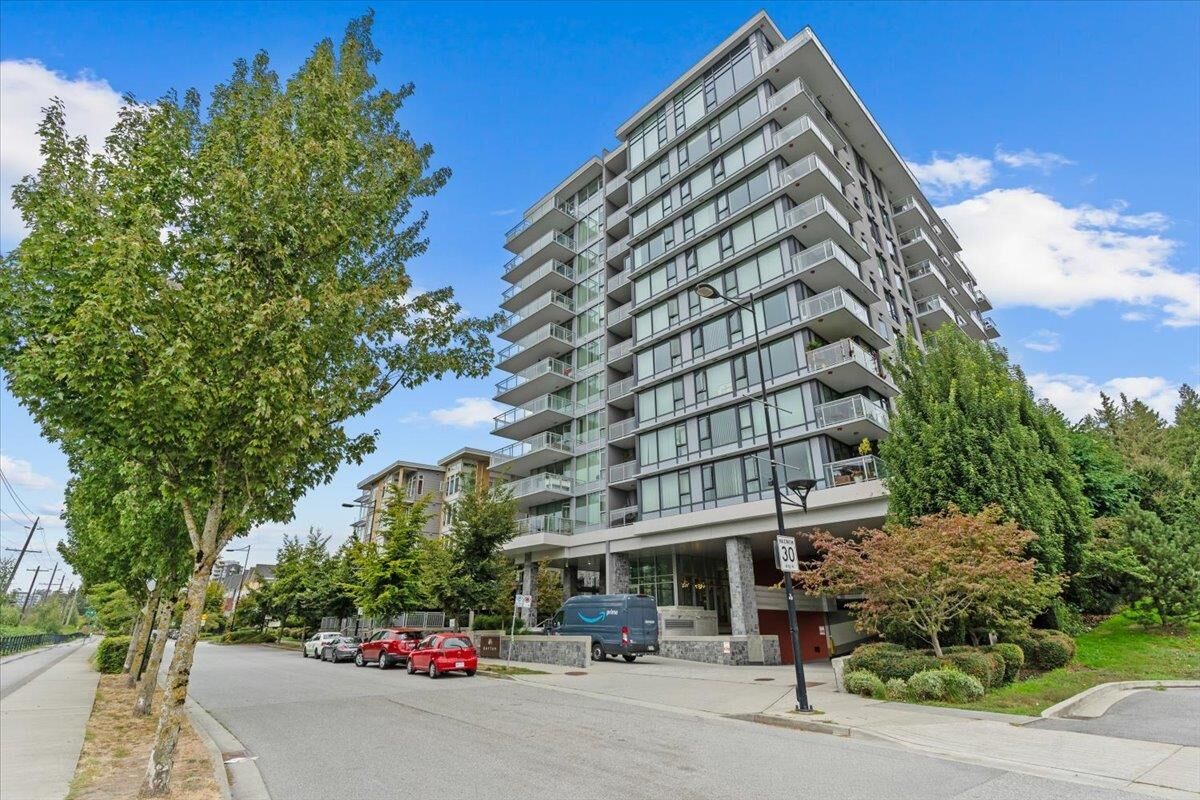
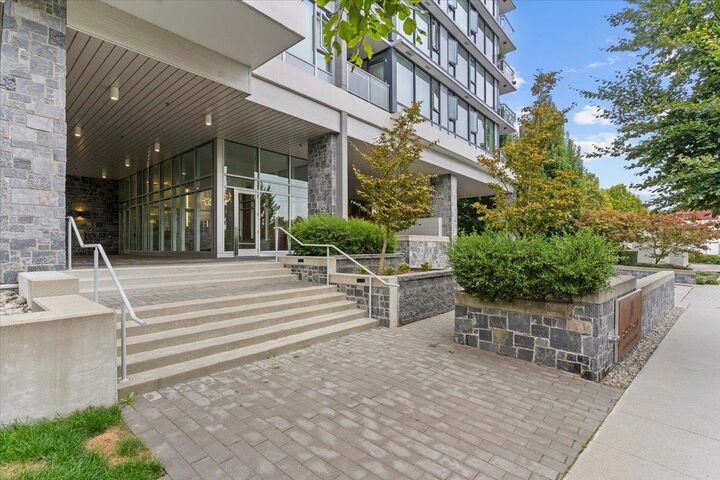
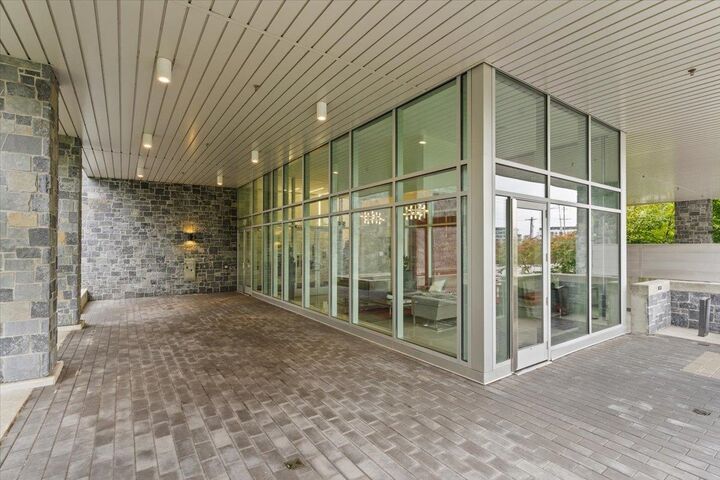
Experience elevated River District living in this 2-bed + den sub-penthouse with unobstructed west-facing views of the Fraser River. Newly installed air conditioning allows you to stay comfortable in that hot summer heat while enjoying spectacular sunsets from your private balcony. Soaring 10' ceilings and an open-concept layout create a bright, spacious feel, with thoughtfully separated bedrooms. The modern kitchen features quartz countertops, stainless steel appliances, and ample storage. Enjoy exclusive access to the Rhythm Club's fitness centre, lounge, meeting room, and landscaped courtyard. Steps to parks, the Fraser River Trail, River District Town Centre, and convenient access to Burnaby, Richmond, and New Westminster. OPEN HOUSE: SATURDAY 3PM – 4:30PM & SUNDAY, 2:30-4:00PM.
MLS®:
R3152296
R3152296
Les impôts
$2,460(2025)
$2,460(2025)
Catégorie
Single-Family Home
Single-Family Home
Année de Construction
2017
2017
Ville
Metro Vancouver
Metro Vancouver
Communauté
Rhythm
Rhythm
Listed By
Brandon Kaye, Engel & Volkers Vancouver
Source
VANCOUVER - IDX
Dernière vérification Août 4 2026 à 10:43 PM GMT+0000
VANCOUVER - IDX
Dernière vérification Août 4 2026 à 10:43 PM GMT+0000
Détails sur les salles de bains
- Salles de bains: 2
Caractéristiques Intérieures
- Microwave
- Dishwasher
- Refrigerator
- Stove
- Elevator
- Storage
- Laundry: In Unit
- Washer/Dryer
Quartier
- Rhythm
Informations sur le lot
- Marina Nearby
- Recreation Nearby
- Near Golf Course
Caractéristiques de la propriété
- Foundation: Slab
Chauffage et refroidissement
- Baseboard
- Hot Water
- Central Air
- Air Conditioning
Informations sur le condo
- Frais: $452
Planchers
- Carpet
- Laminate
- Tile
Caractéristiques extérieures
- Toit: Other
Informations sur les services publics
- Utilities: Electricity Connected, Natural Gas Connected
- Sewer: Public Sewer, Sanitary Sewer
Garage
- Garage
Stationnement
- Garage Under Building
- Front Access
- Total: 1
- Guest
Étages
- 1
Surface Habitable
- 908 pi. ca.
Lieu
Disclaimer: Copyright 2026 Real Estate Board of Greater Vancouver IDX. All rights reserved. This information is deemed reliable, but not guaranteed. The information being provided is for consumers’ personal, non-commercial use and may not be used for any purpose other than to identify prospective properties consumers may be interested in purchasing. Data last updated 8/4/26 15:43

