

Inscription par: VANCOUVER - IDX / Listed By: Oakwyn Realty Ltd.
3289 Riverwalk Avenue 610 Vancouver, BC V5S 0G2
En vigueur (1 Jours)
699 900 $ (CAD)
HORAIRES DES PORTES OUVERTES
-
OUVERTESSam, Août 12:00 pm - 4:00 pm
-
OUVERTESDim, Août 22:00 pm - 4:00 pm
Description
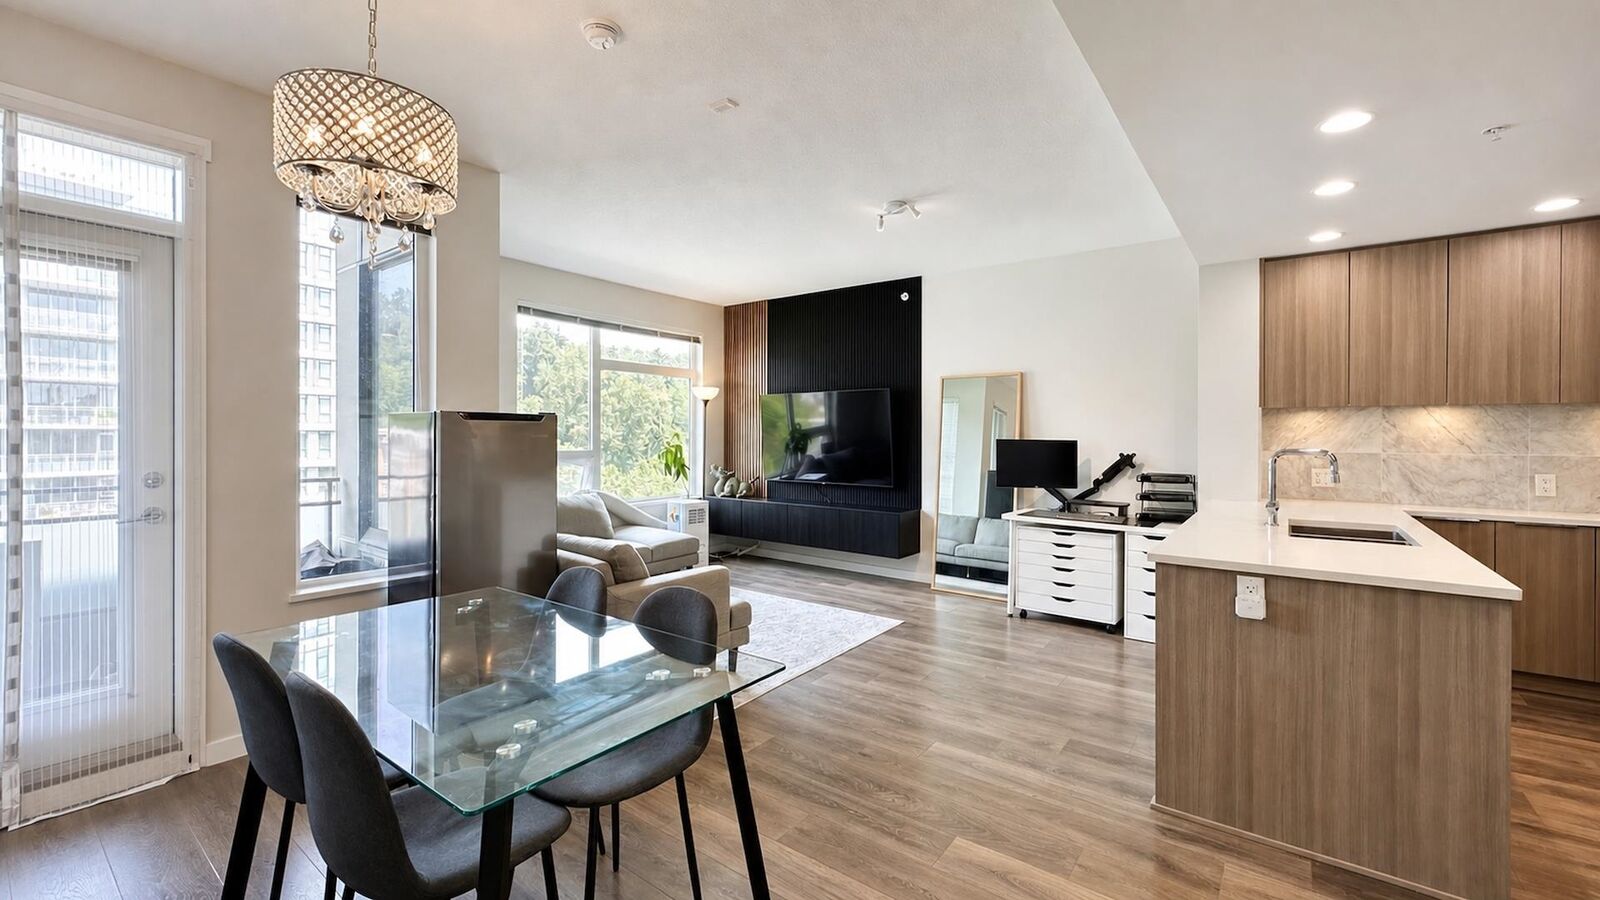
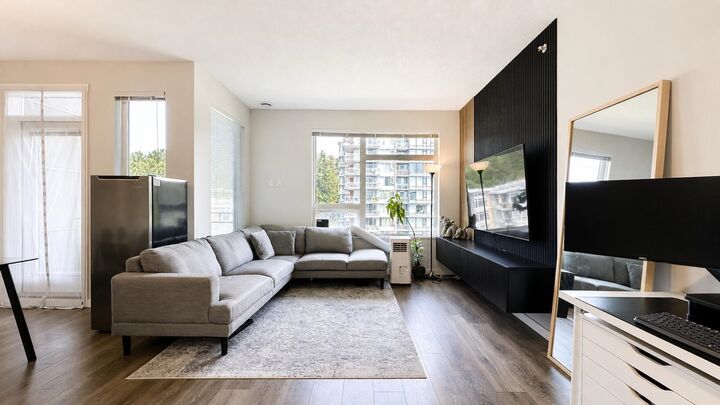
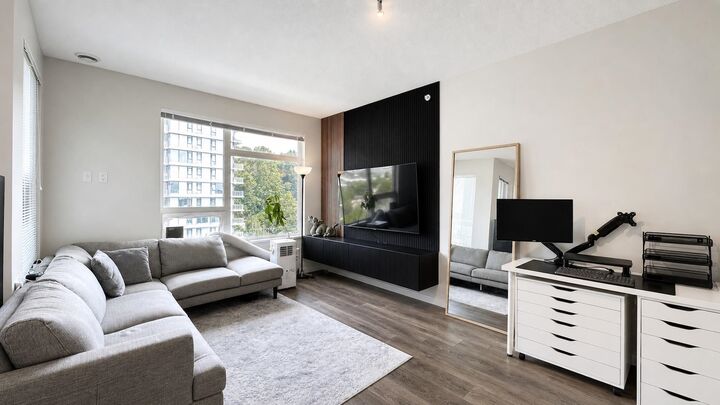
Welcome to R+R by Polygon, where luxury meets lifestyle in the heart of the vibrant River District! This rare top flr 2bed, 2bath home offers over 900sqft of beautifully designed living space, featuring custom cabinetry and millwork throughout. Soaring 9' ceilings, floor to ceiling windows, and in floor radiant heating (hot water incl.) create a bright, comfortable home year round. The gourmet kitchen boasts stainless steel appliances, a gas range, quartz countertops, and a large island perfect for entertaining. Relax in the spacious primary suite with a walk-in closet and spa inspired ensuite. Pet-friendly building with gym and 1 parking. Just steps to waterfront trails, parks, shopping, dining, cafés, and transit-this is River District living at its finest! Open House Aug 1&2 from 2-4PM!
MLS®:
R3150064
R3150064
Les impôts
$2,445(2025)
$2,445(2025)
Catégorie
Single-Family Home
Single-Family Home
Année de Construction
2018
2018
Style
Top Floor Unit
Top Floor Unit
Ville
Metro Vancouver
Metro Vancouver
Communauté
R+R by Polygon
R+R by Polygon
Listed By
Ashley Le Prec*, Oakwyn Realty Ltd.
Source
VANCOUVER - IDX
Dernière vérification Juil 28 2026 à 9:53 AM GMT+0000
VANCOUVER - IDX
Dernière vérification Juil 28 2026 à 9:53 AM GMT+0000
Détails sur les salles de bains
- Salles de bains: 2
Caractéristiques Intérieures
- Elevator
- Laundry: In Unit
Quartier
- R+R By Polygon
Informations sur le lot
- Central Location
- Recreation Nearby
Caractéristiques de la propriété
- Foundation: Concrete Perimeter
Chauffage et refroidissement
- Radiant
Informations sur le condo
- Frais: $592
Caractéristiques extérieures
- Toit: Torch-on
Informations sur les services publics
- Utilities: Electricity Connected, Water Connected, Community, Natural Gas Connected
- Sewer: Public Sewer, Sanitary Sewer, Storm Sewer
Garage
- Garage
Stationnement
- Underground
- Total: 1
Étages
- 1
Surface Habitable
- 902 pi. ca.
Lieu
Disclaimer: Copyright 2026 Real Estate Board of Greater Vancouver IDX. All rights reserved. This information is deemed reliable, but not guaranteed. The information being provided is for consumers’ personal, non-commercial use and may not be used for any purpose other than to identify prospective properties consumers may be interested in purchasing. Data last updated 7/28/26 02:53

