

Inscription par: VANCOUVER - IDX / Listed By: Macdonald Realty
3420 W 1st Avenue Vancouver, BC V6R 1G7
En vigueur (1 Jours)
2 385 000 $ (CAD)
HORAIRES DES PORTES OUVERTES
-
OUVERTESJeu, Juil 234:30 pm - 6:30 pm
-
OUVERTESSam, Juil 252:00 pm - 4:00 pm
-
OUVERTESDim, Juil 262:00 pm - 4:00 pm
plus d’infos
Description
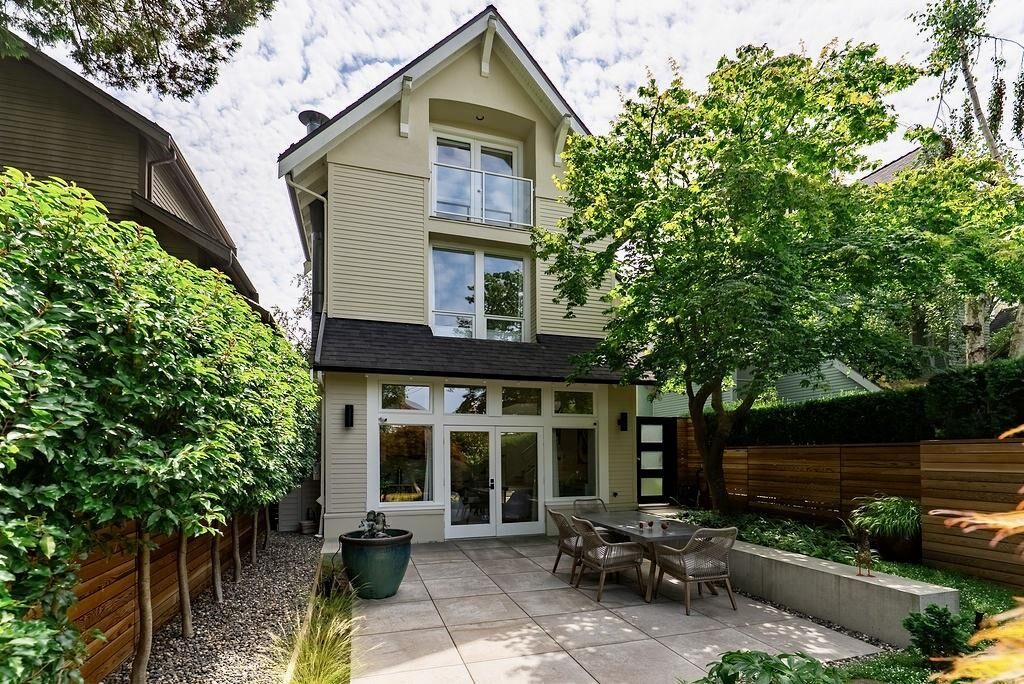
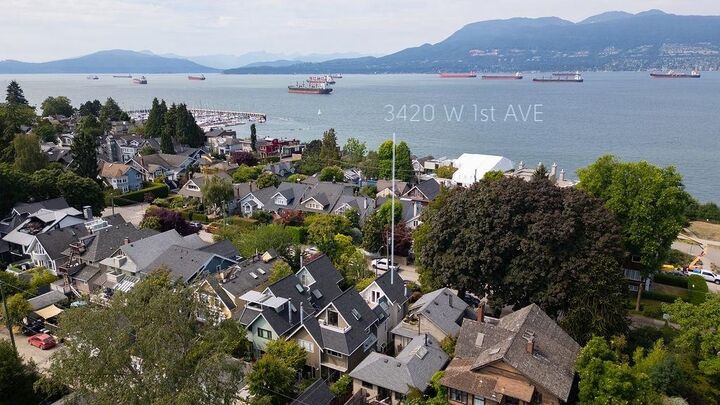
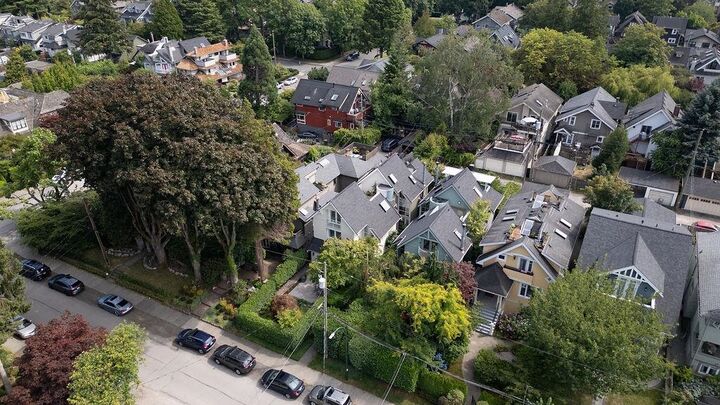
This stylish, fully renovated 3 bed/3 bath seaside home sits steps from the beach in Kitsilano's coveted enclave- North of 4th. A dramatic double-height foyer with soaring ceilings creates an unforgettable first impression. The generous living room is anchored by a marble fireplace w/ French doors opening to a very private garden framed by mature hedging, while the dining room opens to a 2nd patio. The sleek kitchen pairs custom cabinetry w/ marble herringbone backsplash, brass fixtures & premium appliances. Upstairs: king-sized primary w/ ensuite, 2nd bedroom, main bath & laundry. The vaulted loft is ideal as a primary suite, 3rd bedroom or office/media room w/ private rooftop patio. Walk to the beach, Vancouver Yacht Club, Jericho Tennis Club & W. 4th shops. Open House: Sat/Sun 2-4pm.
MLS®:
R3147800
R3147800
Les impôts
$8,407(2025)
$8,407(2025)
Catégorie
Multifamily
Multifamily
Année de Construction
1990
1990
Style
3 Storey
3 Storey
Ville
Metro Vancouver
Metro Vancouver
Listed By
Marty Staniforth Prec*, Macdonald Realty
Source
VANCOUVER - IDX
Dernière vérification Juil 21 2026 à 2:34 PM GMT+0000
VANCOUVER - IDX
Dernière vérification Juil 21 2026 à 2:34 PM GMT+0000
Détails sur les salles de bains
- Salles de bains: 2
- Salle d’eau: 1
Caractéristiques Intérieures
- Dishwasher
- Refrigerator
- Stove
- Washer/Dryer
- Windows: Window Coverings
- Vaulted Ceiling(s)
- Windows: Insulated Windows
Informations sur le lot
- Central Location
- Marina Nearby
- Recreation Nearby
- Private
- Lane Access
Caractéristiques de la propriété
- Cheminée: 1
- Cheminée: Gas
- Cheminée: Insert
- Foundation: Concrete Perimeter
Chauffage et refroidissement
- Baseboard
- Natural Gas
- Heat Pump
- Air Conditioning
Informations sur les sous-sols
- Crawl Space
Planchers
- Mixed
- Laminate
Caractéristiques extérieures
- Toit: Asphalt
- Toit: Other
Informations sur les services publics
- Utilities: Electricity Connected, Water Connected, Natural Gas Connected
- Sewer: Public Sewer, Sanitary Sewer
Garage
- Garage
Stationnement
- Total: 1
- Garage Single
- Lane Access
Étages
- 3
Surface Habitable
- 1,510 pi. ca.
Lieu
Disclaimer: Copyright 2026 Real Estate Board of Greater Vancouver IDX. All rights reserved. This information is deemed reliable, but not guaranteed. The information being provided is for consumers’ personal, non-commercial use and may not be used for any purpose other than to identify prospective properties consumers may be interested in purchasing. Data last updated 7/21/26 07:34

