

Inscription par: VANCOUVER - IDX / Listed By: Interlink Realty
3433 E 49th Avenue 66 Vancouver, BC V5S 1M1
En vigueur (2 Jours)
848 000 $ (CAD)
HORAIRES DES PORTES OUVERTES
-
OUVERTESSam, Oct 32:00 pm - 4:00 pm
-
OUVERTESDim, Oct 42:00 pm - 4:00 pm
Description
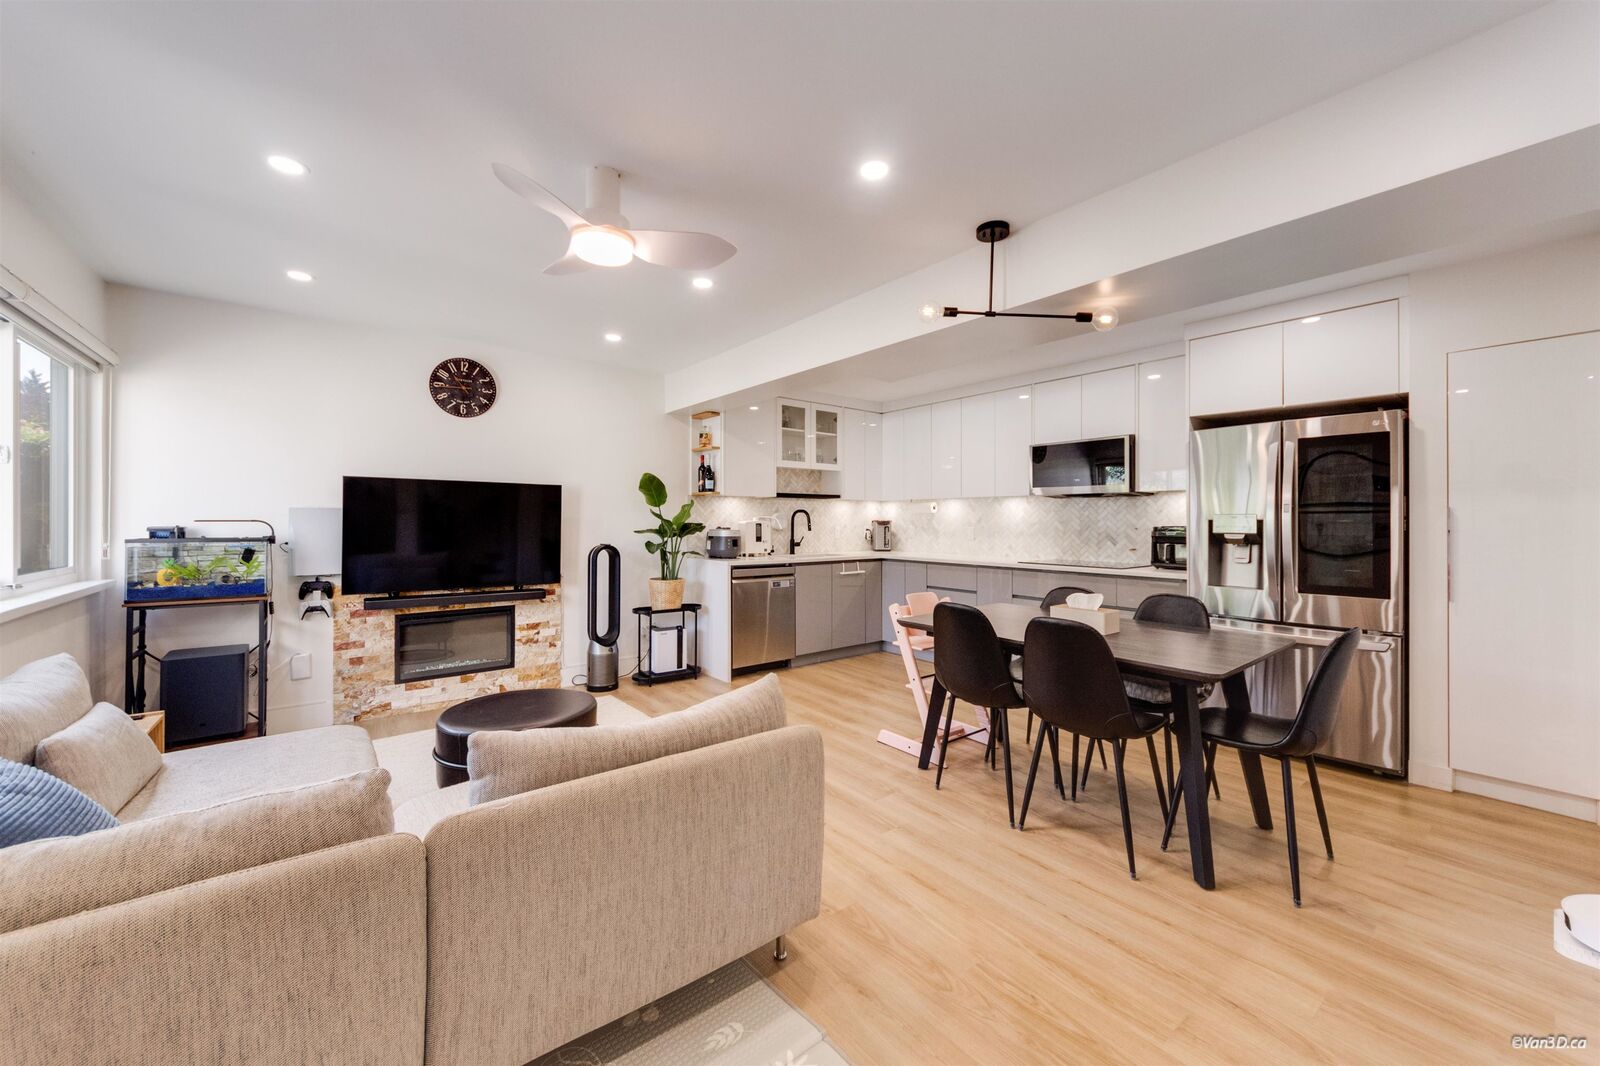
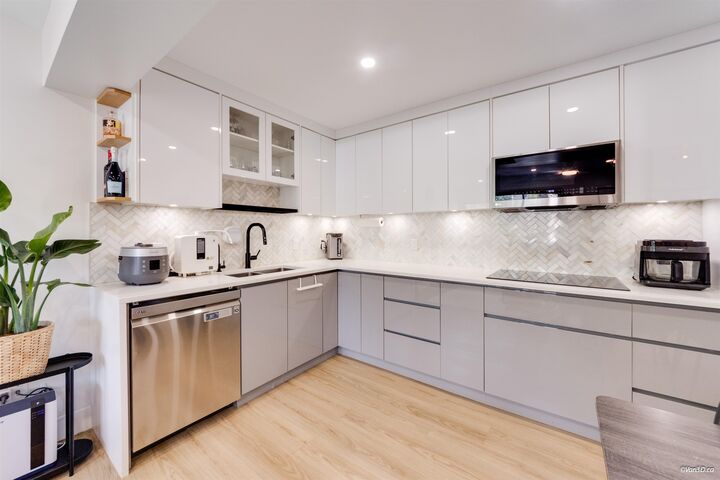
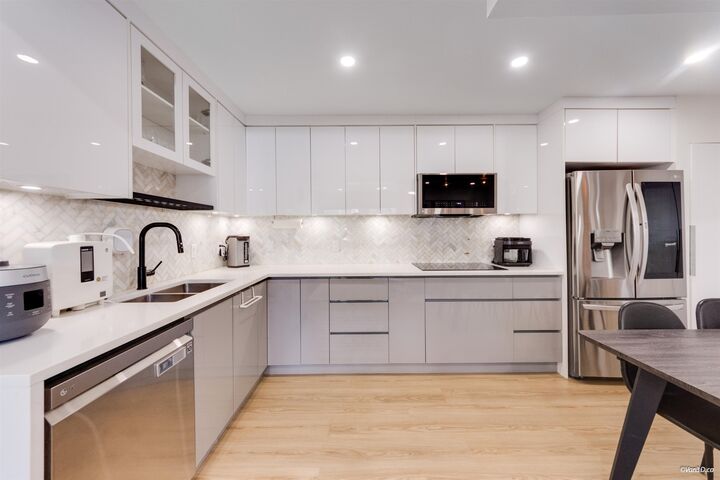
This corner unit townhouse is fully renovated from top to bottom and one of the most affordable in the highly sought-after Killarney neighbourhood. The main floor features a bright open-concept layout with a designer kitchen, premium stainless steel appliances, recessed lighting, a ceiling fan, and thoughtfully designed built-in storage. Upstairs you'll find three bedrooms, while the fully finished basement offers a large fourth bedroom or a versatile recreation/family room to suit your lifestyle. Offering 1,486 sq. ft. of well-designed living space, this home also boasts an exceptionally large front yard that has been professionally updated with a concrete patio, creating the perfect outdoor space for BBQs, dining, and entertaining. First showing at Open House Oct 3/4 Sat/Sun 2-4pm.
MLS®:
R3167994
R3167994
Les impôts
$2,699(2025)
$2,699(2025)
Catégorie
Townhouse
Townhouse
Année de Construction
1973
1973
Ville
Metro Vancouver
Metro Vancouver
Communauté
Park Place
Park Place
Listed By
Irene Lee, Interlink Realty
Source
VANCOUVER - IDX
Dernière vérification Sep 23 2026 à 9:10 AM GMT+0000
VANCOUVER - IDX
Dernière vérification Sep 23 2026 à 9:10 AM GMT+0000
Détails sur les salles de bains
- Salles de bains: 2
Caractéristiques Intérieures
- Microwave
- Dishwasher
- Refrigerator
- Range Top
Quartier
- Park Place
Caractéristiques de la propriété
- Foundation: Concrete Perimeter
Chauffage et refroidissement
- Forced Air
- Natural Gas
Informations sur les sous-sols
- Full
Informations sur le condo
- Frais: $403
Planchers
- Mixed
- Vinyl
Caractéristiques extérieures
- Toit: Asphalt
Informations sur les services publics
- Utilities: Electricity Connected, Water Connected, Community, Natural Gas Connected
- Sewer: Public Sewer, Sanitary Sewer, Storm Sewer
Stationnement
- Open
- Total: 1
- Guest
Étages
- 2
Surface Habitable
- 1,486 pi. ca.
Lieu
Disclaimer: Copyright 2026 Real Estate Board of Greater Vancouver IDX. All rights reserved. This information is deemed reliable, but not guaranteed. The information being provided is for consumers’ personal, non-commercial use and may not be used for any purpose other than to identify prospective properties consumers may be interested in purchasing. Data last updated 9/23/26 02:10

