

Inscription par: VANCOUVER - IDX / Listed By: Engel & Volkers Vancouver
3438 Sawmill Crescent 407 Vancouver, BC V5S 0E3
En vigueur (1 Jours)
569 800 $ (CAD)
HORAIRES DES PORTES OUVERTES
-
OUVERTESSam, Oct 32:00 pm - 4:00 pm
-
OUVERTESDim, Oct 42:00 pm - 4:00 pm
Description
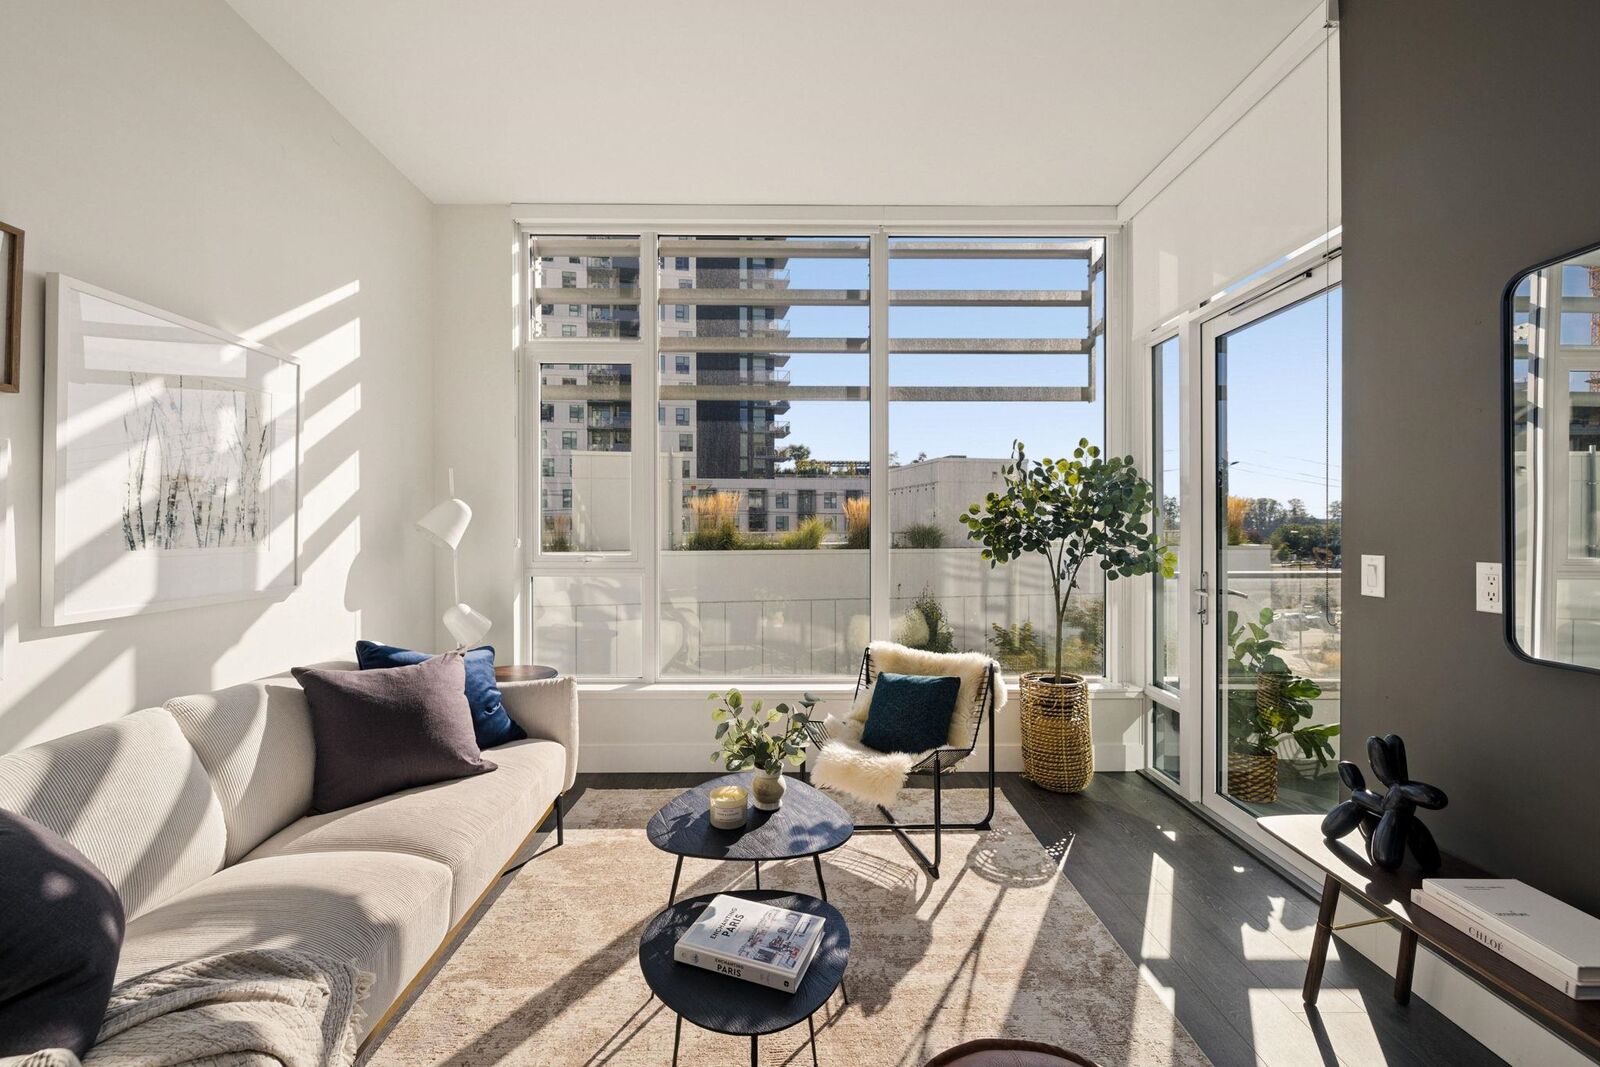
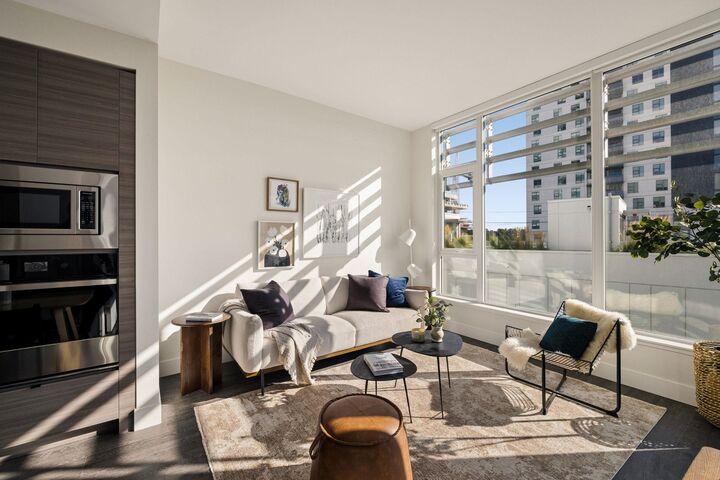
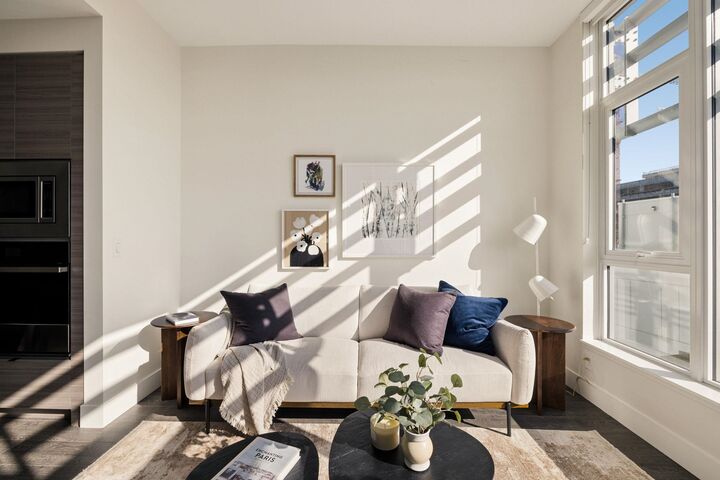
South facing over MODE's beautifully landscaped courtyard, this 655sf 1bed,1bath+den by Wesgroup is filled w/ natural sunlight+A/C for year round comfort. Floor-to-ceiling windows wrap living room, opening to 57sf covered balcony+gardens below. Primary shares courtyard views+walk-in closet. Kitchen pairs dark high gloss cabinetry w/ woodgrain millwork, quartzcounters+backsplash,integrated JennAir appliances, gas cooktop+wall oven. Laminate woodflooring, heated porcelain tile bath, soaker tub+insuite laundry. 9000sf amenities include: concierge,gym,hottub,theatre,gameslounge, meetingrooms,guestsuite&more. EVcharging+rooftop BBQ terrace w/ outdoor kitchen.1parking+1storage. Steps to Fraser River.waterfront trails,parks+River District shops,cafes&restaurants. OpenHouses Sat&Sun,Oct3&4, 2-4pm.
MLS®:
R3170070
R3170070
Les impôts
$1,981(2026)
$1,981(2026)
Catégorie
Single-Family Home
Single-Family Home
Année de Construction
2022
2022
Ville
Metro Vancouver
Metro Vancouver
Communauté
Mode
Mode
Listed By
Michael Miller, Engel & Volkers Vancouver
Source
VANCOUVER - IDX
Dernière vérification Sep 29 2026 à 10:42 AM GMT+0000
VANCOUVER - IDX
Dernière vérification Sep 29 2026 à 10:42 AM GMT+0000
Détails sur les salles de bains
- Salle de bains: 1
Caractéristiques Intérieures
- Microwave
- Pantry
- Dishwasher
- Refrigerator
- Range Top
- Stove
- Storage
- Guest Suite
- Laundry: In Unit
- Washer/Dryer
- Oven
Quartier
- Mode
Informations sur le lot
- Marina Nearby
- Recreation Nearby
- Near Golf Course
Caractéristiques de la propriété
- Foundation: Concrete Perimeter
Chauffage et refroidissement
- Radiant
- Heat Pump
- Central Air
- Air Conditioning
Informations sur le condo
- Frais: $427
Planchers
- Laminate
- Tile
Caractéristiques extérieures
- Toit: Torch-on
- Toit: Other
Informations sur les services publics
- Utilities: Electricity Connected, Water Connected, Community, Natural Gas Connected
- Sewer: Public Sewer, Sanitary Sewer, Storm Sewer
Garage
- Garage
Stationnement
- Front Access
- Garage Door Opener
- Underground
- Total: 1
Étages
- 1
Surface Habitable
- 655 pi. ca.
Lieu
Disclaimer: Copyright 2026 Real Estate Board of Greater Vancouver IDX. All rights reserved. This information is deemed reliable, but not guaranteed. The information being provided is for consumers’ personal, non-commercial use and may not be used for any purpose other than to identify prospective properties consumers may be interested in purchasing. Data last updated 9/29/26 03:42

