

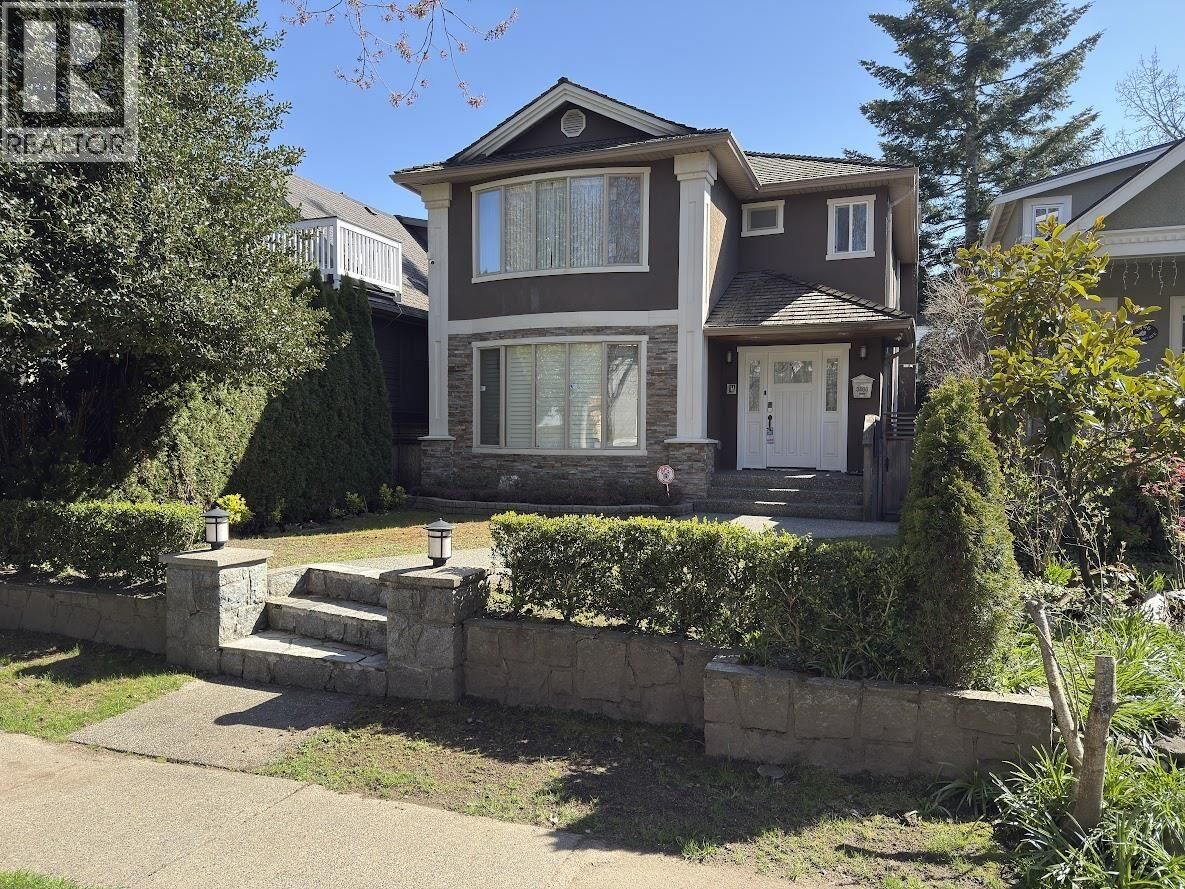
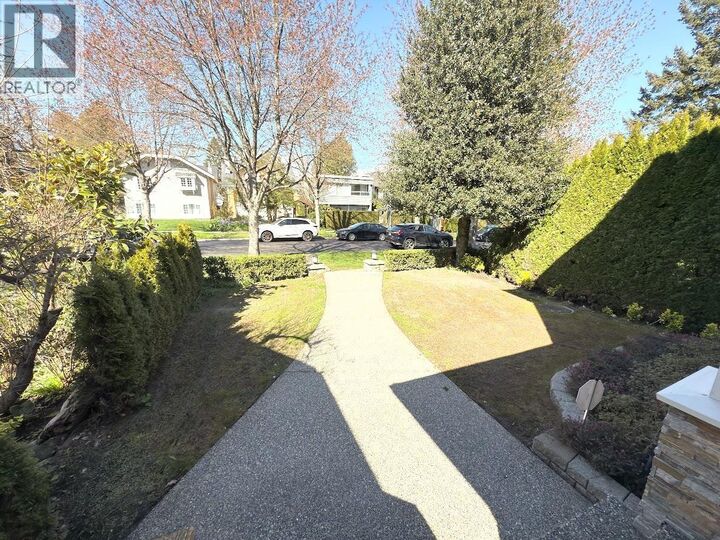
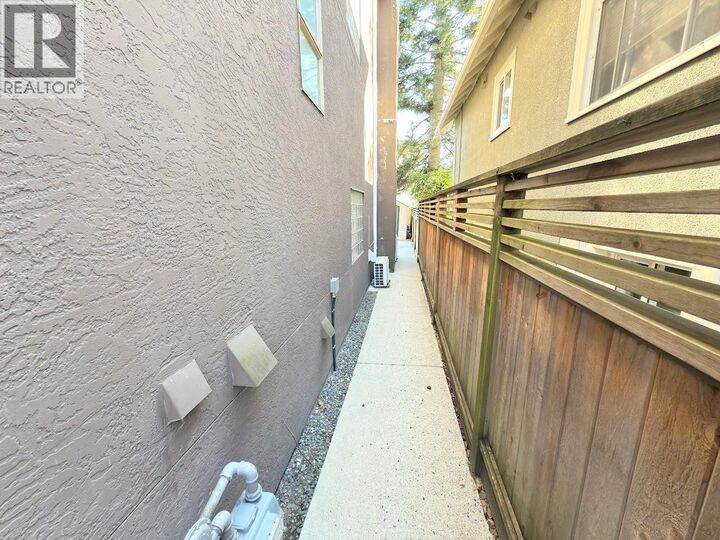
Inscription par:  CREA / Royal Pacific Realty Corp.
 CREA / Royal Pacific Realty Corp.
 3488 West 30th Avenue Vancouver, BC V6S 1W4
En vigueur (1 Jours)
2 309 893 $ (USD)
HORAIRES DES PORTES OUVERTES
-
OUVERTESSam, Mai 303:00 pm - 5:00 pm
-
OUVERTESDim, Mai 313:00 pm - 5:00 pm
-
OUVERTESDim, Mai 313:00 pm - 5:00 pm
plus d’infos
Description
Lord Byng Secondary district! 1 Bus/drive 10 min to UBC. Walk to grocery, shopping, eateries & Dunbar Comm. Ctr. Cedar wood roof. Double garage w/single carport aside. 425 sf crawlspace storage. Radiant heat. $200k+ reno: GREE/DAIKIN ductless mini split AC on main, 2nd flr 3 bdrm & basement bdrm; paints; kitchen, LG dishwasher, washer/dryer; furnace, hot water tank; bathroom; all tiles flr on main & basement; laminate on all stairs & 2nd flr; 155 sf enclosed sunroom connect to rear door w/baseboard heating, vinyl flr, ceiling pot light, sliding door/window; 10 HD surveillance camera; carport aluminum cover; gardening. 2026 NEW basement drywall, 34 door, laundry rough-in, kitchen custom made cabinets, rangehood, stove/oven & sink for rental; power wash all exterior area & gutters cleaned! (id:41440)
MLS®:
R3129881
R3129881
Les impôts
$12,645(2025)
$12,645(2025)
Surface Terrain
4,290 PI. CA.
4,290 PI. CA.
Catégorie
Single-Family Home
Single-Family Home
Année de Construction
1994
1994
Style
2 Level
2 Level
Ville
Metro Vancouver
Metro Vancouver
Listed By
Ringo Wu, Royal Pacific Realty Corp.
Source
CREA
Dernière vérification Mai 30 2026 à 7:25 PM GMT+0000
CREA
Dernière vérification Mai 30 2026 à 7:25 PM GMT+0000
Détails sur les salles de bains
- Salles de bains: 4
Caractéristiques Intérieures
- All
- Oven - Built-In
Informations sur le lot
- Treed
- Central Location
Caractéristiques de la propriété
- Cheminée: Total: 2
Chauffage et refroidissement
- Radiant Heat
- Air Conditioned
Informations sur les sous-sols
- Crawl Space
- Finished
- Separate Entrance
Stationnement
- Total: 3
- Garage
- Detached Garage
Surface Habitable
- 2,630 pi. ca.
Lieu
Disclaimer: The trademarks REALTOR®, REALTORS®, and the REALTOR® logo are controlled
by The Canadian Real Estate Association (CREA) and identify real estate professionals who are members of CREA. Listing Data Last Updated: 5/30/26 12:25
The trademarks REALTOR®, REALTORS®, and the REALTOR® logo are controlledby The Canadian Real Estate Association (CREA) and identify real estate professionals who are members of CREA. Listing Data Last Updated: 5/30/26 12:25

