

Inscription par: VANCOUVER - IDX / Listed By: Oakwyn Realty Ltd.
3575 Euclid Avenue Avenue 301 Vancouver, BC V5R 6H5
En vigueur (1 Jours)
352 662 $ (USD)
HORAIRES DES PORTES OUVERTES
-
OUVERTESMar, Sep 291:00 pm - 4:00 pm
-
OUVERTESSam, Oct 31:00 pm - 4:00 pm
-
OUVERTESDim, Oct 41:00 pm - 4:00 pm
plus d’infos
Description
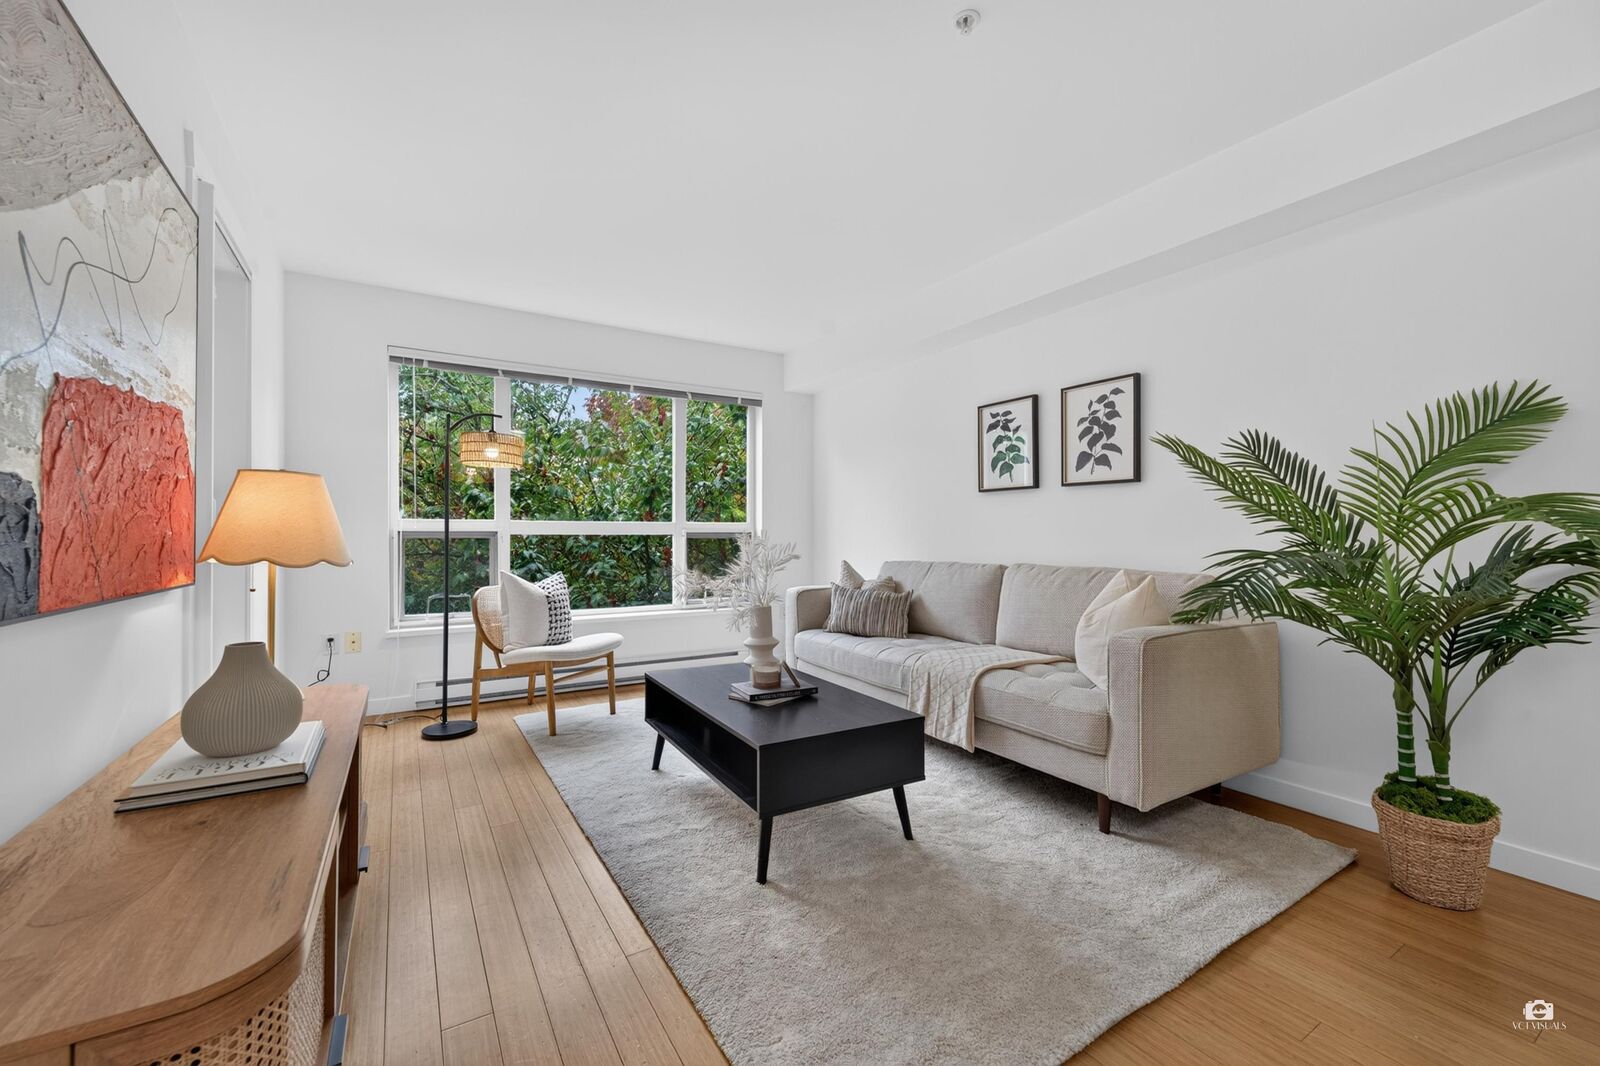
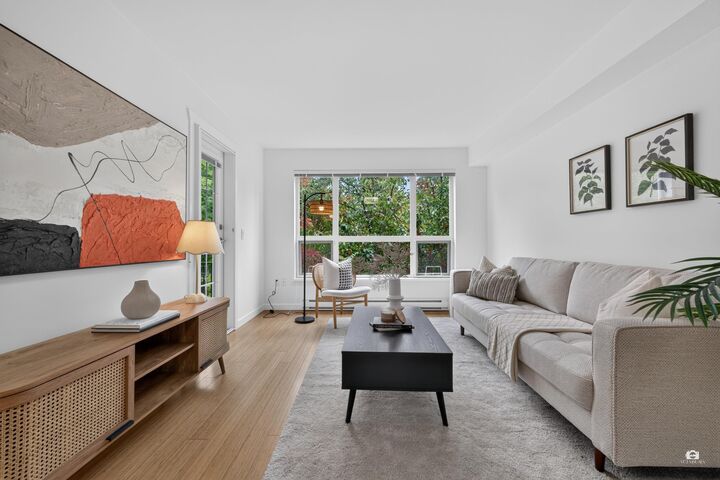
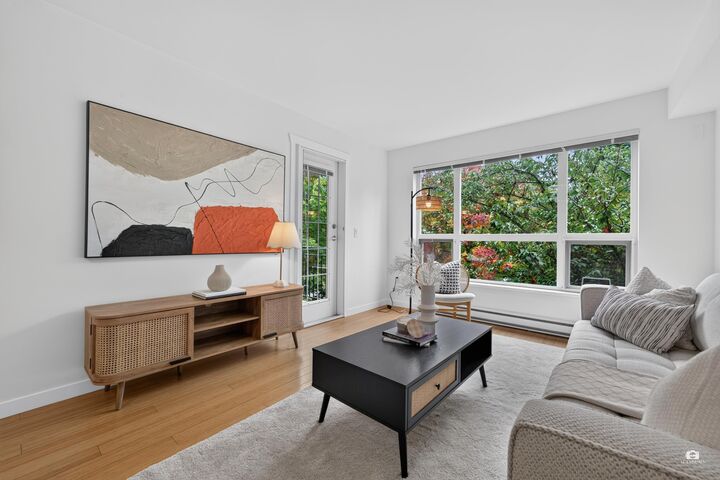
Welcome to Montage! This bright south-facing corner home offers 2 bedrooms, 1 bathroom and a functional 720 sq ft layout. Numerous recent updates include full interior painting, new bedroom carpets and blinds, newer kitchen appliances, balcony screen door, kitchen faucet, garburator and light fixture. Features large windows, bamboo flooring, a soaker tub and spacious balcony. Fully rainscreened and well-maintained building tucked away on a quiet street, yet just minutes to Joyce-Collingwood SkyTrain, shops, restaurants and everyday conveniences. A perfect blend of comfort, convenience and quiet city living. Includes 1 EV-ready parking stall and 1 oversized storage locker. Move-in ready and beautifully refreshed for its next owner. Open House Sep 29, Oct 3 & 4 from 1-4 PM.
MLS®:
R3169793
R3169793
Les impôts
$1,893(2025)
$1,893(2025)
Catégorie
Single-Family Home
Single-Family Home
Année de Construction
2005
2005
Ville
Metro Vancouver
Metro Vancouver
Communauté
Montage
Montage
Listed By
Michael Dong Prec*, Oakwyn Realty Ltd.
Source
VANCOUVER - IDX
Dernière vérification Sep 27 2026 à 1:24 AM GMT+0000
VANCOUVER - IDX
Dernière vérification Sep 27 2026 à 1:24 AM GMT+0000
Détails sur les salles de bains
- Salle de bains: 1
Caractéristiques Intérieures
- Elevator
- Storage
- Laundry: In Unit
Quartier
- Montage
Informations sur le lot
- Central Location
- Recreation Nearby
- Wooded
Caractéristiques de la propriété
- Cheminée: 0
- Foundation: Concrete Perimeter
Chauffage et refroidissement
- Baseboard
- Electric
Informations sur le condo
- Frais: $363
Planchers
- Hardwood
Caractéristiques extérieures
- Toit: Asphalt
Informations sur les services publics
- Utilities: Electricity Connected, Water Connected, Community
- Sewer: Public Sewer, Storm Sewer
Garage
- Garage
Stationnement
- Front Access
- Underground
- Total: 1
Étages
- 1
Surface Habitable
- 716 pi. ca.
Lieu
Disclaimer: Copyright 2026 Real Estate Board of Greater Vancouver IDX. All rights reserved. This information is deemed reliable, but not guaranteed. The information being provided is for consumers’ personal, non-commercial use and may not be used for any purpose other than to identify prospective properties consumers may be interested in purchasing. Data last updated 9/26/26 18:24

