

Inscription par: VANCOUVER - IDX / Listed By: Rennie & Associates Realty Ltd.
3581 E Kent Avenue North 602 Vancouver, BC V5S 0H6
En vigueur
345 215 $ (USD)
HORAIRES DES PORTES OUVERTES
-
OUVERTESDim, Sep 202:30 pm - 4:00 pm
Description
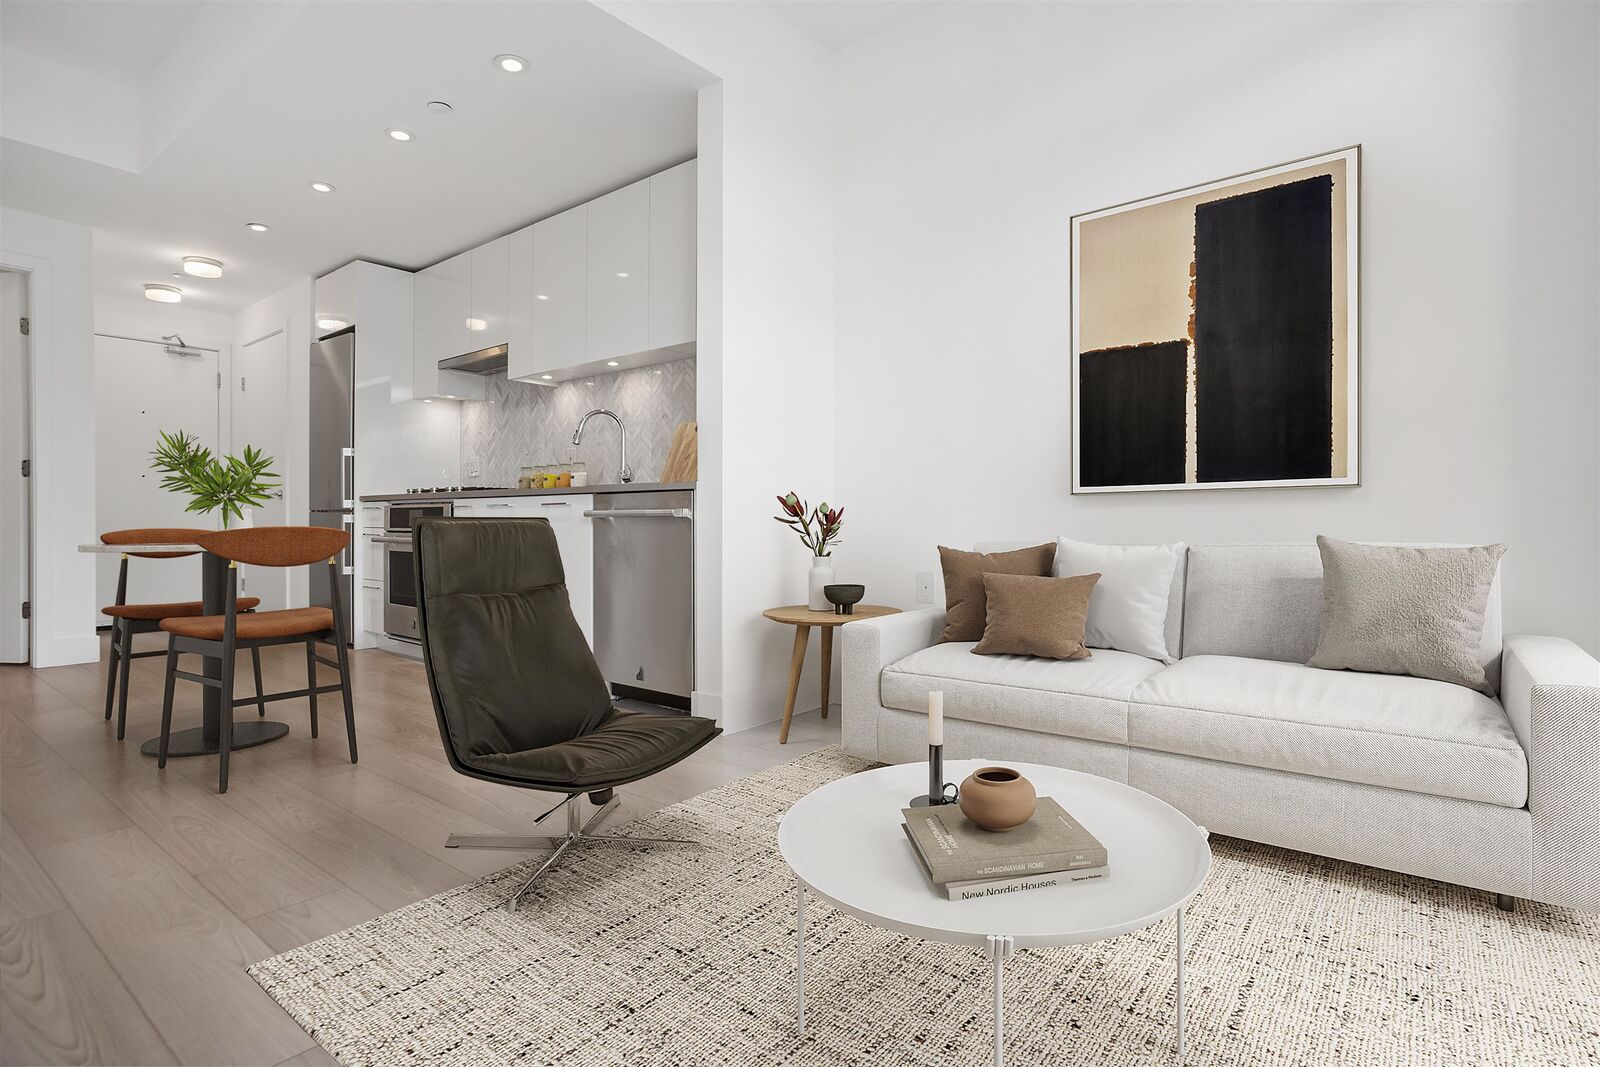
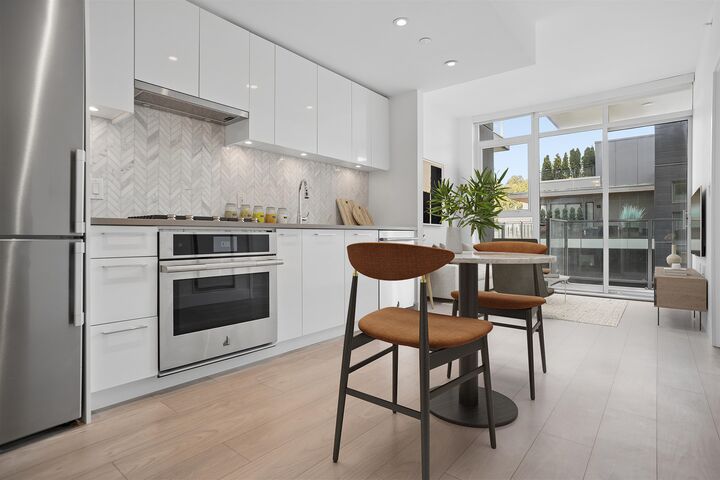
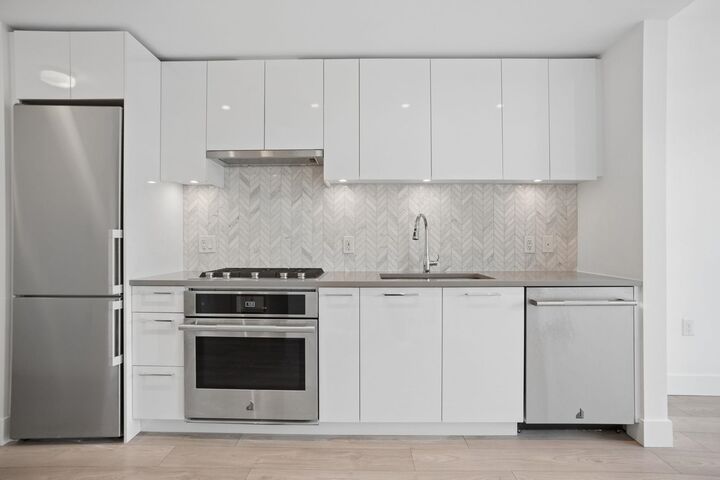
Welcome to Avalon 2 in Vancouver’s last waterfront community. Home has been FULLY PAINTED and is MOVE IN READY. Perfect laid out AIR CONDITIONED and CONCRETE 1 bedroom + flex with no wasted space, 9' ceilings, cheater ensuite & a balcony overlooking the courtyard. The gorgeous kitchen is a chef’s dream w/gas cooktop & premium integrated appliance. Spacious bedroom & spa-inspired bath w/heated flooring, floating vanity, mood lighting & soaker tub. Amazing amenities include exercise room, sky lounge, entertainment lounge, courtyard, garden plots, meeting rm & guest suites. River District has it all - Save On, Shoppers, Starbucks, Local, Everything Wine, transit & of course, the riverfront walkways & cycle paths. 1 parking & locker included. Open House Sunday Sept 20 2:30 to 4.
MLS®:
R3165602
R3165602
Les impôts
$1,665(2026)
$1,665(2026)
Catégorie
Single-Family Home
Single-Family Home
Année de Construction
2020
2020
Ville
Metro Vancouver
Metro Vancouver
Communauté
Avalon 2
Avalon 2
Listed By
Derek Kai Prec*, Rennie & Associates Realty Ltd.
Source
VANCOUVER - IDX
Dernière vérification Sep 15 2026 à 6:04 PM GMT+0000
VANCOUVER - IDX
Dernière vérification Sep 15 2026 à 6:04 PM GMT+0000
Détails sur les salles de bains
- Salle de bains: 1
Caractéristiques Intérieures
- Microwave
- Dishwasher
- Refrigerator
- Stove
- Elevator
- Guest Suite
- Laundry: In Unit
- Washer/Dryer
- Windows: Window Coverings
Quartier
- Avalon 2
Informations sur le lot
- Central Location
- Recreation Nearby
Caractéristiques de la propriété
- Foundation: Concrete Perimeter
Chauffage et refroidissement
- Forced Air
- Central Air
- Air Conditioning
Informations sur le condo
- Frais: $258
Caractéristiques extérieures
- Toit: Other
Informations sur les services publics
- Utilities: Electricity Connected, Water Connected, Natural Gas Connected
- Sewer: Public Sewer, Sanitary Sewer
Garage
- Garage
Stationnement
- Garage Under Building
- Total: 1
- Guest
Étages
- 1
Surface Habitable
- 511 pi. ca.
Lieu
Disclaimer: Copyright 2026 Real Estate Board of Greater Vancouver IDX. All rights reserved. This information is deemed reliable, but not guaranteed. The information being provided is for consumers’ personal, non-commercial use and may not be used for any purpose other than to identify prospective properties consumers may be interested in purchasing. Data last updated 9/15/26 11:04

