

Inscription par: VANCOUVER - IDX / Listed By: Re/Max Crest Realty
3581 E Kent Avenue North 804 Vancouver, BC V5S 0H6
En vigueur (0 Jours)
599 000 $ (CAD)
HORAIRES DES PORTES OUVERTES
-
OUVERTESSam, Oct 172:00 pm - 4:00 pm
Description
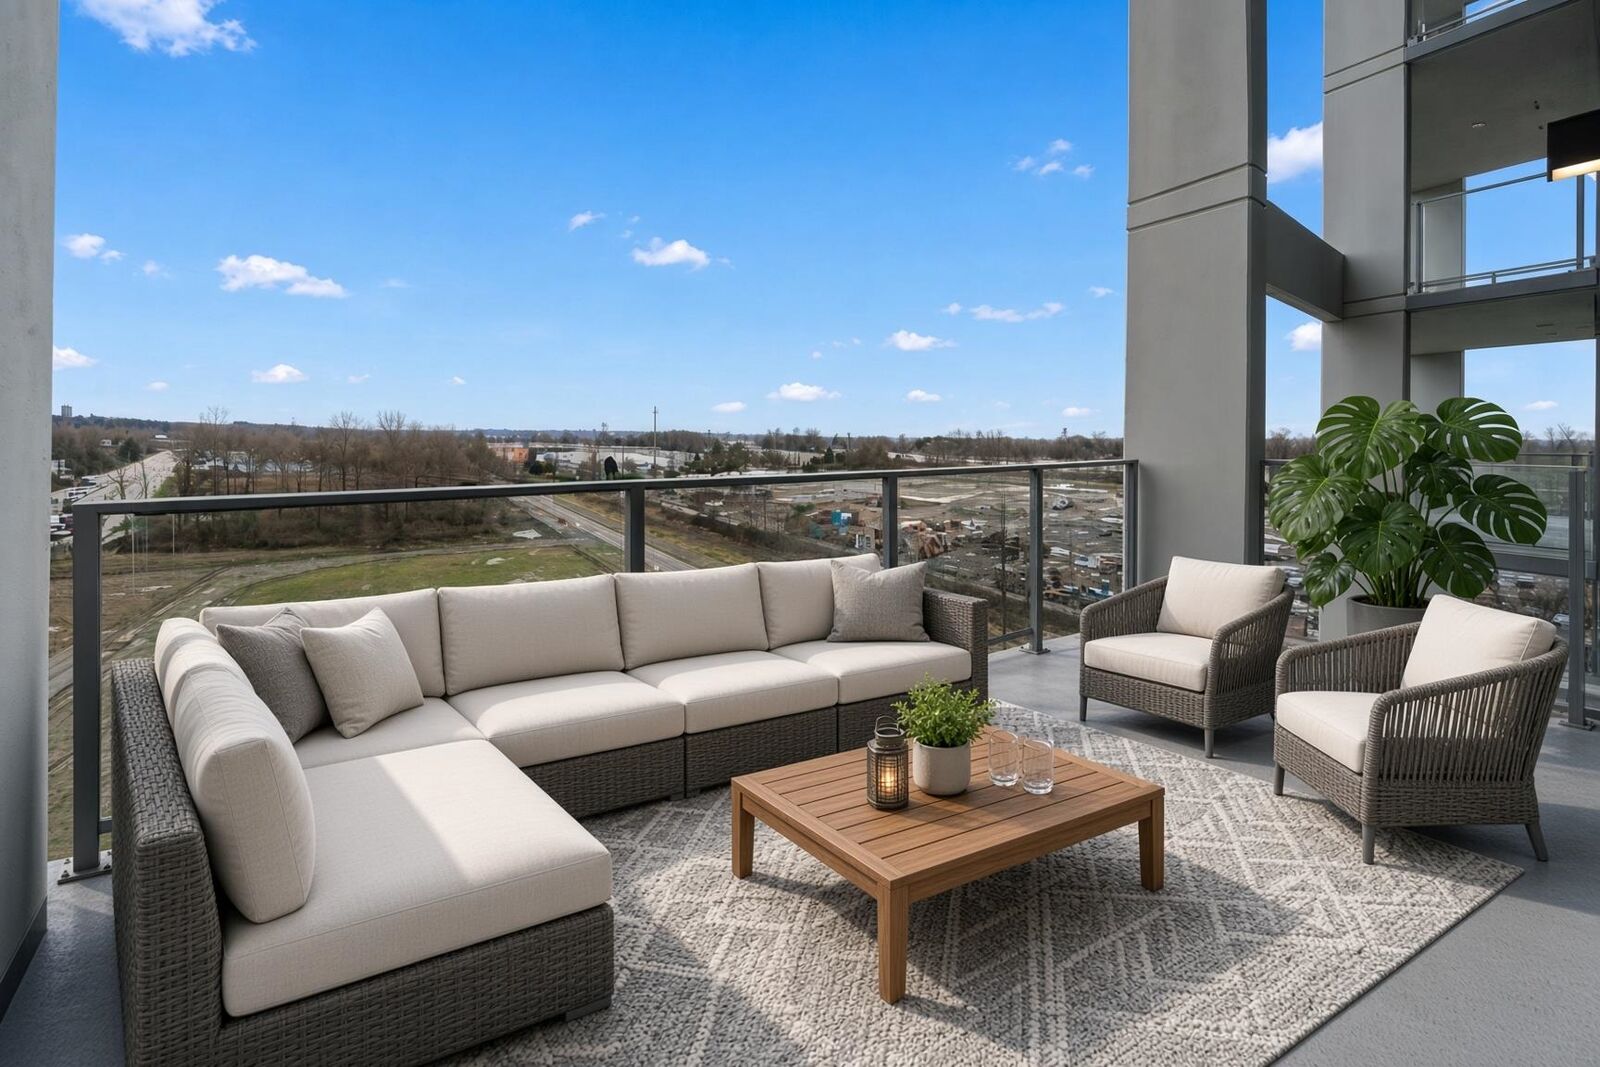
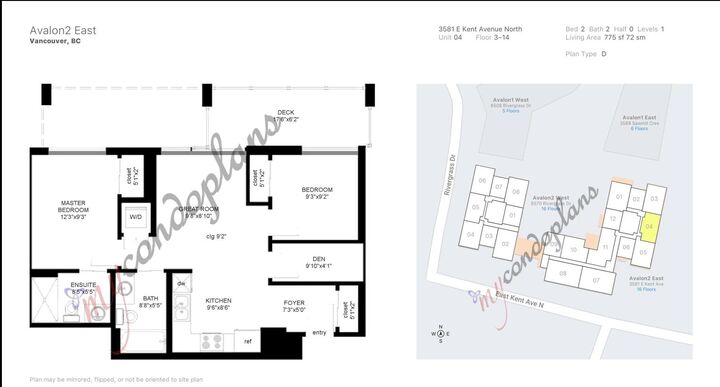
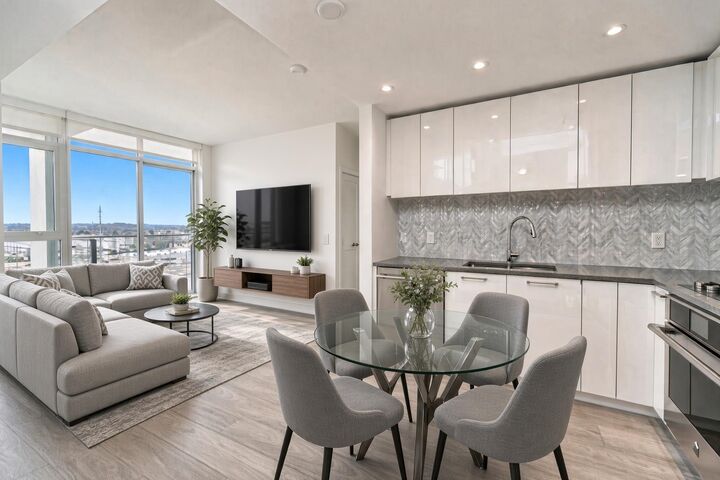
Welcome to bright, open-concept living in the heart of River District! This efficient 2-bedroom + den layout maximizes every inch of space with zero wasted area and features separated bedrooms for ultimate privacy. Enjoy protected, completely unobstructed views from your high floor, offering peace of mind and long-term value. Situated just steps away from the River District retail hub, shops, and everyday amenities, this home delivers the perfect mix of modern comfort and effortless daily convenience. All the photos are taken prior to tenant move in and being photoshopped plus virtual staging and does not reflect the current condition of the property. OH: Oct 17 (Sat) 2-4PM.
MLS®:
R3174641
R3174641
Les impôts
$2,493(2026)
$2,493(2026)
Catégorie
Single-Family Home
Single-Family Home
Année de Construction
2020
2020
Ville
Metro Vancouver
Metro Vancouver
Communauté
Avalon 2
Avalon 2
Listed By
Carrie Kwai Prec*, Re/Max Crest Realty
Source
VANCOUVER - IDX
Dernière vérification Oct 13 2026 à 8:27 PM GMT+0000
VANCOUVER - IDX
Dernière vérification Oct 13 2026 à 8:27 PM GMT+0000
Détails sur les salles de bains
- Salles de bains: 2
Caractéristiques Intérieures
- Microwave
- Dishwasher
- Refrigerator
- Stove
- Elevator
- Laundry: In Unit
- Washer/Dryer
Quartier
- Avalon 2
Informations sur le lot
- Central Location
- Recreation Nearby
Caractéristiques de la propriété
- Foundation: Concrete Perimeter
Chauffage et refroidissement
- Heat Pump
- Air Conditioning
Informations sur le condo
- Frais: $552
Planchers
- Carpet
- Laminate
Caractéristiques extérieures
- Toit: Other
Informations sur les services publics
- Utilities: Electricity Connected, Water Connected, Natural Gas Connected
- Sewer: Public Sewer, Sanitary Sewer
Garage
- Garage
Stationnement
- Underground
- Total: 1
- Guest
Étages
- 1
Surface Habitable
- 775 pi. ca.
Lieu
Disclaimer: Copyright 2026 Real Estate Board of Greater Vancouver IDX. All rights reserved. This information is deemed reliable, but not guaranteed. The information being provided is for consumers’ personal, non-commercial use and may not be used for any purpose other than to identify prospective properties consumers may be interested in purchasing. Data last updated 10/13/26 13:27

