

Inscription par: VANCOUVER - IDX / Listed By: eXp Realty
3588 Crowley Drive 1001 Vancouver, BC V5R 6H3
En vigueur (0 Jours)
499 000 $ (CAD)
HORAIRES DES PORTES OUVERTES
-
OUVERTESSam, Nov 72:00 pm - 3:30 pm
-
OUVERTESDim, Nov 82:00 pm - 3:30 pm
Description
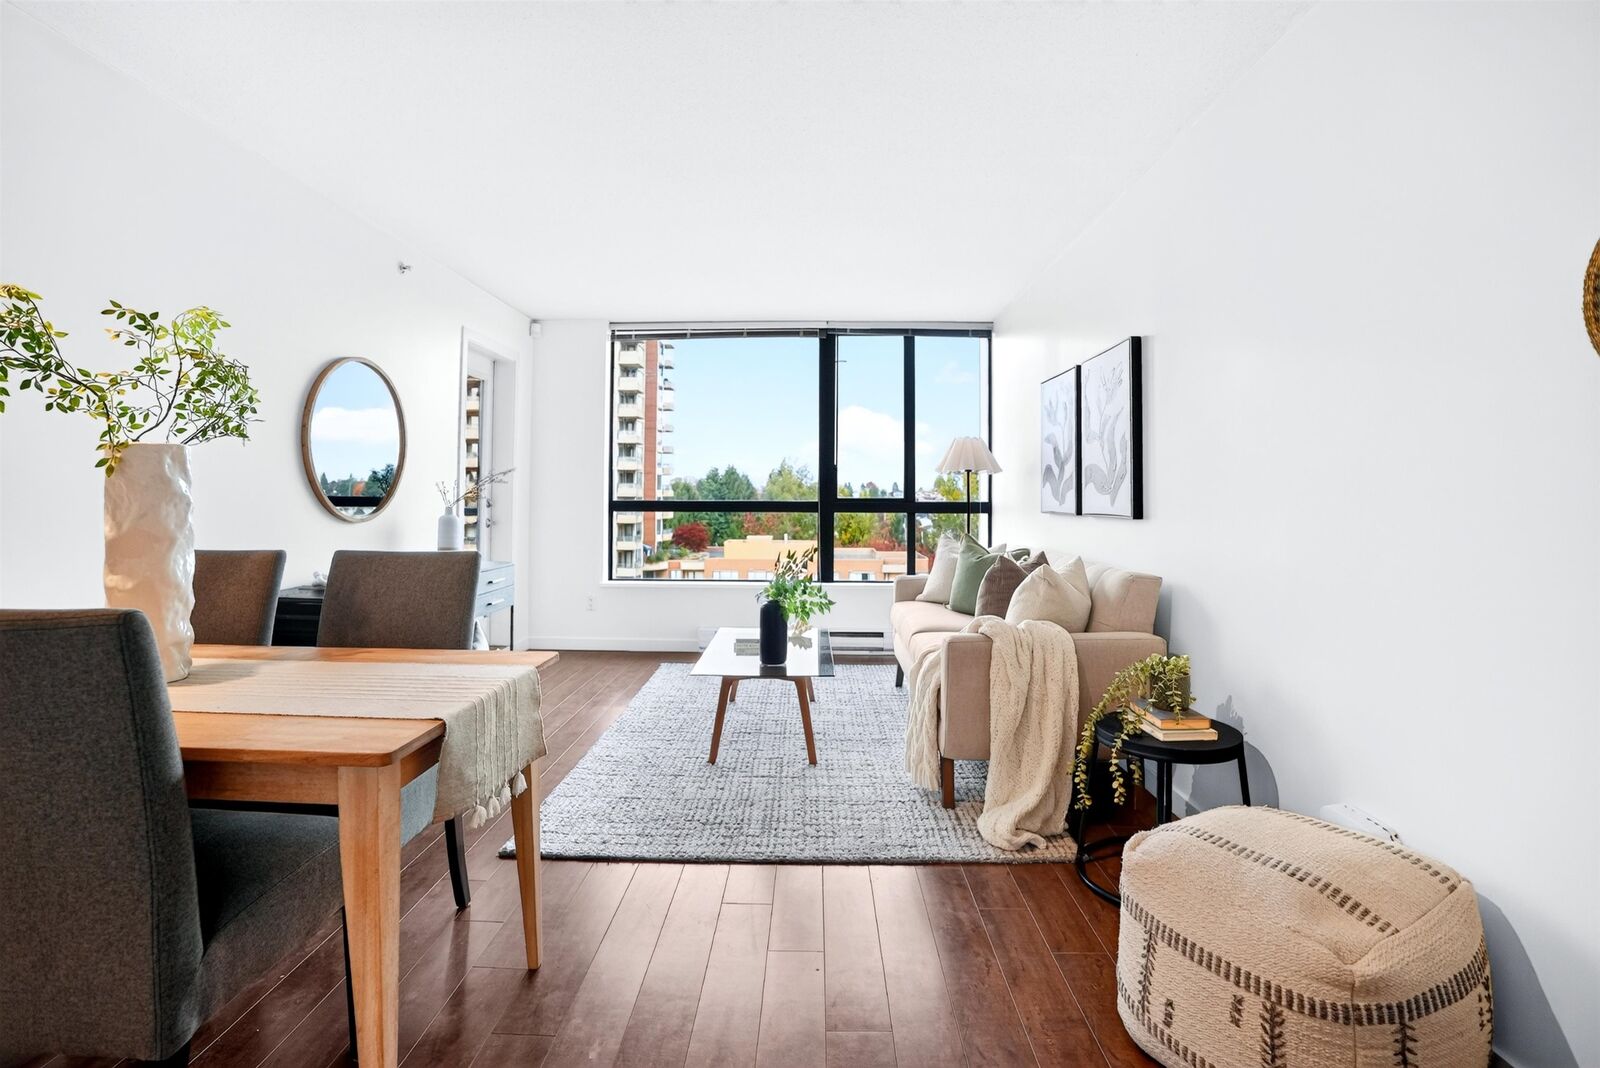
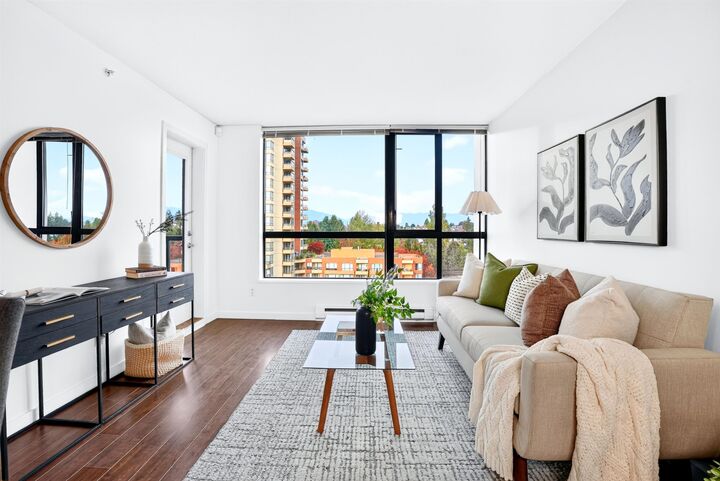
Spacious, move-in ready 1 bedroom, 1 bathroom concrete home at NEXUS, built by renowned Bosa Developments. This exceptionally well-maintained & freshly painted property offers an intelligent open-concept layout with a functional pass-through kitchen, dedicated dining area, and seamless flow onto a private covered balcony framing panoramic North Shore mountain and city views. Key features include in-suite laundry with storage, 1 secure underground parking stall and 1 storage locker. Solid concrete construction backed by a live-in caretaker and fitness centre. Located in Collingwood Village, steps to Gaston Park, greenways and a 3-minute walk to Joyce SkyTrain (12 mins to Downtown, 3 mins to Metrotown) Open House: Sat Nov 7 3PM-4:30PM & Sun Nov 8 3PM–4:30PM VIDEO TOUR: https://bit.Ly/4BJA8yy
MLS®:
R3181304
R3181304
Les impôts
$1,719(2026)
$1,719(2026)
Catégorie
Single-Family Home
Single-Family Home
Année de Construction
2003
2003
Ville
Metro Vancouver
Metro Vancouver
Communauté
Nexus
Nexus
Listed By
Jovita Pinto Prec*, eXp Realty
Source
VANCOUVER - IDX
Dernière vérification Nov 4 2026 à 11:09 PM GMT+0000
VANCOUVER - IDX
Dernière vérification Nov 4 2026 à 11:09 PM GMT+0000
Détails sur les salles de bains
- Salle de bains: 1
Caractéristiques Intérieures
- Dishwasher
- Refrigerator
- Stove
- Elevator
- Storage
- Laundry: In Unit
- Washer/Dryer
Quartier
- Nexus
Informations sur le lot
- Central Location
- Recreation Nearby
- Private
Caractéristiques de la propriété
- Cheminée: 0
- Foundation: Concrete Perimeter
Chauffage et refroidissement
- Baseboard
- Electric
Informations sur le condo
- Frais: $352
Planchers
- Carpet
- Laminate
Caractéristiques extérieures
- Toit: Other
Informations sur les services publics
- Utilities: Electricity Connected, Water Connected
- Sewer: Public Sewer, Sanitary Sewer
Garage
- Garage
Stationnement
- Garage Door Opener
- Underground
- Total: 1
- Side Access
Étages
- 1
Surface Habitable
- 603 pi. ca.
Lieu
Disclaimer: Copyright 2026 Real Estate Board of Greater Vancouver IDX. All rights reserved. This information is deemed reliable, but not guaranteed. The information being provided is for consumers’ personal, non-commercial use and may not be used for any purpose other than to identify prospective properties consumers may be interested in purchasing. Data last updated 11/4/26 15:09

