

Inscription par: VANCOUVER - IDX / Listed By: Oakwyn Realty Ltd.
38 Smithe Street 1251 Vancouver, BC V6B 0P3
En vigueur (0 Jours)
706 317 $ (USD)
HORAIRES DES PORTES OUVERTES
-
OUVERTESSam, Sep 262:00 pm - 4:00 pm
-
OUVERTESDim, Sep 273:00 pm - 5:00 pm
Description
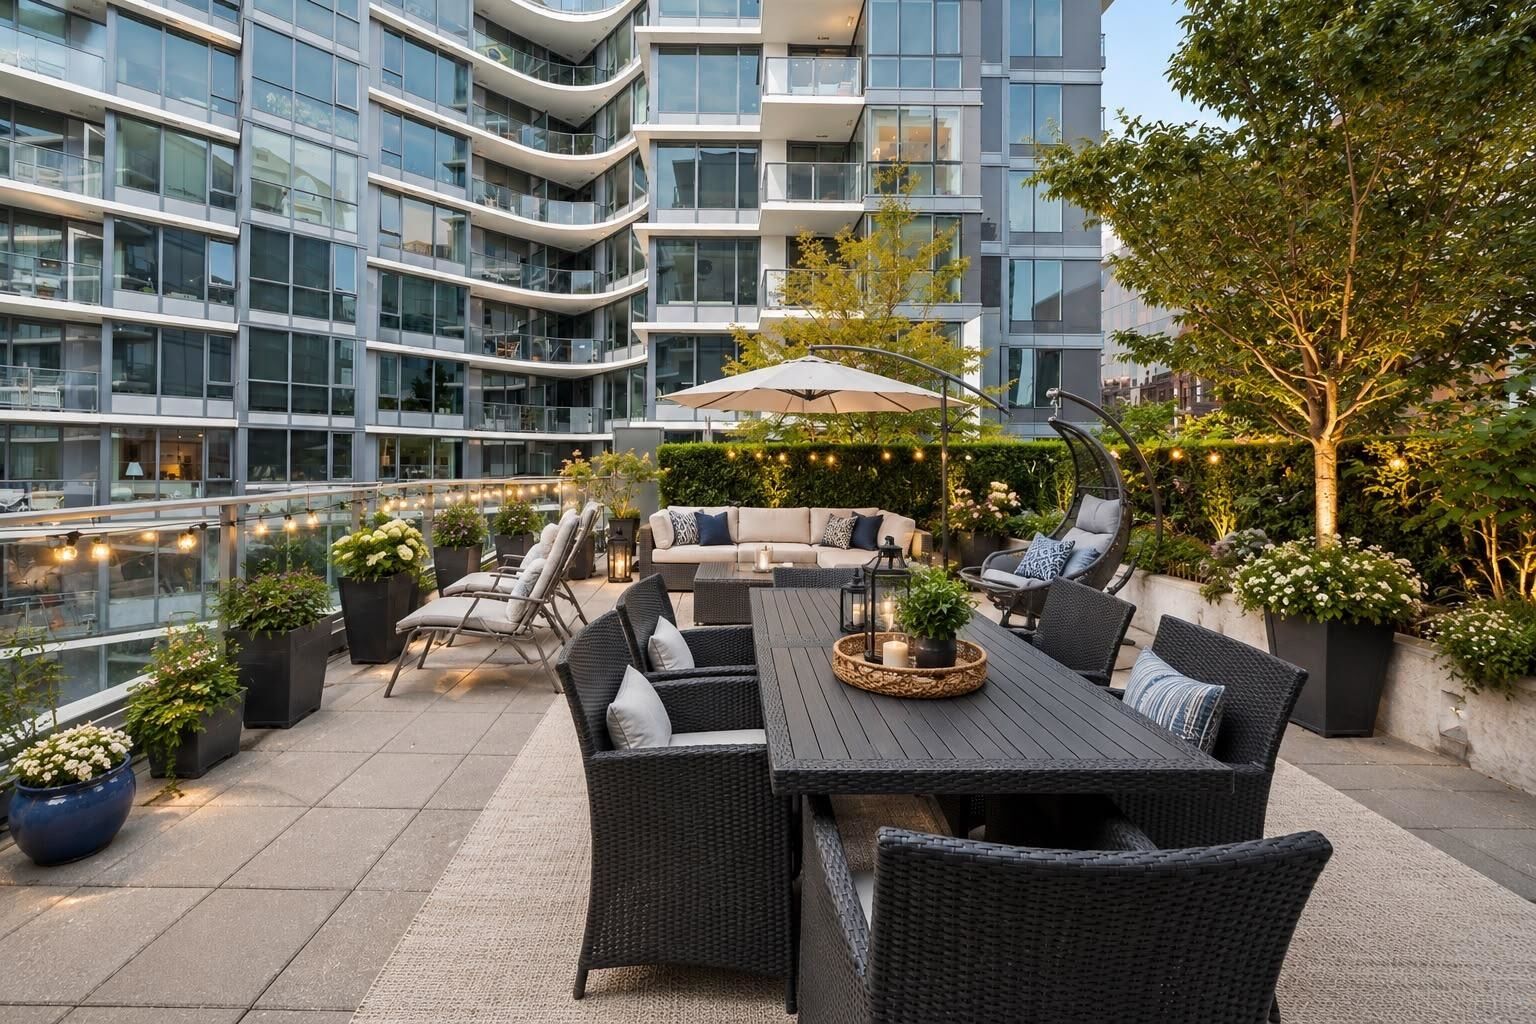
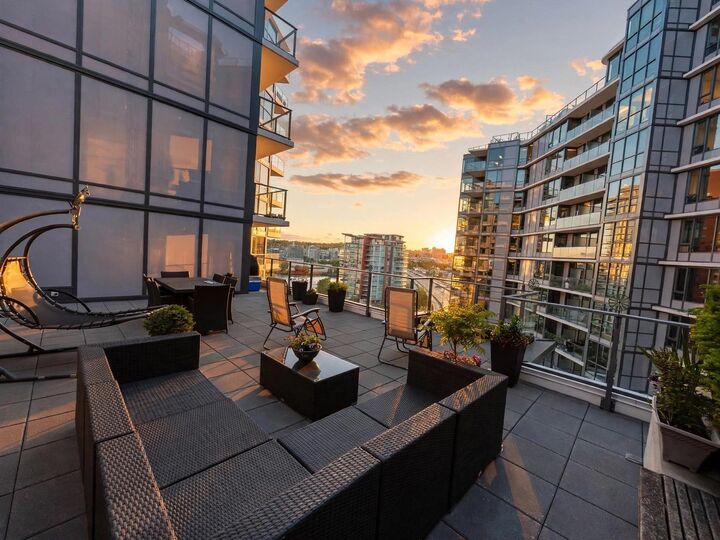
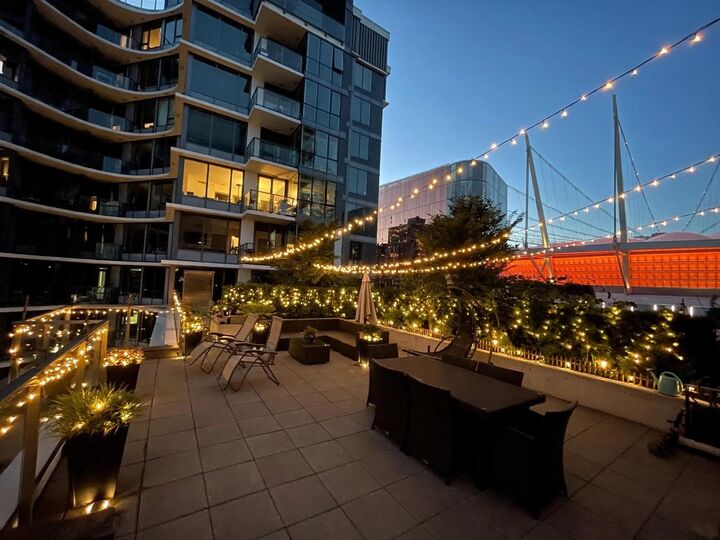
A RARE OUTDOOR LIVING OPPORTUNITY IN DOWNTOWN! Why pay a penthouse price for space when you can have it here? This exceptional 2 bedroom, 2 bathroom air conditioned home offers over 1,500 sq.ft. of combined indoor & outdoor living, including a spectacular 725 sq.ft. private patio with city and ocean views, a truly rare find downtown. Enjoy the feel of a much larger home w/ floor to ceiling windows, eng. h/w floors, contemporary kitchen with custom island, Miele appliances, gas cooktop & sleek cabinetry. Primary bedroom w/ walk-in closet & elegant marble tile ensuite. Resort style amenities incl: 2 pools + spas, 24 HR concierge, sky gym & guest suite. 1 parking + 3 lockers. Steps to seawall, SkyTrain, Costco, Rogers, BC Place & world class dining. OH SEPT 26TH/27TH SAT 2-4PM, SUN 3-5PM.
MLS®:
R3168872
R3168872
Les impôts
$3,421(2025)
$3,421(2025)
Catégorie
Single-Family Home
Single-Family Home
Année de Construction
2016
2016
Ville
Metro Vancouver
Metro Vancouver
Communauté
One Pacific
One Pacific
Listed By
Ross Woo Prec*, Oakwyn Realty Ltd.
Source
VANCOUVER - IDX
Dernière vérification Sep 23 2026 à 10:22 PM GMT+0000
VANCOUVER - IDX
Dernière vérification Sep 23 2026 à 10:22 PM GMT+0000
Détails sur les salles de bains
- Salles de bains: 2
Caractéristiques Intérieures
- Dishwasher
- Refrigerator
- Stove
- Elevator
- Laundry: In Unit
- Washer/Dryer
- Windows: Window Coverings
Quartier
- One Pacific
Informations sur le lot
- Central Location
- Marina Nearby
- Recreation Nearby
- Cul-De-Sac
Caractéristiques de la propriété
- Foundation: Concrete Perimeter
Chauffage et refroidissement
- Forced Air
- Natural Gas
- Central Air
- Air Conditioning
Informations sur le pool
- Outdoor Pool
Informations sur le condo
- Frais: $426
Planchers
- Hardwood
- Tile
Caractéristiques extérieures
- Toit: Other
Informations sur les services publics
- Utilities: Electricity Connected, Water Connected
- Sewer: Sanitary Sewer, Storm Sewer
Garage
- Garage
Stationnement
- Underground
- Total: 1
- Side Access
Étages
- 1
Surface Habitable
- 818 pi. ca.
Lieu
Disclaimer: Copyright 2026 Real Estate Board of Greater Vancouver IDX. All rights reserved. This information is deemed reliable, but not guaranteed. The information being provided is for consumers’ personal, non-commercial use and may not be used for any purpose other than to identify prospective properties consumers may be interested in purchasing. Data last updated 9/23/26 15:22

