

Inscription par: VANCOUVER - IDX / Listed By: Re/Max Crest Realty
391 E 7th Avenue 302 Vancouver, BC V5T 4H1
En vigueur
799 000 $ (CAD)
HORAIRES DES PORTES OUVERTES
-
OUVERTESSam, Août 82:00 pm - 4:00 pm
-
OUVERTESDim, Août 92:00 pm - 4:00 pm
Description
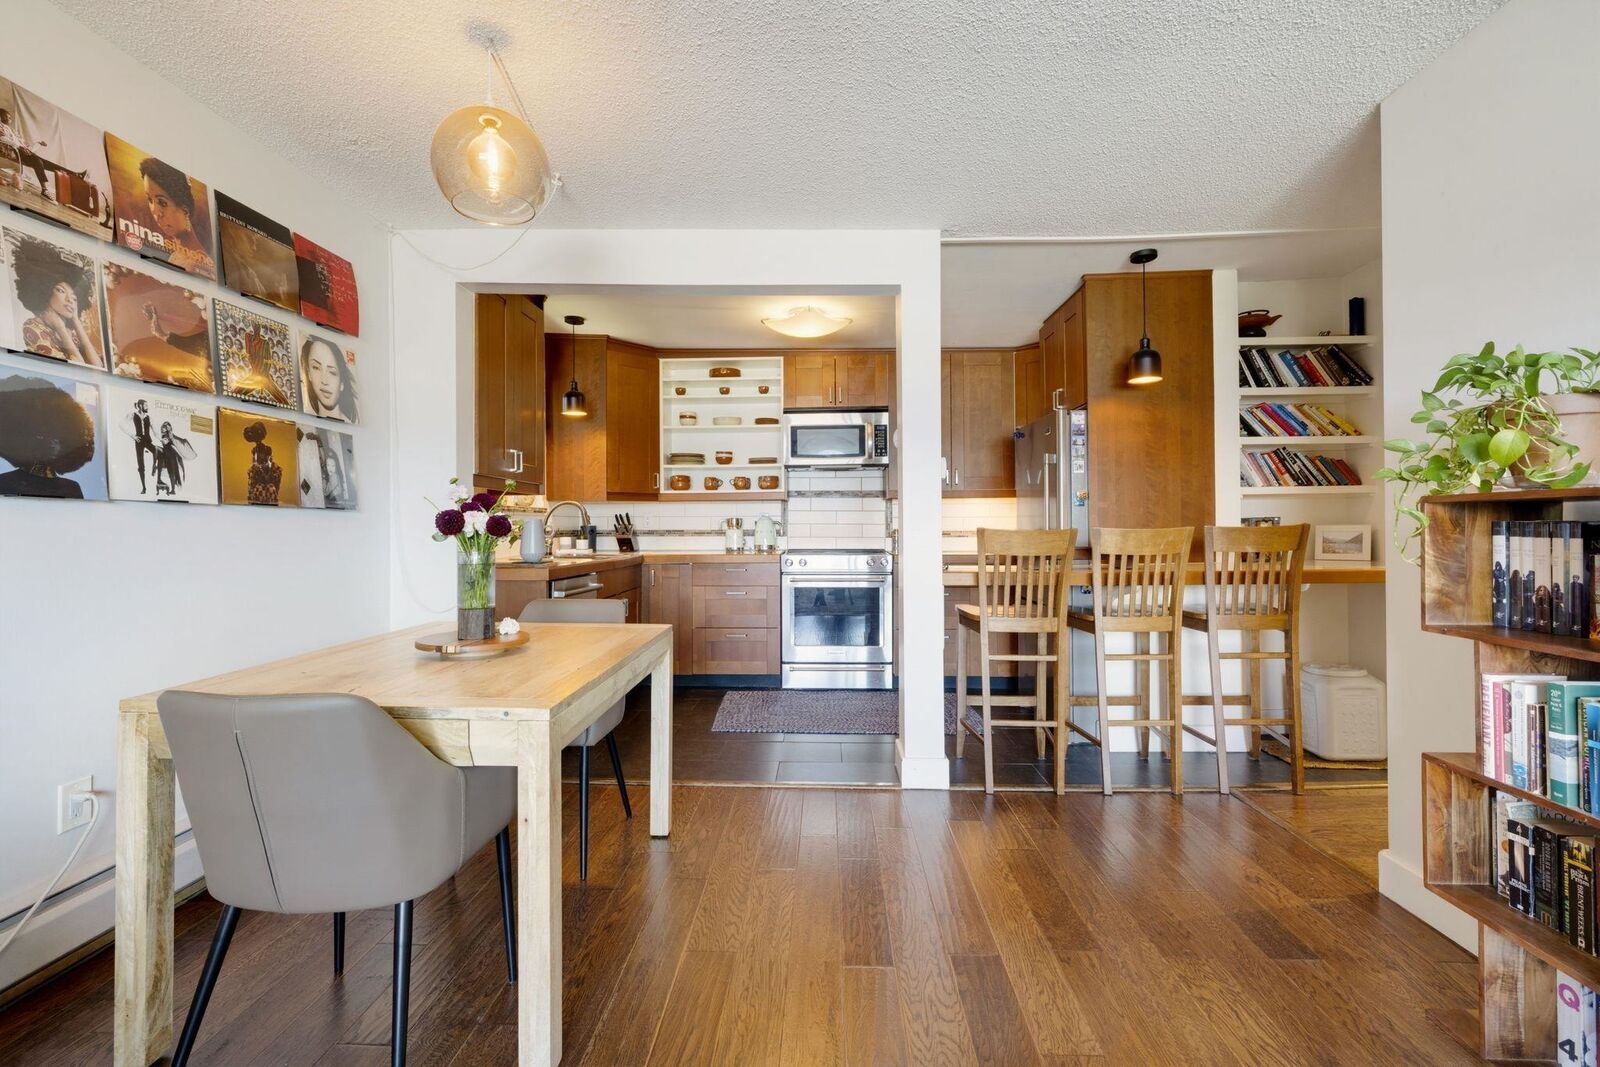
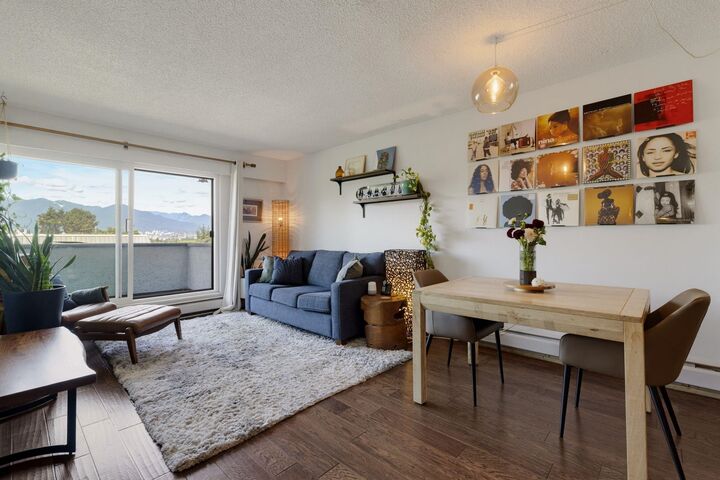
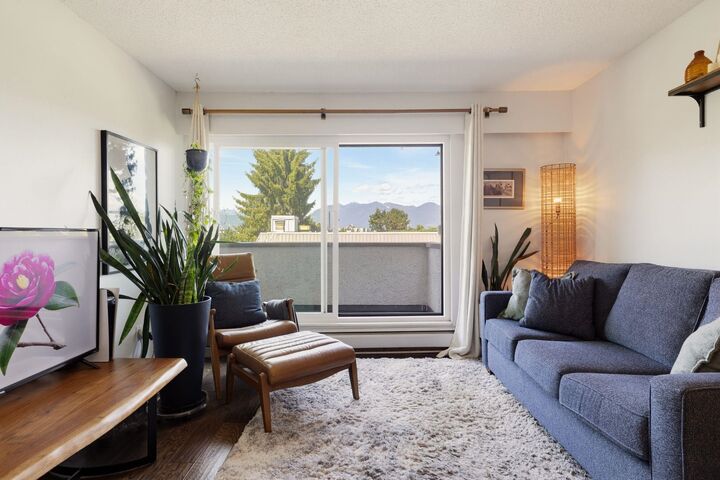
Welcome to this spacious top-floor corner unit in the heart of Mount Pleasant. Located directly across from Dude Chilling Park, this 2-bed home offers beautiful mountain and city views. The open-concept layout features generous living and dining areas with plenty of space to entertain. The updated kitchen offers ample cabinetry and a breakfast bar. Updated flooring throughout, a beautifully renovated bathroom with an oversized walk-in shower, plenty of in-suite storage, and a spacious primary bedroom with a walk-in closet. Well-maintained, pet-friendly building with many updates, including repiping, windows, sliding doors, and roof. Parking and storage included. Just steps to Main Street and Fraser Street's cafés, breweries, restaurants, library, and more! Open house Sat/Sun 2-4pm.
MLS®:
R3152407
R3152407
Les impôts
$2,466(2026)
$2,466(2026)
Catégorie
Single-Family Home
Single-Family Home
Année de Construction
1974
1974
Style
Top Floor Unit
Top Floor Unit
Ville
Metro Vancouver
Metro Vancouver
Listed By
Mike Bowie, Re/Max Crest Realty
Source
VANCOUVER - IDX
Dernière vérification Août 4 2026 à 11:44 PM GMT+0000
VANCOUVER - IDX
Dernière vérification Août 4 2026 à 11:44 PM GMT+0000
Détails sur les salles de bains
- Salle de bains: 1
Caractéristiques Intérieures
- Microwave
- Dishwasher
- Refrigerator
- Stove
- Elevator
- Storage
- Windows: Window Coverings
- Laundry: Common Area
Informations sur le lot
- Central Location
- Recreation Nearby
Caractéristiques de la propriété
- Foundation: Concrete Perimeter
Chauffage et refroidissement
- Baseboard
- Hot Water
Informations sur le condo
- Frais: $725
Planchers
- Mixed
Caractéristiques extérieures
- Toit: Other
Informations sur les services publics
- Utilities: Electricity Connected, Water Connected
- Sewer: Public Sewer, Sanitary Sewer
Garage
- Garage
Stationnement
- Underground
- Total: 1
Étages
- 1
Surface Habitable
- 876 pi. ca.
Lieu
Disclaimer: Copyright 2026 Real Estate Board of Greater Vancouver IDX. All rights reserved. This information is deemed reliable, but not guaranteed. The information being provided is for consumers’ personal, non-commercial use and may not be used for any purpose other than to identify prospective properties consumers may be interested in purchasing. Data last updated 8/4/26 16:44

