

Inscription par: VANCOUVER - IDX / Listed By: Macdonald Realty
4078 Knight Street 623 Vancouver, BC V5N 5Y9
En vigueur
574 040 $ (USD)
HORAIRES DES PORTES OUVERTES
-
OUVERTESSam, Sep 192:00 pm - 4:00 pm
Description
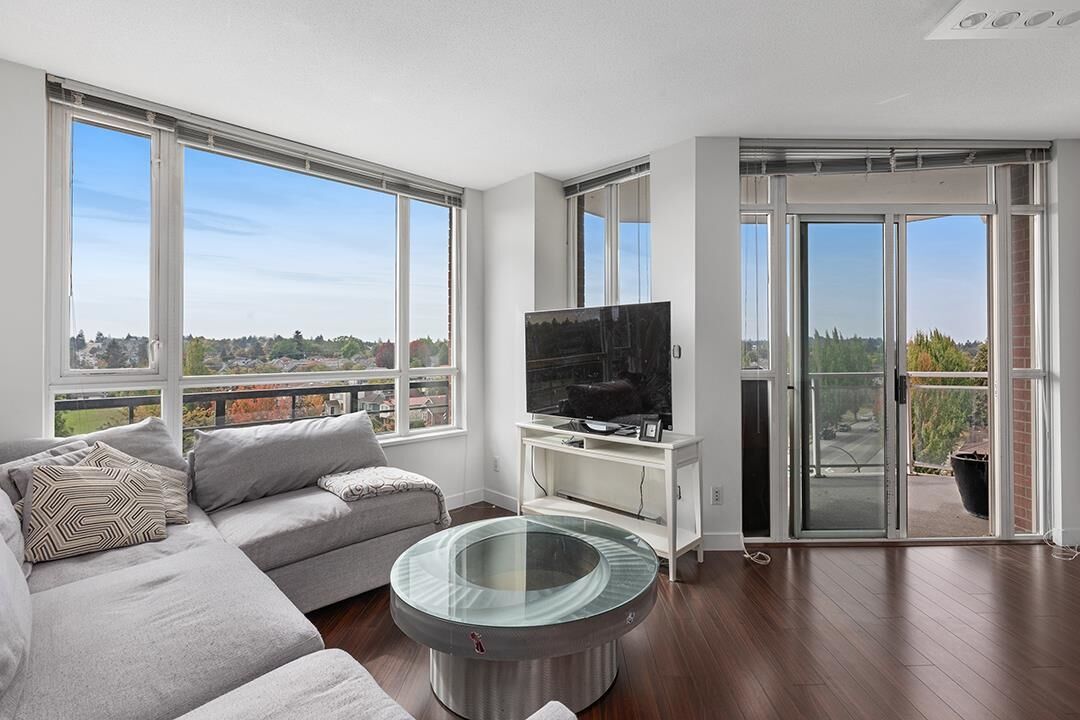
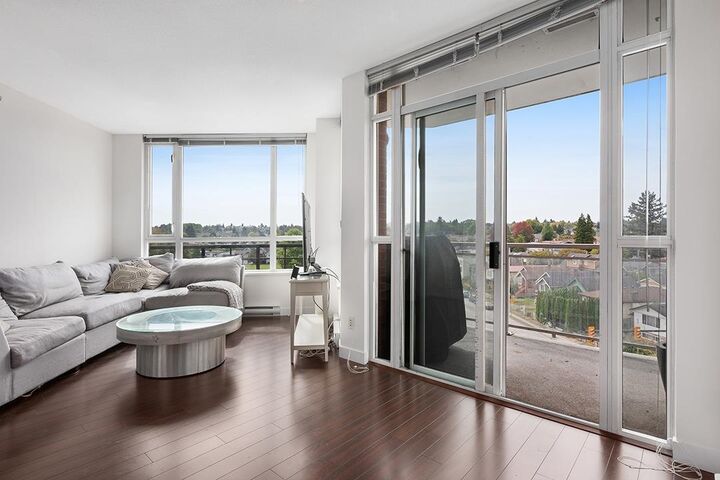
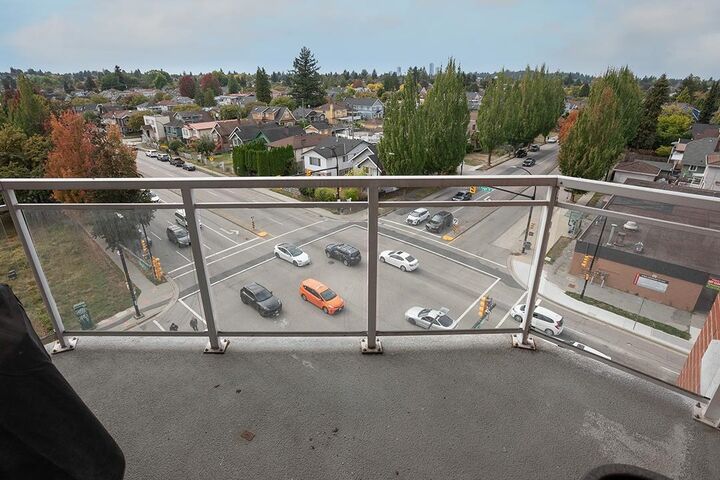
Large, Bright, SW facing 2 Bed & Den home in King Edward Village! Built by Aquilini, this home has a fabulous layout with an open concept living space and separated bedrooms for maximum privacy. The primary bedroom fits a king size bed, has a WIC and ensuite and overlooks Kingcrest Park. A huge bonus is plenty of insuite storage and a 73sqft covered balcony from which you can watch the sun set as you BBQ your dinner! With lots of amenities, including a gym, a Save-On-Foods below and easy access to bus services heading in all directions this home is a commuters dream. Located in the Kensington/Cedar Cottage area and in the Lord Selkirk Elementary and Gladstone Secondary catchments this pet & rental friendly building with parking and a storage locker is the perfect home! OH Sat Sept 19 2-4pm
MLS®:
R3165542
R3165542
Les impôts
$2,769(2026)
$2,769(2026)
Catégorie
Single-Family Home
Single-Family Home
Année de Construction
2007
2007
Ville
Metro Vancouver
Metro Vancouver
Communauté
King Edward Village
King Edward Village
Listed By
Jennifer West Prec*, Macdonald Realty
Source
VANCOUVER - IDX
Dernière vérification Sep 15 2026 à 6:04 PM GMT+0000
VANCOUVER - IDX
Dernière vérification Sep 15 2026 à 6:04 PM GMT+0000
Détails sur les salles de bains
- Salles de bains: 2
Caractéristiques Intérieures
- Dishwasher
- Refrigerator
- Stove
- Elevator
- Storage
- Laundry: In Unit
- Washer/Dryer
Quartier
- King Edward Village
Informations sur le lot
- Central Location
Caractéristiques de la propriété
- Cheminée: 0
- Foundation: Concrete Perimeter
Chauffage et refroidissement
- Baseboard
- Electric
Informations sur le condo
- Frais: $379
Caractéristiques extérieures
- Toit: Other
Informations sur les services publics
- Utilities: Electricity Connected, Water Connected
- Sewer: Public Sewer, Sanitary Sewer
Garage
- Garage
Stationnement
- Garage Under Building
- Total: 1
- Lane Access
Étages
- 1
Surface Habitable
- 987 pi. ca.
Lieu
Disclaimer: Copyright 2026 Real Estate Board of Greater Vancouver IDX. All rights reserved. This information is deemed reliable, but not guaranteed. The information being provided is for consumers’ personal, non-commercial use and may not be used for any purpose other than to identify prospective properties consumers may be interested in purchasing. Data last updated 9/15/26 11:04

