

Inscription par: VANCOUVER - IDX / Listed By: Macdonald Realty
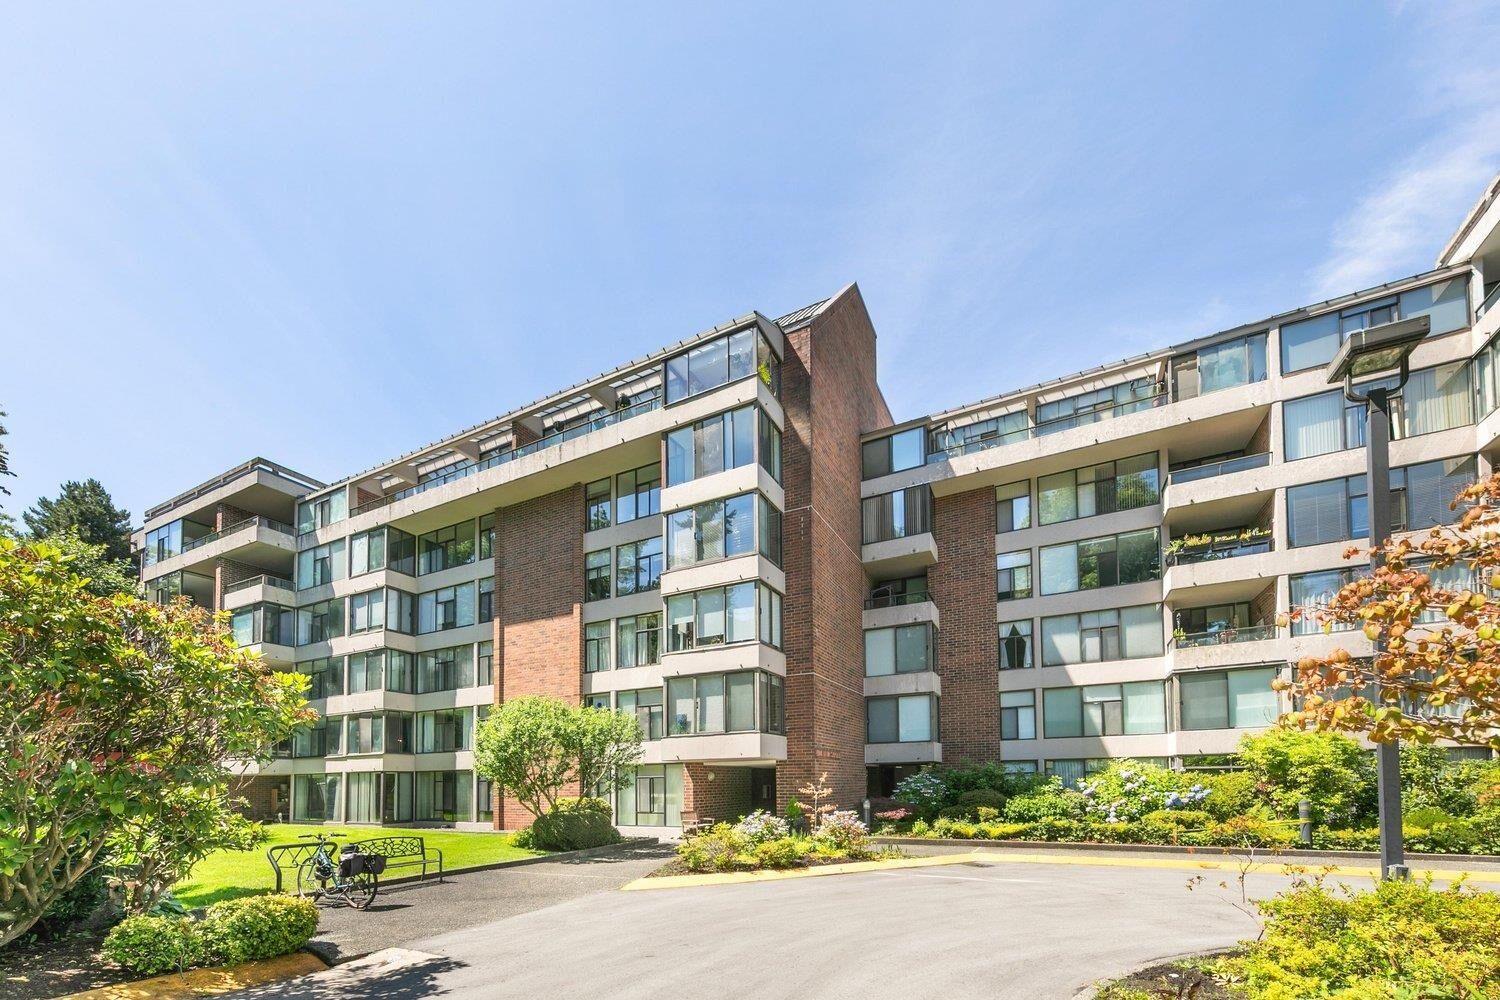
4101 Yew Street 309 Vancouver, BC V6L 3B7
En vigueur
724 398 $ (USD)
HORAIRES DES PORTES OUVERTES
-
OUVERTESSam, Sep 122:00 pm - 4:00 pm
Description
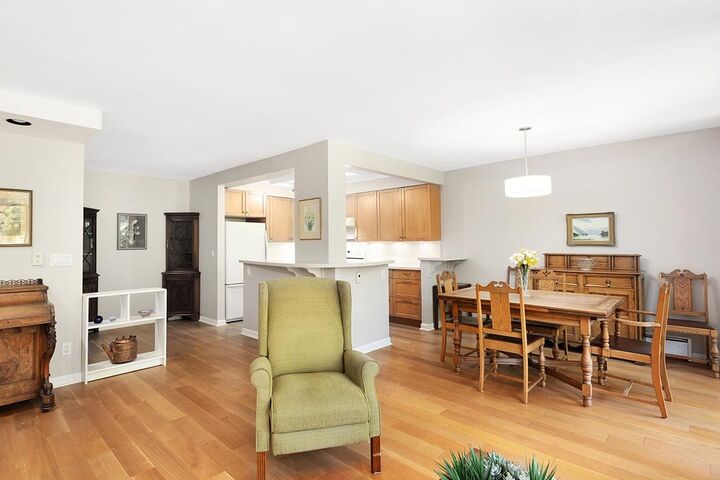
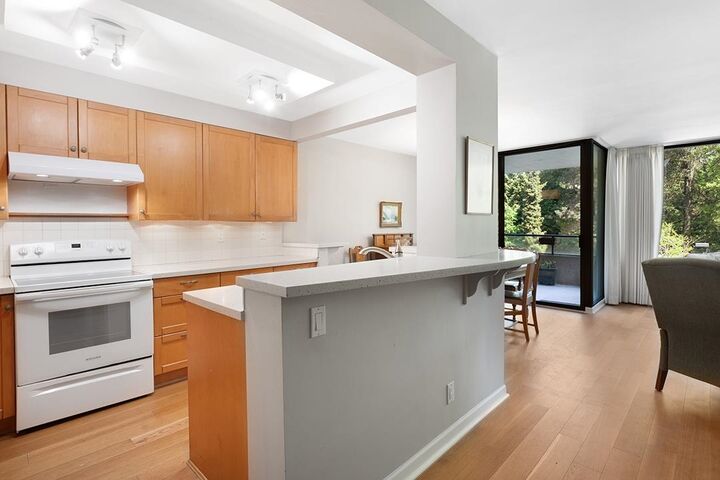
Huge and bright, 1238sqft 2 bedroom, solarium and balcony concrete condo at Arbutus Village! Previously renovated, this home feels like a little house with good separation between the bedrooms and open concept living space. Features include hardwood floors throughout, a big East facing balcony from which to enjoy the park like setting and tons of insuite storage, including a huge walk through closet in the primary bedroom. Other benefits include in suite-laundry (no dryer currently installed), 2 parking spots and a storage locker. Easy walking distance to Safeway, BC Liquor Store, the Arbutus Club and transit, this home is the perfect downsize or family home. School Catchments are Trafalgar and PW Secondary. Oh Sat Sept 12th 2-4pm.
MLS®:
R3163009
R3163009
Les impôts
$3,137(2025)
$3,137(2025)
Catégorie
Single-Family Home
Single-Family Home
Année de Construction
1976
1976
Ville
Metro Vancouver
Metro Vancouver
Communauté
Arbutus Village
Arbutus Village
Listed By
Jennifer West Prec*, Macdonald Realty
Source
VANCOUVER - IDX
Dernière vérification Sep 9 2026 à 11:33 PM GMT+0000
VANCOUVER - IDX
Dernière vérification Sep 9 2026 à 11:33 PM GMT+0000
Détails sur les salles de bains
- Salles de bains: 2
Caractéristiques Intérieures
- Dishwasher
- Refrigerator
- Stove
- Elevator
- Storage
- Laundry: In Unit
- Washer
Quartier
- Arbutus Village
Informations sur le lot
- Central Location
- Cul-De-Sac
Caractéristiques de la propriété
- Cheminée: 0
- Foundation: Concrete Perimeter
Chauffage et refroidissement
- Baseboard
- Electric
Informations sur le pool
- Outdoor Pool
Informations sur le condo
- Frais: $557
Planchers
- Hardwood
Caractéristiques extérieures
- Toit: Other
Informations sur les services publics
- Utilities: Electricity Connected, Water Connected
- Sewer: Public Sewer, Sanitary Sewer
Garage
- Garage
Stationnement
- Garage Under Building
- Total: 2
- Side Access
Étages
- 1
Surface Habitable
- 1,238 pi. ca.
Lieu
Disclaimer: Copyright 2026 Real Estate Board of Greater Vancouver IDX. All rights reserved. This information is deemed reliable, but not guaranteed. The information being provided is for consumers’ personal, non-commercial use and may not be used for any purpose other than to identify prospective properties consumers may be interested in purchasing. Data last updated 9/9/26 16:33

