

Inscription par: VANCOUVER - IDX / Listed By: Century 21 In Town Realty
455 Beach Crescent 1207 Vancouver, BC V6Z 3E5
En vigueur
845 000 $ (CAD)
HORAIRES DES PORTES OUVERTES
-
OUVERTESSam, Juil 112:00 pm - 4:00 pm
-
OUVERTESDim, Juil 122:00 pm - 4:00 pm
Description
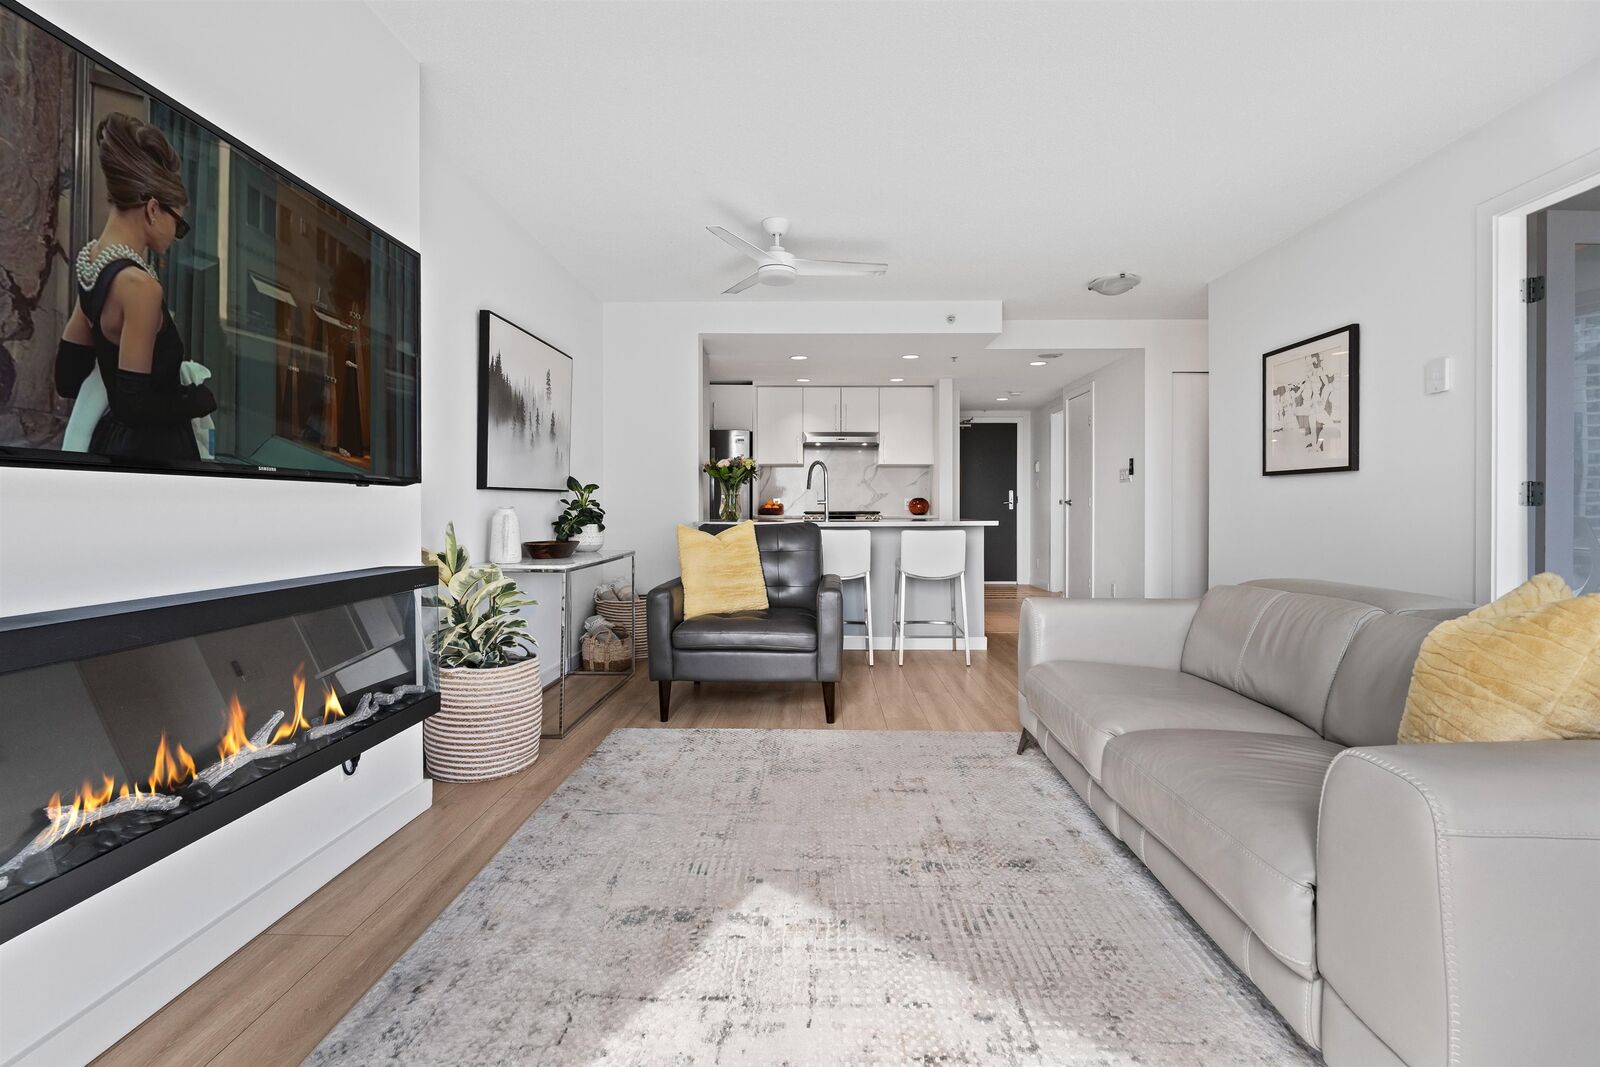
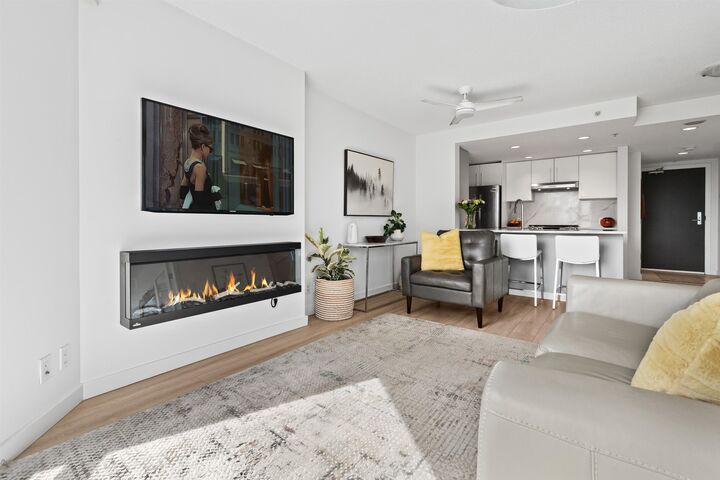
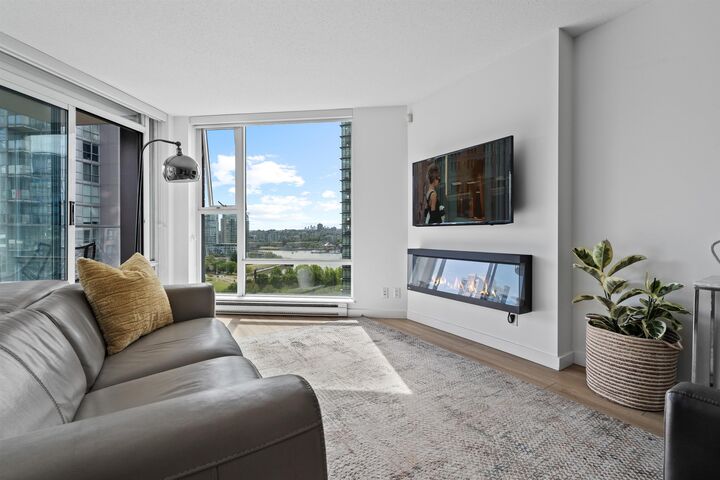
Beautifully renovated and move in ready, this exceptional one bedroom plus oversized den corner suite at Park West One offers style, function, and breathtaking Southeast views over False Creek. The thoughtfully redesigned open kitchen features sleek stainless steel appliances, elegant countertops, and flows seamlessly into the spacious living and dining area. Floor to ceiling windows flood the home with natural light, while the spa inspired bathroom, new flooring, fresh paint, and custom blinds complete the sophisticated renovation. Enjoy a generous patio, perfect for morning coffee, plus a rare, large ensuite storage room. A truly turnkey home with an open layout, designer finishes, the best 1+ den on the market! Concierge, fitness centre, pool, Guest suite. OH June 11th + 12th 2-4pm.
MLS®:
R3145126
R3145126
Les impôts
$2,788(2025)
$2,788(2025)
Catégorie
Single-Family Home
Single-Family Home
Année de Construction
2005
2005
Ville
Metro Vancouver
Metro Vancouver
Communauté
Park West One
Park West One
Listed By
Chantal Vignola, Century 21 In Town Realty
Source
VANCOUVER - IDX
Dernière vérification Juil 11 2026 à 3:54 AM GMT+0000
VANCOUVER - IDX
Dernière vérification Juil 11 2026 à 3:54 AM GMT+0000
Détails sur les salles de bains
- Salle de bains: 1
Caractéristiques Intérieures
- Guest Suite
- Laundry: In Unit
Quartier
- Park West One
Informations sur le lot
- Central Location
- Marina Nearby
- Recreation Nearby
Caractéristiques de la propriété
- Cheminée: 1
- Cheminée: Electric
- Foundation: Concrete Perimeter
Chauffage et refroidissement
- Baseboard
- Electric
Informations sur le pool
- Indoor
Informations sur le condo
- Frais: $585
Caractéristiques extérieures
- Toit: Other
Informations sur les services publics
- Utilities: Electricity Connected, Water Connected, Natural Gas Connected
- Sewer: Sanitary Sewer
Garage
- Garage
Stationnement
- Garage Under Building
- Total: 1
- Side Access
Surface Habitable
- 735 pi. ca.
Lieu
Disclaimer: Copyright 2026 Real Estate Board of Greater Vancouver IDX. All rights reserved. This information is deemed reliable, but not guaranteed. The information being provided is for consumers’ personal, non-commercial use and may not be used for any purpose other than to identify prospective properties consumers may be interested in purchasing. Data last updated 7/10/26 20:54

