

Inscription par: VANCOUVER - IDX / Listed By: Oakwyn Realty Ltd.
455 Beach Crescent 906 Vancouver, BC V6Z 3E5
En vigueur (1 Jours)
744 650 $ (USD)
HORAIRES DES PORTES OUVERTES
-
OUVERTESSam, Sep 262:00 pm - 4:00 pm
-
OUVERTESDim, Sep 272:00 pm - 4:00 pm
Description
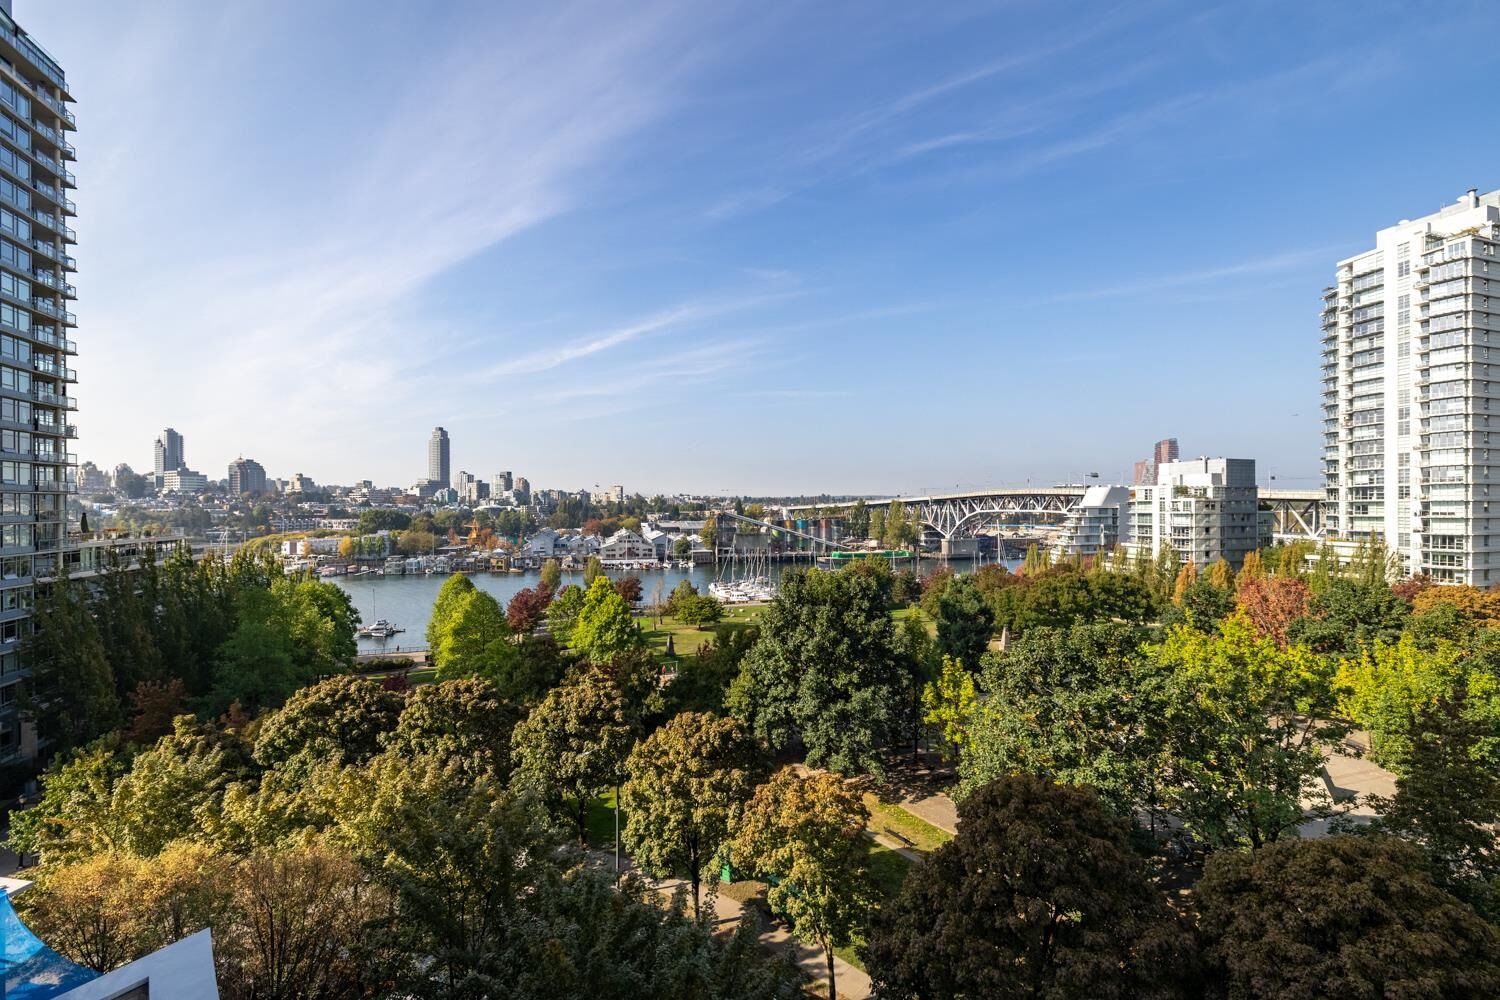
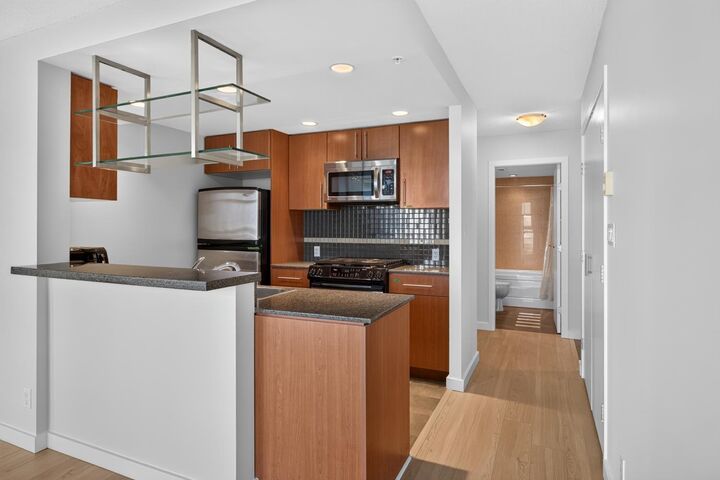
Welcome to Park West One! This exceptional 2 bed+den+storage home offers 1,055 sqft of thoughtfully laid-out living space with stunning, unobstructed views of False Creek, city skyline and surrounding greenery. Freshly painted throughout and featuring brand new flooring, this bright and spacious home offers an expansive living and dining area surrounded by large windows, creating a beautifully refreshed and inviting space. The versatile den is perfect for a home office or reading nook, while both bedrooms are generously sized. Enjoy your private balcony and the exceptional False Creek lifestyle, with the seawall, parks, waterfront and downtown just steps away. Residents enjoy resort amenities at Club Viva. Open House Sat Sept 26 & Sun Sept 27, 2-4pm.
MLS®:
R3168388
R3168388
Les impôts
$3,771(2026)
$3,771(2026)
Catégorie
Single-Family Home
Single-Family Home
Année de Construction
2004
2004
Ville
Metro Vancouver
Metro Vancouver
Listed By
Pete Shpak Prec*, Oakwyn Realty Ltd.
Source
VANCOUVER - IDX
Dernière vérification Sep 23 2026 à 10:22 PM GMT+0000
VANCOUVER - IDX
Dernière vérification Sep 23 2026 à 10:22 PM GMT+0000
Détails sur les salles de bains
- Salles de bains: 2
Caractéristiques Intérieures
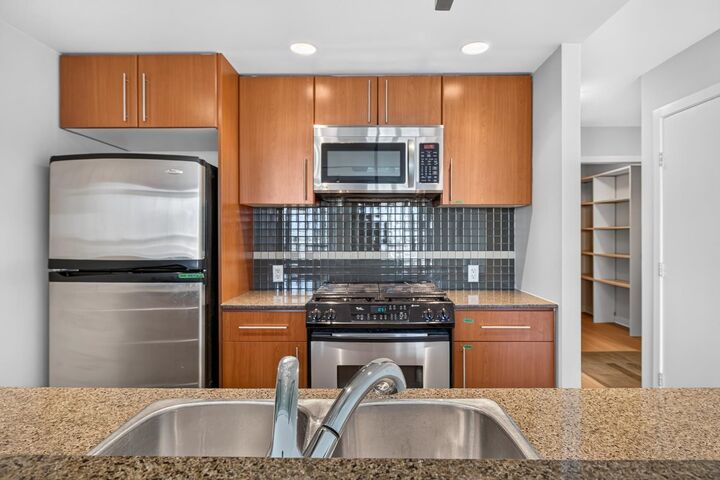
- Dishwasher
- Refrigerator
- Stove
- Elevator
- Laundry: In Unit
- Washer/Dryer
Informations sur le lot
- Central Location
- Marina Nearby
- Recreation Nearby
Caractéristiques de la propriété
- Foundation: Concrete Perimeter
Chauffage et refroidissement
- Baseboard
- Electric
Informations sur le pool
- Indoor
Informations sur le condo
- Frais: $604
Caractéristiques extérieures
- Toit: Other
Informations sur les services publics
- Utilities: Electricity Connected, Water Connected
- Sewer: Sanitary Sewer
Garage
- Garage
Stationnement
- Underground
- Total: 1
Étages
- 1
Surface Habitable
- 1,055 pi. ca.
Lieu
Disclaimer: Copyright 2026 Real Estate Board of Greater Vancouver IDX. All rights reserved. This information is deemed reliable, but not guaranteed. The information being provided is for consumers’ personal, non-commercial use and may not be used for any purpose other than to identify prospective properties consumers may be interested in purchasing. Data last updated 9/23/26 15:22

