

Inscription par: VANCOUVER - IDX / Listed By: Macdonald Realty
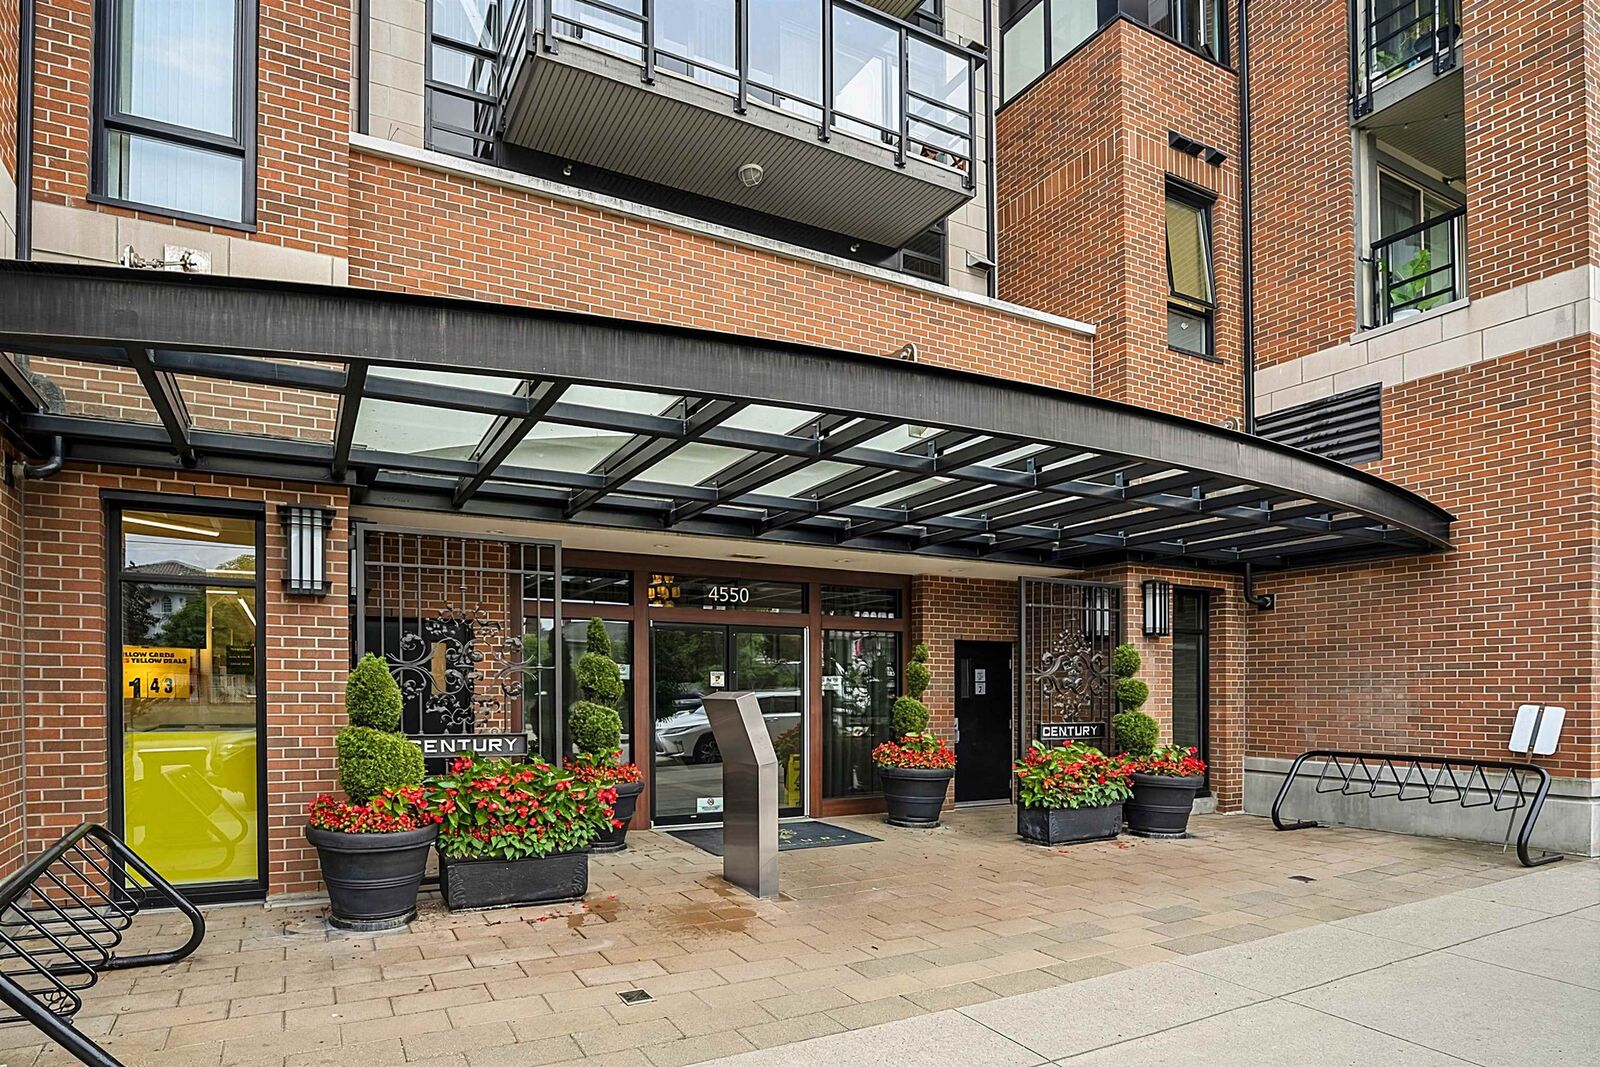
4550 Fraser Street 417 Vancouver, BC V5V 4G8
En vigueur (1 Jours)
616 981 $ (USD)
HORAIRES DES PORTES OUVERTES
-
OUVERTESSam, Juil 252:00 pm - 4:00 pm
-
OUVERTESDim, Juil 262:00 pm - 4:00 pm
Description
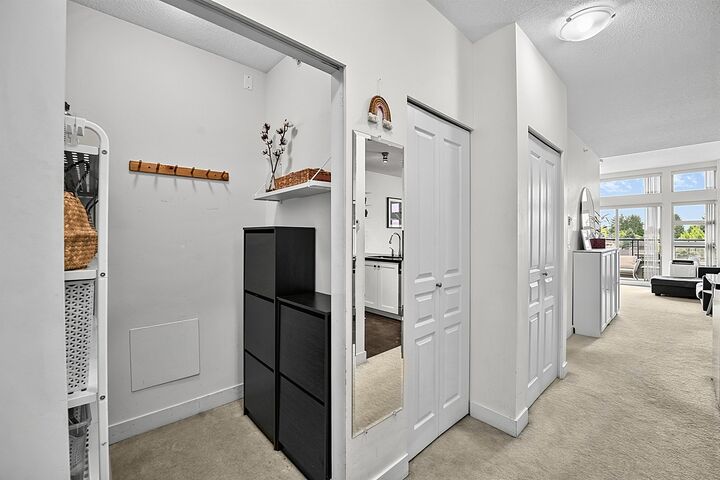
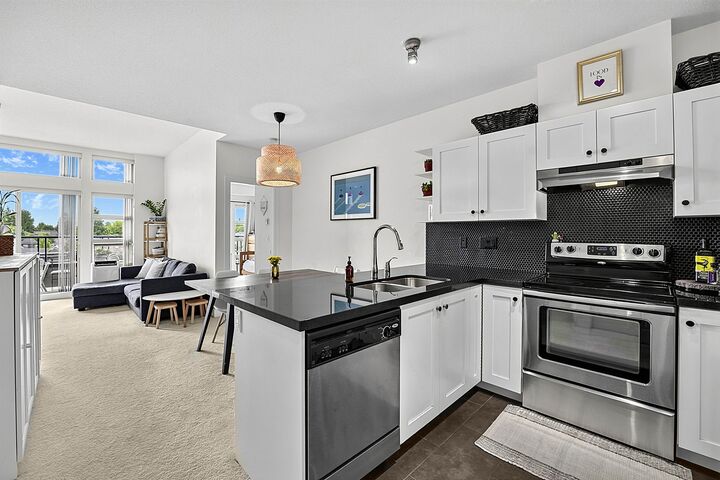
Located in the heart of Fraser, with cafés, restaurants, shopping, and transit just steps away, this home offers the perfect combination of comfort, convenience, and neighbourhood charm. Top floor 2 bed + den/flex and extra in home storage at the sought-after Century by Ledingham McAllister. One of the larger two-bedroom layouts in the building, this bright and well designed home features over height ceilings, an open concept living and dining area, quartz countertops, stainless steel appliances, and in-suite laundry. The thoughtfully separated bedrooms provide added privacy, while the spacious den is perfect for a home office or flex space. Enjoy mountain views from the quiet, east-facing balcony. Includes secure parking and a storage locker.
MLS®:
R3148040
R3148040
Les impôts
$2,660(2025)
$2,660(2025)
Catégorie
Single-Family Home
Single-Family Home
Année de Construction
2011
2011
Style
Penthouse
Penthouse
Ville
Metro Vancouver
Metro Vancouver
Listed By
Andrew Wong Prec*, Macdonald Realty
Source
VANCOUVER - IDX
Dernière vérification Juil 21 2026 à 5:52 PM GMT+0000
VANCOUVER - IDX
Dernière vérification Juil 21 2026 à 5:52 PM GMT+0000
Détails sur les salles de bains
- Salles de bains: 2
Caractéristiques Intérieures
- Dishwasher
- Refrigerator
- Stove
- Laundry: In Unit
- Washer/Dryer
Caractéristiques de la propriété
- Cheminée: 1
- Cheminée: Electric
- Foundation: Concrete Perimeter
Chauffage et refroidissement
- Baseboard
Informations sur le condo
- Frais: $346
Planchers
- Carpet
- Laminate
- Tile
Caractéristiques extérieures
- Toit: Other
Informations sur les services publics
- Utilities: Electricity Connected, Water Connected
- Sewer: Public Sewer, Sanitary Sewer, Storm Sewer
Garage
- Garage
Stationnement
- Garage Under Building
- Total: 1
- Rear Access
Étages
- 1
Surface Habitable
- 861 pi. ca.
Lieu
Disclaimer: Copyright 2026 Real Estate Board of Greater Vancouver IDX. All rights reserved. This information is deemed reliable, but not guaranteed. The information being provided is for consumers’ personal, non-commercial use and may not be used for any purpose other than to identify prospective properties consumers may be interested in purchasing. Data last updated 7/21/26 10:52

