

Inscription par: VANCOUVER - IDX / Listed By: Sutton Group 1st West Realty
4638 Gladstone Street 1105 Vancouver, BC V5N 0G5
En vigueur
648 622 $ (USD)
HORAIRES DES PORTES OUVERTES
-
OUVERTESSam, Août 292:00 pm - 4:00 pm
-
OUVERTESDim, Août 302:00 pm - 4:00 pm
Description
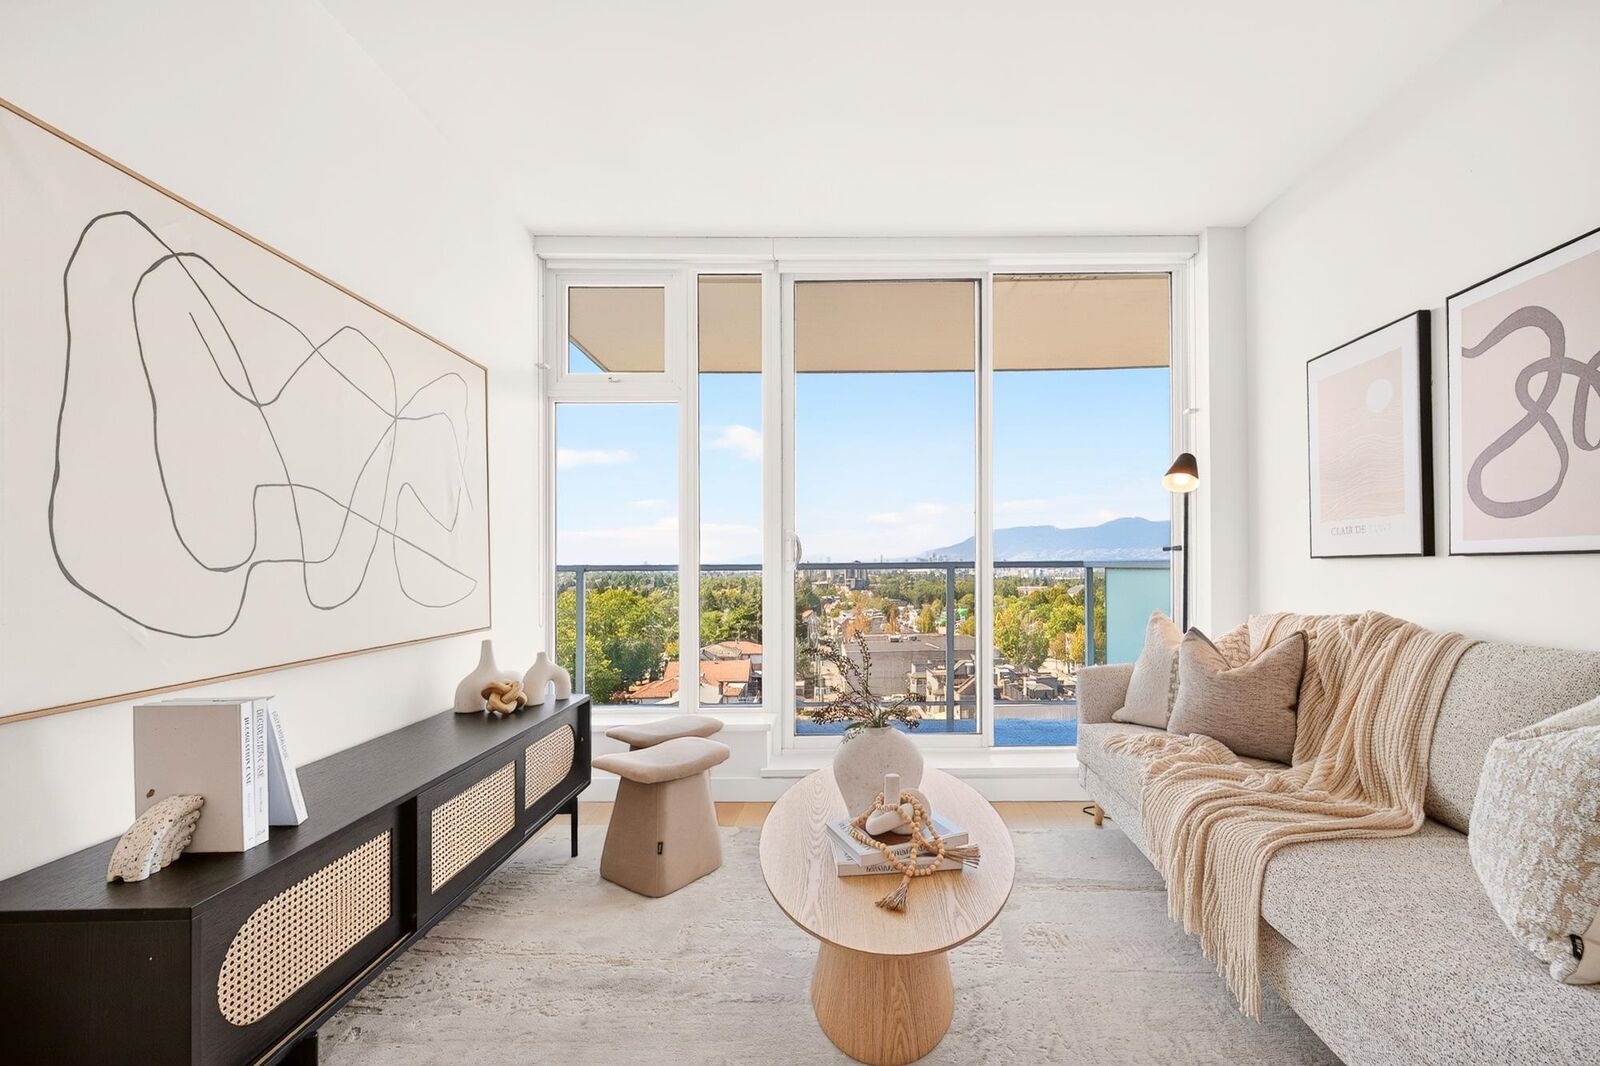
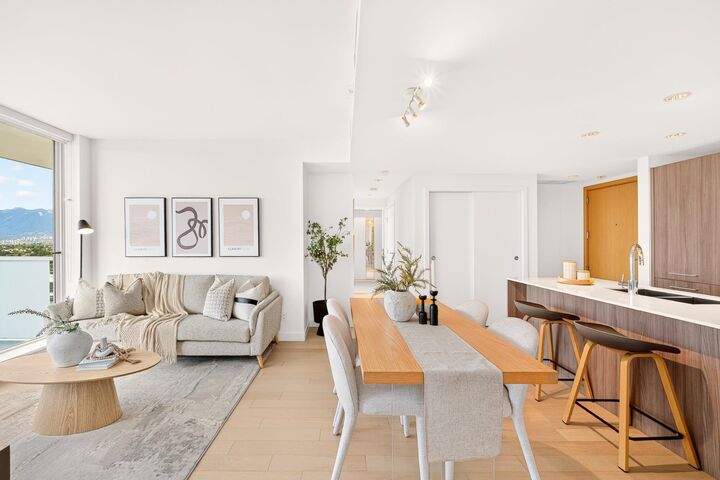
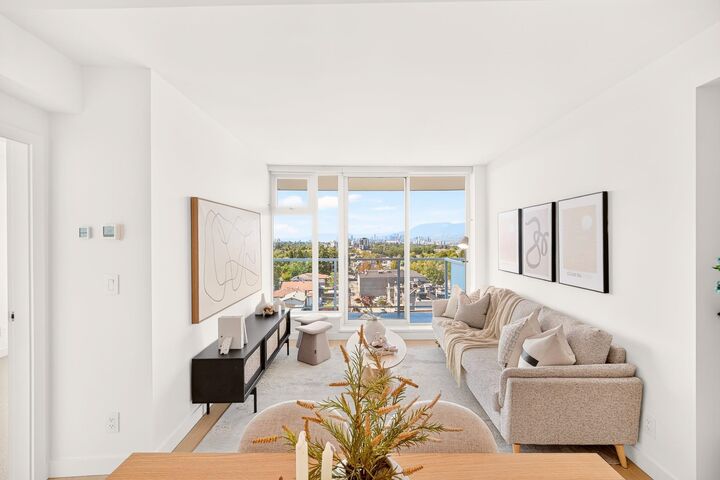
Welcome to Kensington Gardens by Westbank! This bright and efficient 3-bed, 2-bath home w/ a versatile flex space features floor-to-ceiling windows and 2 balconies offering stunning panoramic views of DT Van and the North Shore Mountains. The open-concept interior showcases German cabinetry, a Miele stainless steel gas cooktop, and Bloomberg dishwasher. Updates include a 2025 ventless washer/dryer and 2 retractable screens. Unit come w/ 2 side-by-side parking. Enjoy 5-star amenities including an outdoor pool, hot tub, sauna, gym, and more. Centrally located mins from DT, Nanaimo SkyTrain, and Metrotown. Monthly strata fees include heat, hot water, and AC. An exceptional combination of views, convenience, amenities, and value! OH: Aug 29&30, 2-4pm!
MLS®:
R3158561
R3158561
Les impôts
$3,071(2026)
$3,071(2026)
Catégorie
Single-Family Home
Single-Family Home
Année de Construction
2018
2018
Ville
Metro Vancouver
Metro Vancouver
Communauté
Kensington Gardens
Kensington Gardens
Listed By
Aaron Cheng Prec*, Sutton Group 1st West Realty
Source
VANCOUVER - IDX
Dernière vérification Août 26 2026 à 1:11 AM GMT+0000
VANCOUVER - IDX
Dernière vérification Août 26 2026 à 1:11 AM GMT+0000
Détails sur les salles de bains
- Salles de bains: 2
Caractéristiques Intérieures
- Microwave
- Dishwasher
- Refrigerator
- Stove
- Laundry: In Unit
- Washer/Dryer
- Windows: Window Coverings
Quartier
- Kensington Gardens
Informations sur le lot
- Central Location
- Recreation Nearby
Caractéristiques de la propriété
- Foundation: Concrete Perimeter
Chauffage et refroidissement
- Heat Pump
- Central Air
Informations sur le pool
- Outdoor Pool
Informations sur le condo
- Frais: $598
Planchers
- Carpet
- Laminate
Caractéristiques extérieures
- Toit: Other
Informations sur les services publics
- Utilities: Water Connected
- Sewer: Public Sewer
Garage
- Garage
Stationnement
- Total: 2
- Underground
- Guest
Étages
- 1
Surface Habitable
- 1,005 pi. ca.
Lieu
Disclaimer: Copyright 2026 Real Estate Board of Greater Vancouver IDX. All rights reserved. This information is deemed reliable, but not guaranteed. The information being provided is for consumers’ personal, non-commercial use and may not be used for any purpose other than to identify prospective properties consumers may be interested in purchasing. Data last updated 8/25/26 18:11

