

Inscription par: VANCOUVER - IDX / Listed By: Sutton Group 1st West Realty
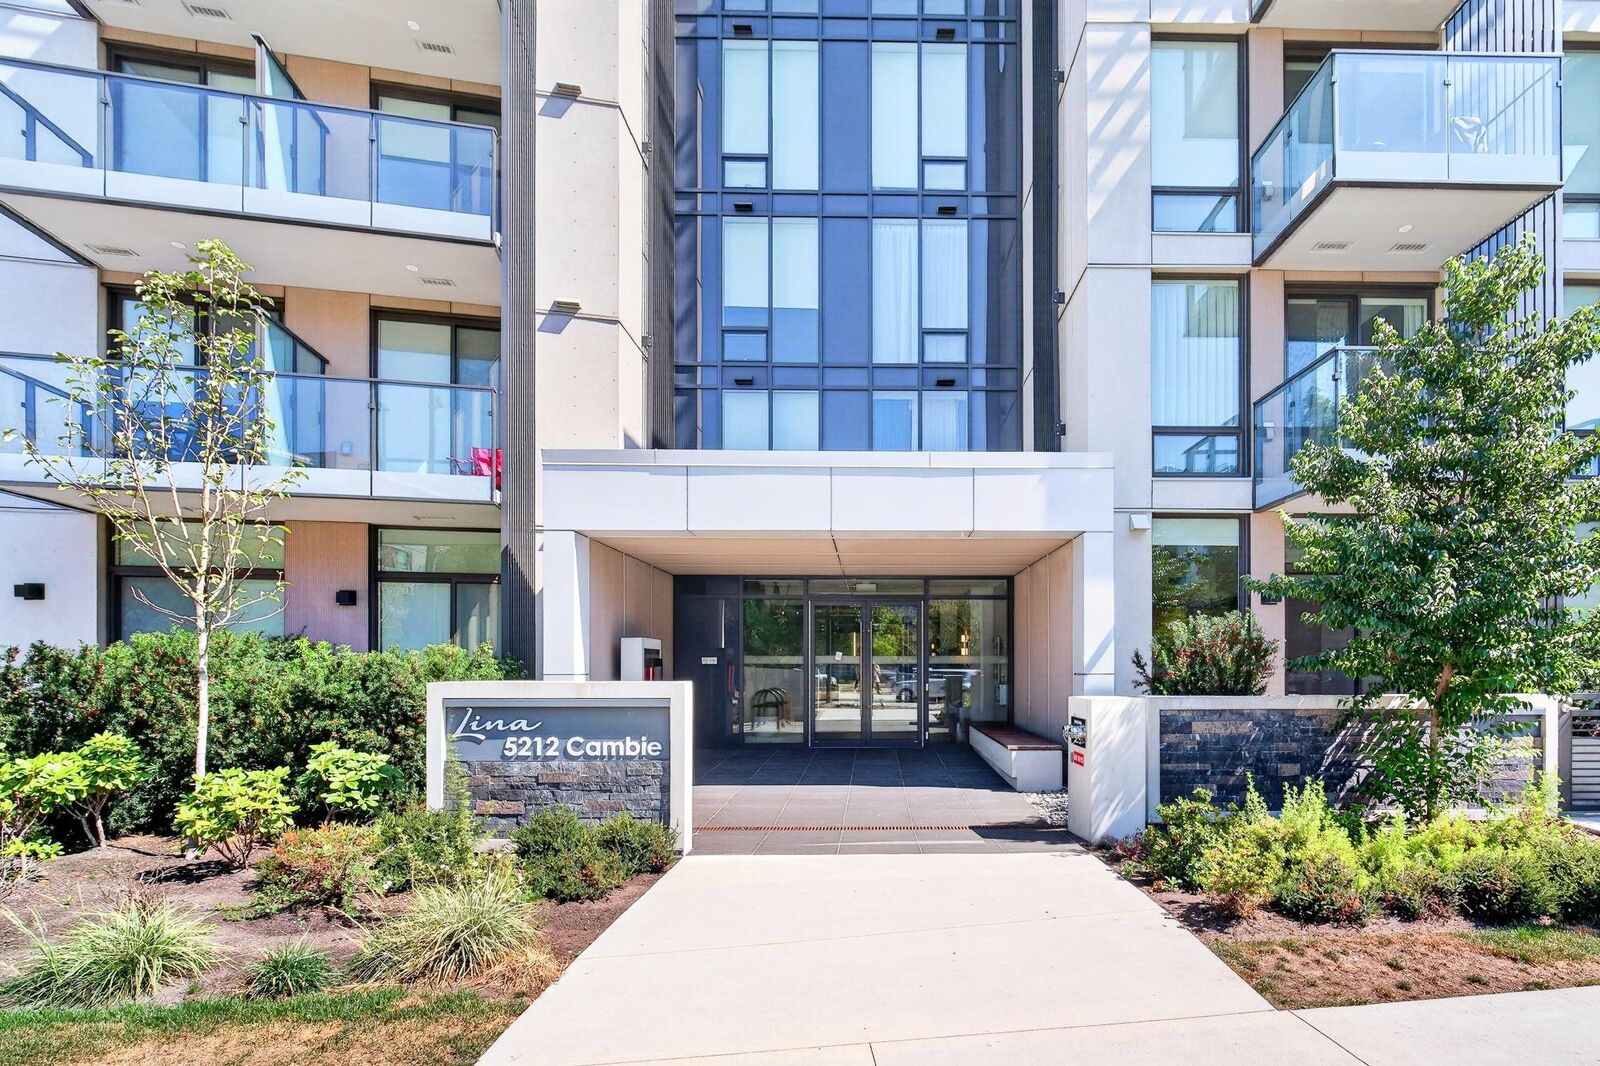
5212 Cambie Street 116 Vancouver, BC V5Z 2Z7
En vigueur (1 Jours)
648 000 $ (CAD)
HORAIRES DES PORTES OUVERTES
-
OUVERTESDim, Sep 62:00 pm - 4:00 pm
Description
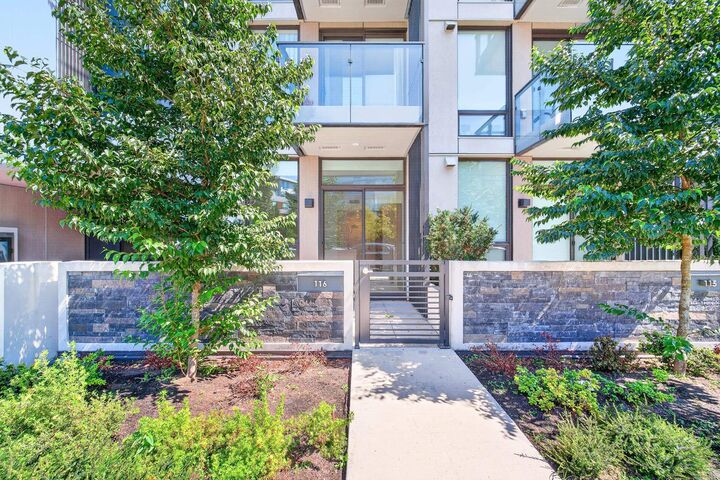
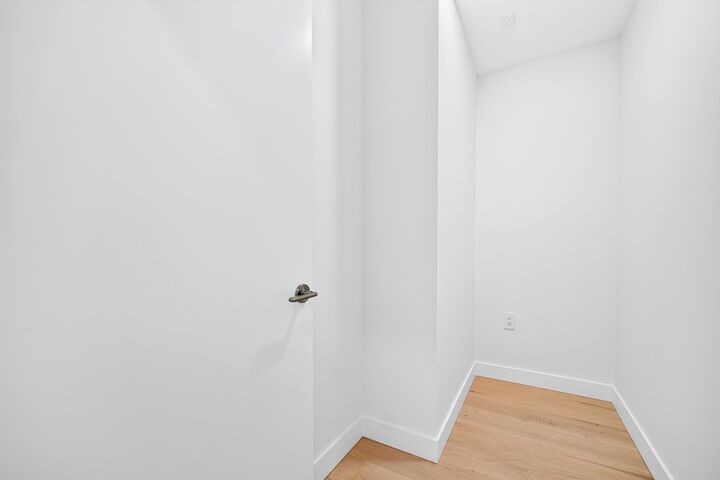
Rarely available Ground Floor Studio + Den home featuring a massive, private ~200 sqft patio! This brand new modern home boasts an intelligent partition system separating sleeping/dining spaces, plus a spacious den perfect for WFH. Step outside to your own sprawling outdoor oasis—ideal for gardening & entertaining. Located in Lina at QE Park, the last move-in ready, LEED GOLD CERTIFIED concrete building in Vancouver's coveted Cambie Corridor. Unbeatable location steps from world-famous Queen Elizabeth Park, fully equipped Hillcrest Community Centre, and world-class Oakridge Park shopping. Enjoy ultra-high ceilings, year-round AC comfort, and 1 secure parking stall. A true indoor-outdoor gem that looks and feels much bigger in person!
MLS®:
R3161279
R3161279
Les impôts
$2,341(2025)
$2,341(2025)
Catégorie
Single-Family Home
Single-Family Home
Année de Construction
2025
2025
Ville
Metro Vancouver
Metro Vancouver
Listed By
Eric Ho Prec*, Sutton Group 1st West Realty
Source
VANCOUVER - IDX
Dernière vérification Sep 4 2026 à 6:34 AM GMT+0000
VANCOUVER - IDX
Dernière vérification Sep 4 2026 à 6:34 AM GMT+0000
Détails sur les salles de bains
- Salle de bains: 1
Caractéristiques Intérieures
- Microwave
- Dishwasher
- Refrigerator
- Stove
- Elevator
- Laundry: In Unit
- Washer/Dryer
Informations sur le lot
- Central Location
Caractéristiques de la propriété
- Foundation: Concrete Perimeter
- Foundation: Block
Chauffage et refroidissement
- Natural Gas
- Heat Pump
- Air Conditioning
Informations sur le condo
- Frais: $438
Planchers
- Laminate
Caractéristiques extérieures
- Toit: Asphalt
Informations sur les services publics
- Utilities: Electricity Connected, Water Connected, Community, Natural Gas Connected
- Sewer: Public Sewer, Sanitary Sewer
Garage
- Garage
Stationnement
- Underground
- Total: 1
- Lane Access
Étages
- 1
Surface Habitable
- 478 pi. ca.
Lieu
Disclaimer: Copyright 2026 Real Estate Board of Greater Vancouver IDX. All rights reserved. This information is deemed reliable, but not guaranteed. The information being provided is for consumers’ personal, non-commercial use and may not be used for any purpose other than to identify prospective properties consumers may be interested in purchasing. Data last updated 9/3/26 23:34

