

Inscription par: VANCOUVER - IDX / Listed By: Re/Max Select Properties
525 Wheelhouse Square 412 Vancouver, BC V5Z 4L8
En vigueur
554 452 $ (USD)
HORAIRES DES PORTES OUVERTES
-
OUVERTESSam, Juil 182:00 pm - 4:00 pm
-
OUVERTESDim, Juil 192:00 pm - 4:00 pm
Description
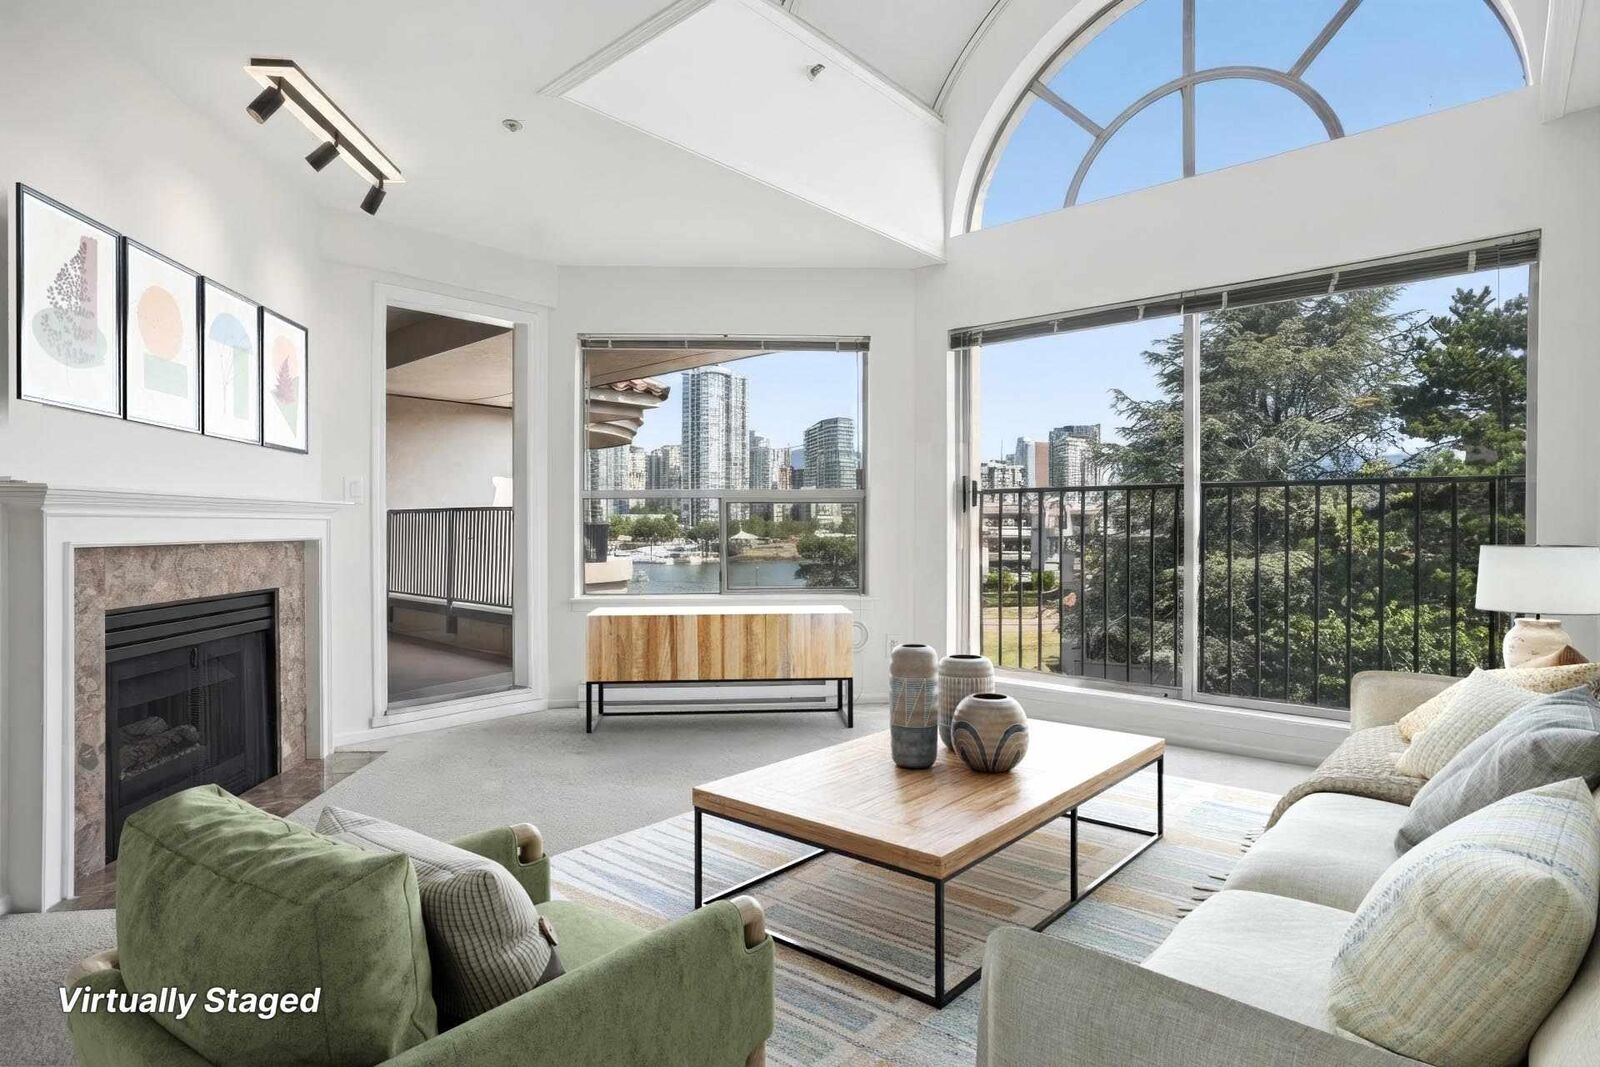
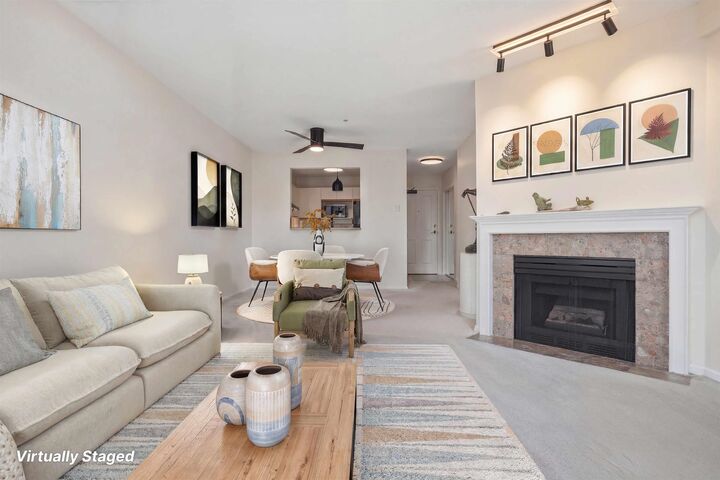
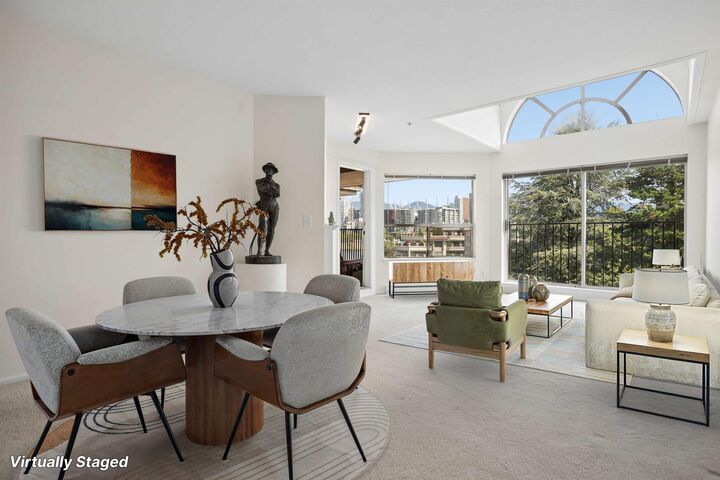
Rare top-floor opportunity on the quiet side of False Creek—one of Vancouver's premier seawall neighbourhoods. Boasting the best 1-bedroom False Creek & water views in the building, this home is a blank canvas ready for your design ideas. Featuring dramatic vaulted ceilings and arched window features, the space is flooded with natural light. Unbeatable location steps from the seawall, fabulous restaurants, cafes, Cambie and Broadway shopping, Granville Island and Olympic Village. Enjoy effortless transit with the Canada Line nearby for quick access to downtown & YVR. A perfect opportunity to build equity in a world-class location. OPEN HOUSE July 18/19 2-4PM
MLS®:
R3146541
R3146541
Les impôts
$2,409(2025)
$2,409(2025)
Catégorie
Single-Family Home
Single-Family Home
Année de Construction
1990
1990
Style
Top Floor Unit
Top Floor Unit
Ville
Metro Vancouver
Metro Vancouver
Communauté
Henley Court
Henley Court
Listed By
Kenneth Cho, Re/Max Select Properties
Source
VANCOUVER - IDX
Dernière vérification Juil 16 2026 à 2:03 AM GMT+0000
VANCOUVER - IDX
Dernière vérification Juil 16 2026 à 2:03 AM GMT+0000
Détails sur les salles de bains
- Salle de bains: 1
Caractéristiques Intérieures
- Dishwasher
- Refrigerator
- Stove
- Elevator
- Storage
- Laundry: In Unit
- Washer/Dryer
- Windows: Window Coverings
Quartier
- Henley Court
Informations sur le lot
- Central Location
- Marina Nearby
- Recreation Nearby
Caractéristiques de la propriété
- Cheminée: 1
- Cheminée: Gas
- Cheminée: Insert
- Foundation: Concrete Perimeter
Chauffage et refroidissement
- Baseboard
- Electric
Informations sur le pool
- Indoor
Informations sur le condo
- Frais: $364
Planchers
- Carpet
- Tile
Caractéristiques extérieures
- Toit: Asphalt
- Toit: Torch-on
Informations sur les services publics
- Utilities: Electricity Connected, Water Connected, Community, Natural Gas Connected
- Sewer: Public Sewer, Sanitary Sewer, Storm Sewer
Garage
- Garage
Stationnement
- Garage Door Opener
- Underground
- Total: 1
- Guest
- Concrete
- Side Access
Étages
- 1
Surface Habitable
- 720 pi. ca.
Lieu
Disclaimer: Copyright 2026 Real Estate Board of Greater Vancouver IDX. All rights reserved. This information is deemed reliable, but not guaranteed. The information being provided is for consumers’ personal, non-commercial use and may not be used for any purpose other than to identify prospective properties consumers may be interested in purchasing. Data last updated 7/15/26 19:03

