

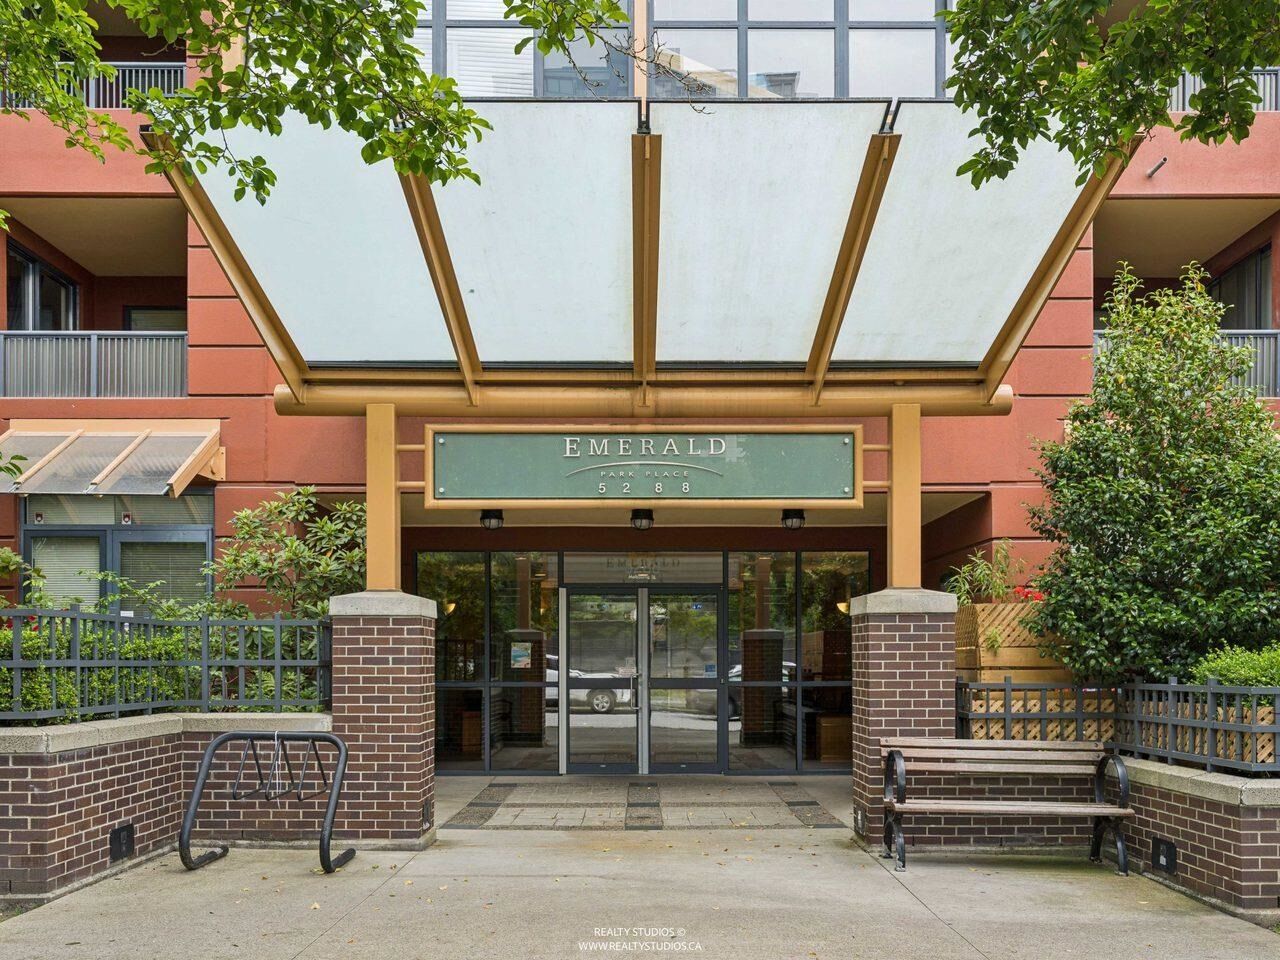
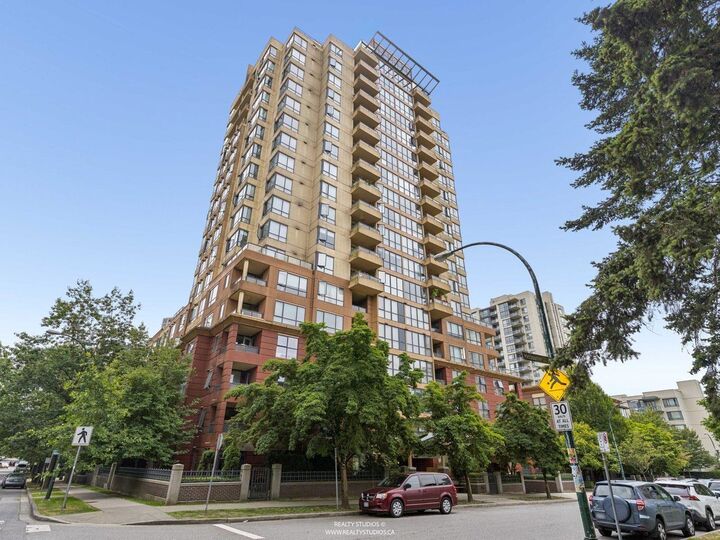
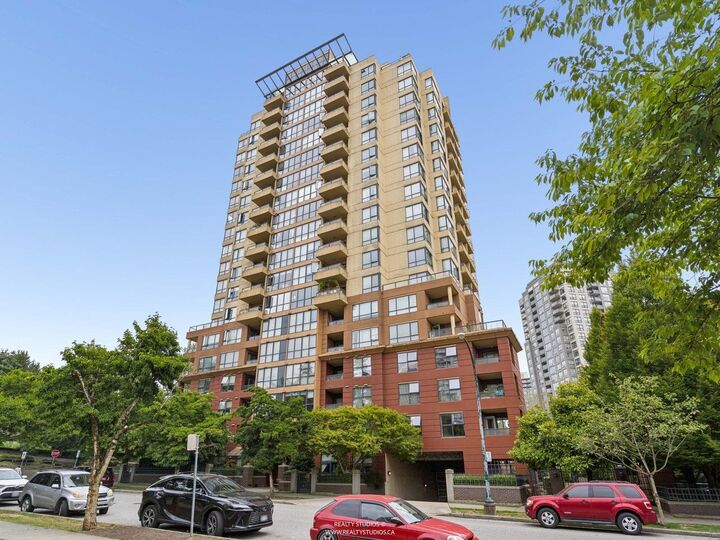
Inscription par: VANCOUVER - IDX / Listed By: Coronet Realty Ltd.
5288 Melbourne Street 203 Vancouver, BC V5R 6E6
En vigueur
729 000 $ (CAD)
HORAIRES DES PORTES OUVERTES
-
OUVERTESSam, Juil 252:00 pm - 4:00 pm
-
OUVERTESDim, Juil 262:00 pm - 4:00 pm
Description
Spacious 2 bedroom + den, 2 bathroom corner home at Emerald Park Place in Collingwood Village. This functional 1,005 sq.ft. layout features newer laminate floors, quartz kitchen and bathroom counters, in-suite laundry, generous in-suite storage, and a covered balcony overlooking the park/courtyard side of the building. Steps to Joyce-Collingwood SkyTrain, parks, tennis courts, community centre, schools, shopping, restaurants, and everyday amenities. Concrete building with elevator, exercise centre, clubhouse, playground, visitor parking, and secure underground parking. Owner occupied. Elderly mother. Need time for showing. Open Sat/Sun July 25/26 - 2pm-4pm.
MLS®:
R3149397
R3149397
Les impôts
$2,385(2025)
$2,385(2025)
Catégorie
Single-Family Home
Single-Family Home
Année de Construction
1998
1998
Ville
Metro Vancouver
Metro Vancouver
Communauté
Emerald Park Place
Emerald Park Place
Listed By
Aaron Best, Coronet Realty Ltd.
Source
VANCOUVER - IDX
Dernière vérification Juil 23 2026 à 11:50 PM GMT+0000
VANCOUVER - IDX
Dernière vérification Juil 23 2026 à 11:50 PM GMT+0000
Détails sur les salles de bains
- Salles de bains: 2
Caractéristiques Intérieures
- Dishwasher
- Refrigerator
- Stove
- Elevator
- Laundry: In Unit
- Washer/Dryer
Quartier
- Emerald Park Place
Informations sur le lot
- Central Location
- Recreation Nearby
- Near Golf Course
- Wooded
Caractéristiques de la propriété
- Cheminée: 0
- Foundation: Concrete Perimeter
Chauffage et refroidissement
- Baseboard
- Electric
Informations sur le condo
- Frais: $542
Planchers
- Laminate
- Wall/Wall/Mixed
Informations sur les services publics
- Utilities: Electricity Connected, Water Connected
- Sewer: Public Sewer, Sanitary Sewer
Garage
- Garage
Stationnement
- Front Access
- Underground
- Total: 1
- Concrete
Étages
- 1
Surface Habitable
- 1,005 pi. ca.
Lieu
Disclaimer: Copyright 2026 Real Estate Board of Greater Vancouver IDX. All rights reserved. This information is deemed reliable, but not guaranteed. The information being provided is for consumers’ personal, non-commercial use and may not be used for any purpose other than to identify prospective properties consumers may be interested in purchasing. Data last updated 7/23/26 16:50

