

Inscription par: VANCOUVER - IDX / Listed By: Macdonald Realty
552 Kaslo Street 2 Vancouver, BC V5K 3Z2
En vigueur (1 Jours)
899 900 $ (CAD)
HORAIRES DES PORTES OUVERTES
-
OUVERTESDim, Sep 131:00 pm - 3:00 pm
Description
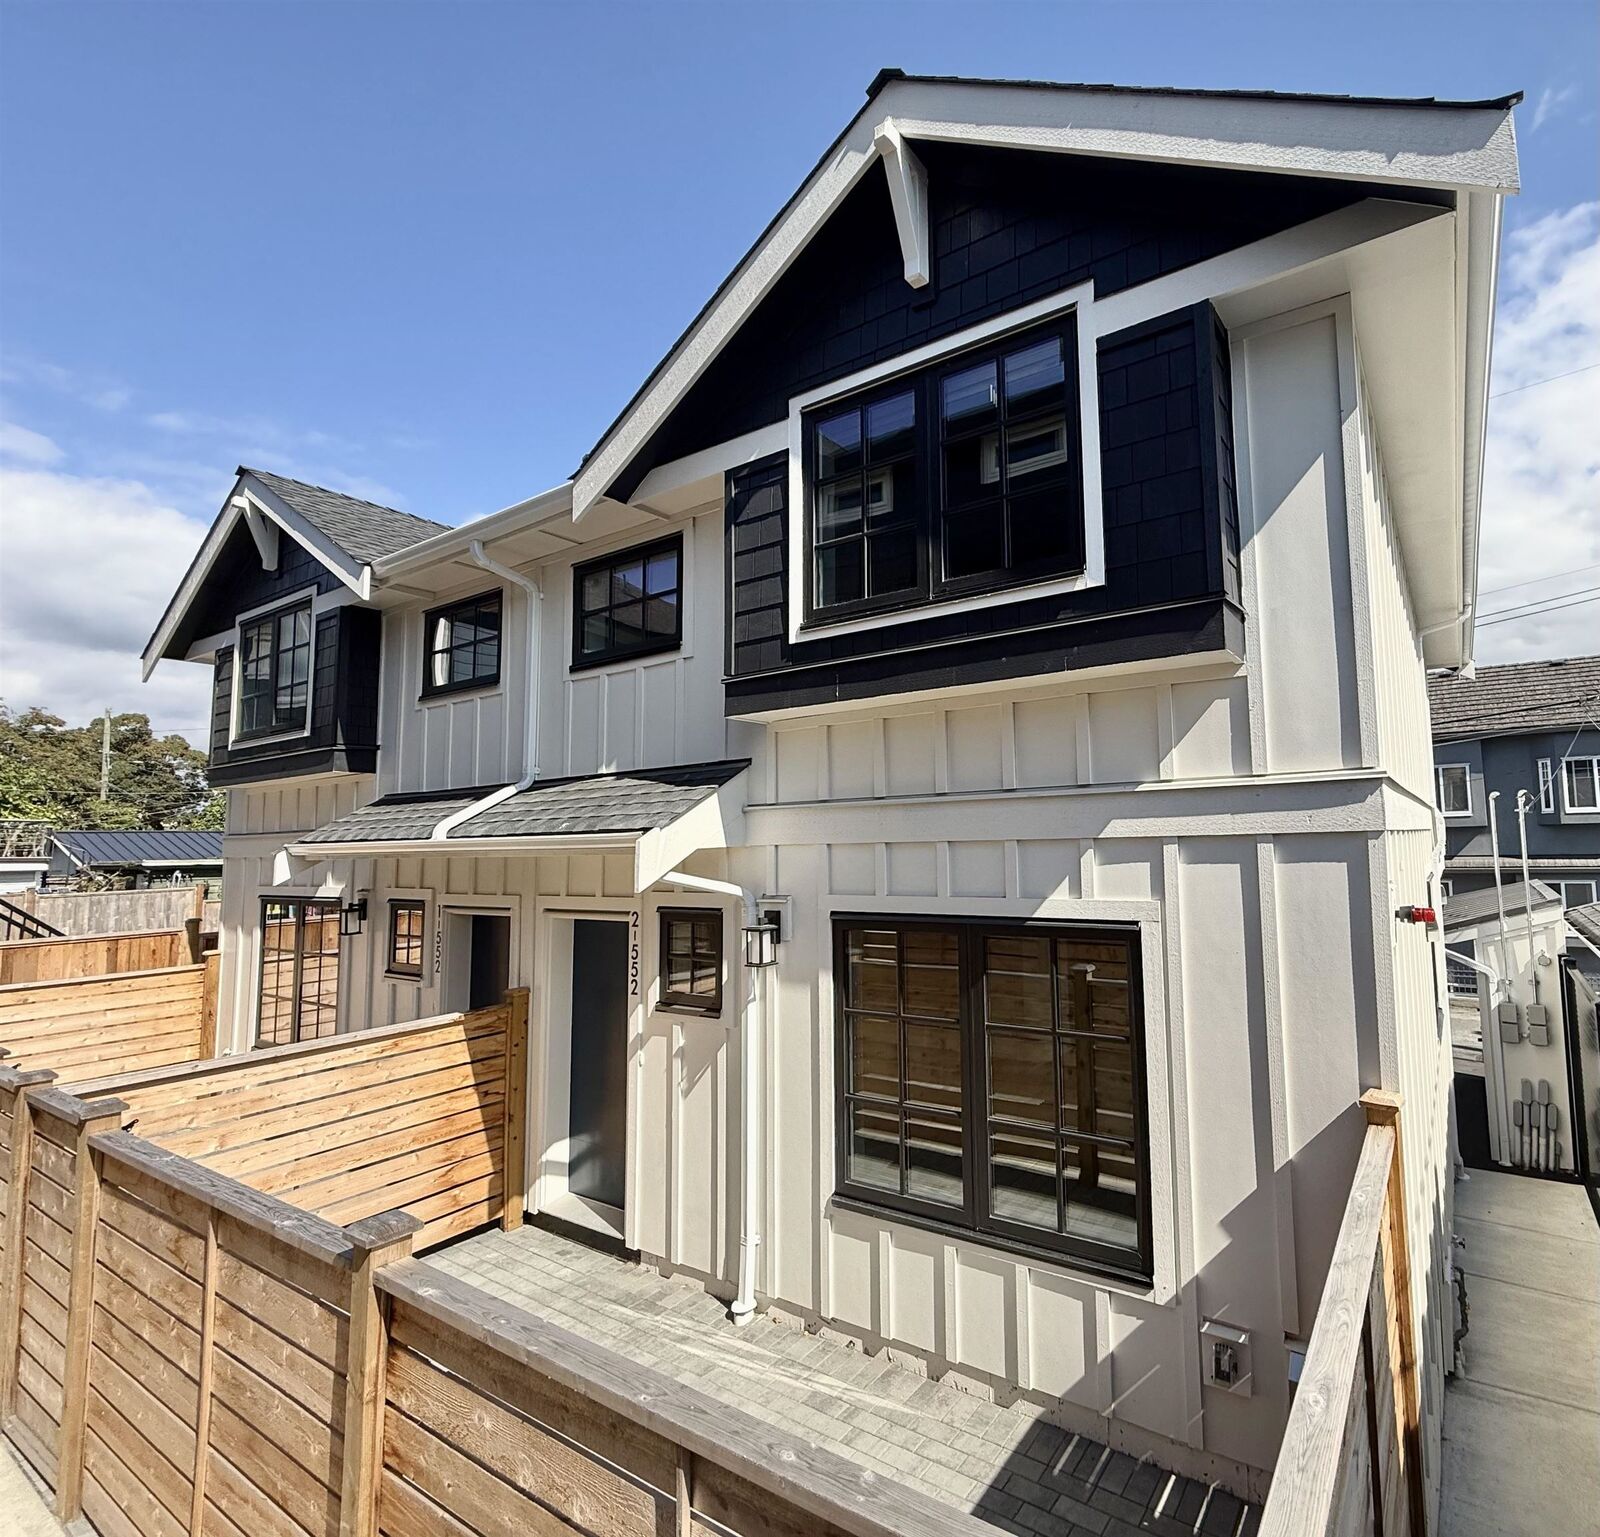
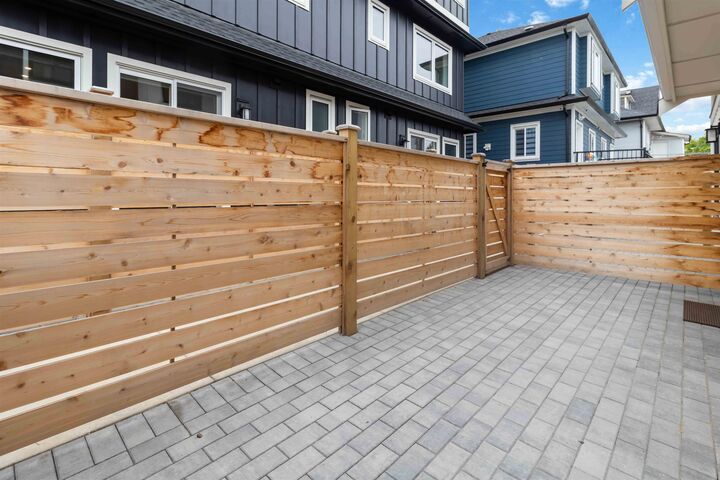
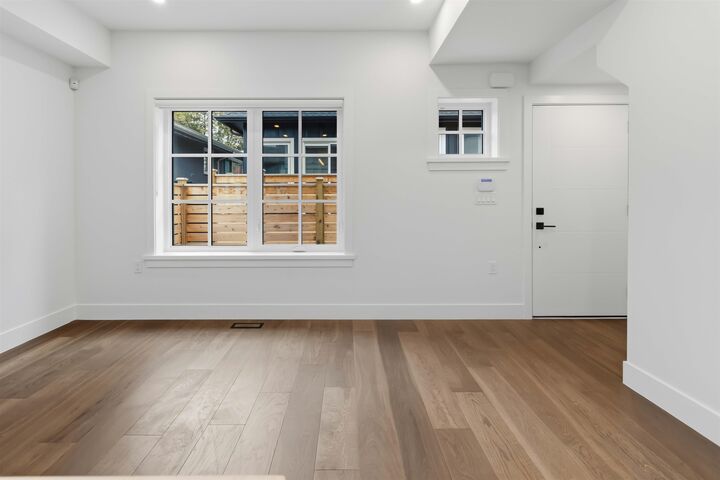
**LIMITED TIME PRICE OFFERING** Don't miss your chance to own this BRAND NEW 2 level, 2 bdrm, 2.5 bath semi-detached Coach House. Better than condo living with your own front door, large patio space, no elevators and quick access to your covered parking stall. Spacious living and kitchen area with full size Fisher & Paykel appliances, built in storage systems, waterfall countertops and high grade engineered hardwood floors. Upper level offers high vaulted ceilings, contemporary glass railings and lots of natural light throughout. Primary bdrm is large enough for a king size bed and incls a built in wardrobe wall along with your spa-like bath. All units include AC, 1 EV ready parking stall, bike locker, and a huge crawl space. FTHB eligible for full GST & PTT rebates. OPEN SUN SEPT 13,1-3pm
MLS®:
R3162161
R3162161
Les impôts
$3,000(2026)
$3,000(2026)
Catégorie
Multifamily
Multifamily
Année de Construction
2026
2026
Ville
Metro Vancouver
Metro Vancouver
Communauté
Kaslo Residences
Kaslo Residences
Listed By
Garth Lam Prec*, Macdonald Realty
Source
VANCOUVER - IDX
Dernière vérification Sep 9 2026 à 7:47 PM GMT+0000
VANCOUVER - IDX
Dernière vérification Sep 9 2026 à 7:47 PM GMT+0000
Détails sur les salles de bains
- Salles de bains: 2
- Salle d’eau: 1
Caractéristiques Intérieures
- Microwave
- Dishwasher
- Refrigerator
- Stove
- Storage
- Laundry: In Unit
- Washer/Dryer
- Windows: Window Coverings
Quartier
- Kaslo Residences
Informations sur le lot
- Central Location
- Recreation Nearby
- Lane Access
Caractéristiques de la propriété
- Foundation: Concrete Perimeter
Chauffage et refroidissement
- Forced Air
- Heat Pump
- Central Air
- Air Conditioning
Informations sur les sous-sols
- Crawl Space
Informations sur le condo
- Frais: $283
Planchers
- Hardwood
- Tile
Caractéristiques extérieures
- Toit: Asphalt
Informations sur les services publics
- Utilities: Electricity Connected, Water Connected, Natural Gas Connected
- Sewer: Public Sewer, Sanitary Sewer, Storm Sewer
Stationnement
- Total: 1
- Rear Access
- Carport Single
Étages
- 2
Surface Habitable
- 971 pi. ca.
Lieu
Disclaimer: Copyright 2026 Real Estate Board of Greater Vancouver IDX. All rights reserved. This information is deemed reliable, but not guaranteed. The information being provided is for consumers’ personal, non-commercial use and may not be used for any purpose other than to identify prospective properties consumers may be interested in purchasing. Data last updated 9/9/26 12:47

