

Inscription par: VANCOUVER - IDX / Listed By: Re/Max Crest Realty
5681 Birney Avenue 401 Vancouver, BC V6S 0L5
En vigueur
739 000 $ (CAD)
HORAIRES DES PORTES OUVERTES
-
OUVERTESSam, Août 82:00 pm - 4:00 pm
-
OUVERTESDim, Août 92:00 pm - 4:00 pm
Description
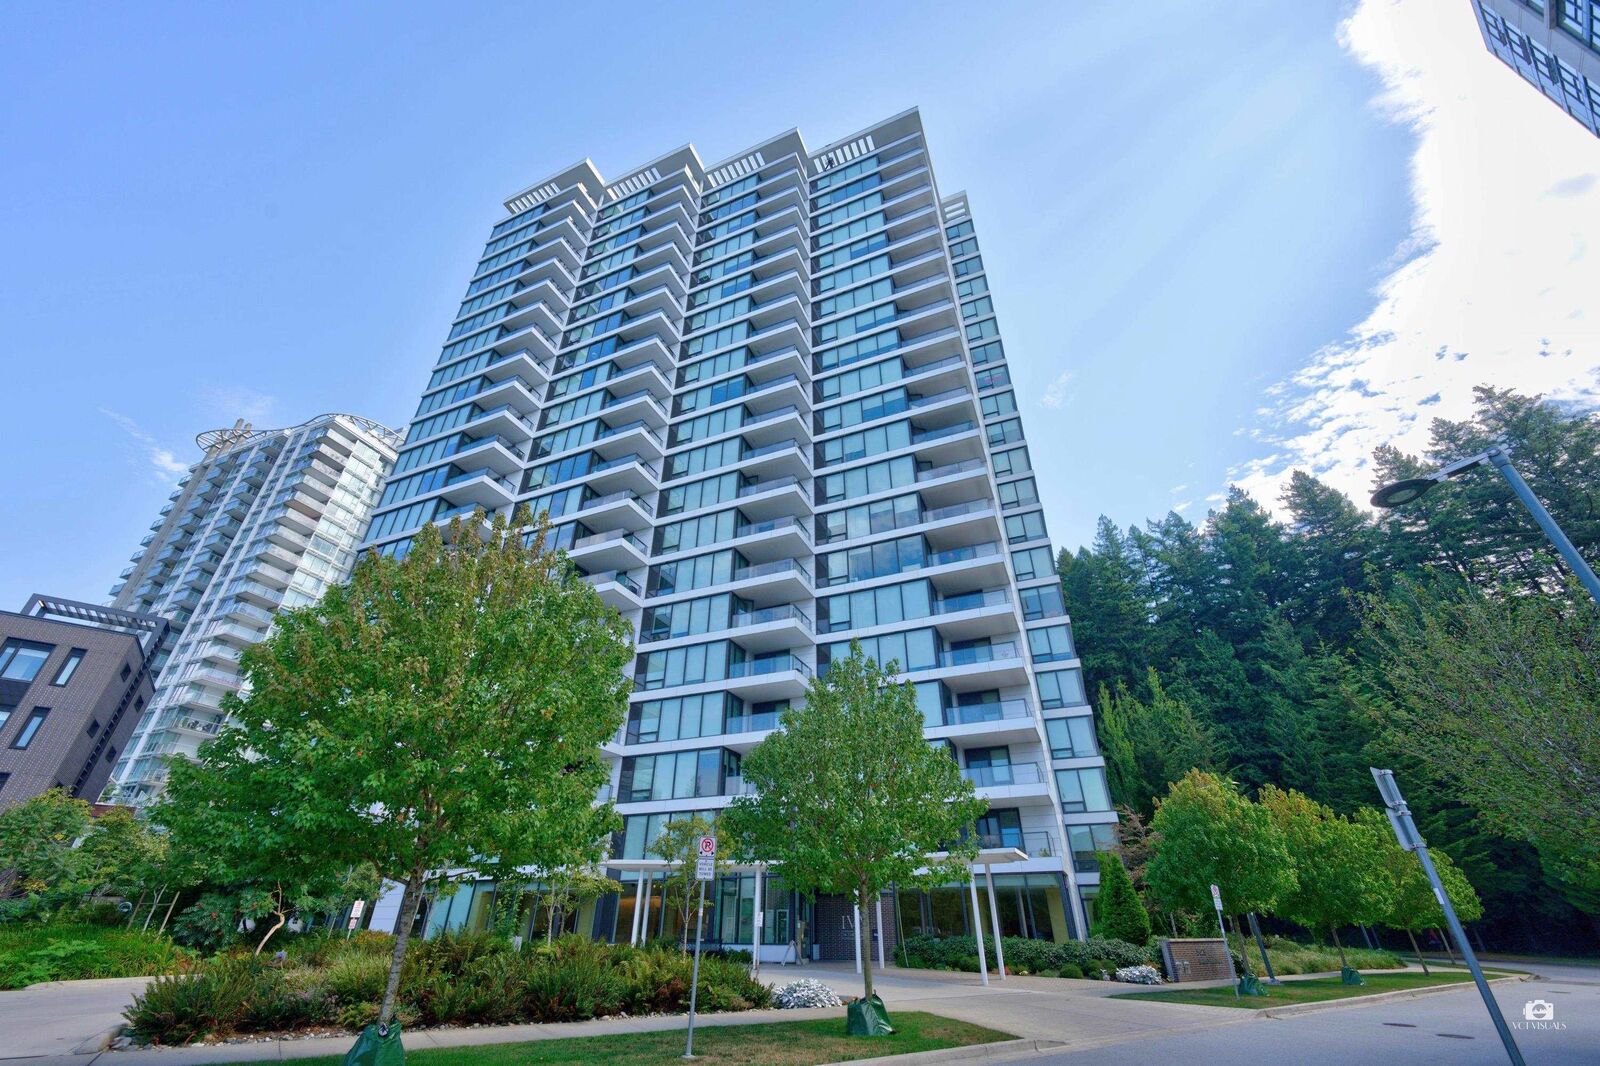
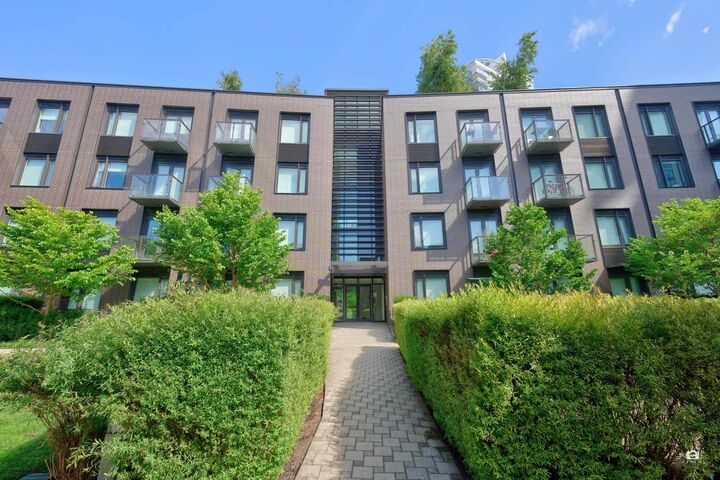
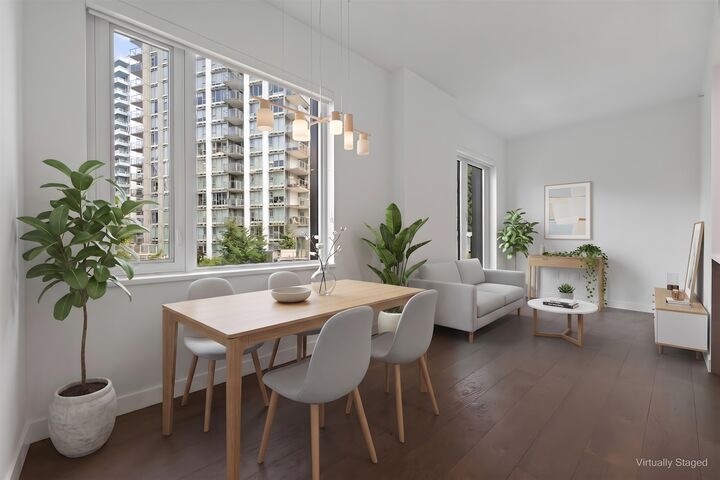
PENTHOUSE LIVING at Ivy on the Park! Bright top-floor 1-bedroom home featuring over-height ceilings, an open-concept layout, floor-to-ceiling windows, a spacious bedroom with cheater ensuite, a large laundry/storage room, and TWO private walkout balconies for seamless indoor-outdoor living. Built by the renowned Wall Group, this quality concrete residence offers outstanding amenities including a fitness centre, yoga studio, piano lounge, music room, library, meeting room, club lounge, and landscaped community patio. Ideally located in the heart of Wesbrook Village, just steps to shops, restaurants, parks, Pacific Spirit Regional Park, and UBC. Excellent school catchment: University Hill Elementary & Secondary. Perfect for homeowners or investors. 1 parking stall & 1 storage locker included
MLS®:
R3151293
R3151293
Les impôts
$1,388(2026)
$1,388(2026)
Catégorie
Single-Family Home
Single-Family Home
Année de Construction
2021
2021
Ville
Metro Vancouver
Metro Vancouver
Communauté
Ivy on the Park
Ivy on the Park
Listed By
Ernest Chi Prec*, Re/Max Crest Realty
Source
VANCOUVER - IDX
Dernière vérification Juil 30 2026 à 9:16 PM GMT+0000
VANCOUVER - IDX
Dernière vérification Juil 30 2026 à 9:16 PM GMT+0000
Détails sur les salles de bains
- Salle de bains: 1
Caractéristiques Intérieures
- Dishwasher
- Refrigerator
- Stove
- Laundry: In Unit
- Washer/Dryer
Quartier
- Ivy On The Park
Caractéristiques de la propriété
- Foundation: Concrete Perimeter
Chauffage et refroidissement
- Baseboard
- Electric
- Central Air
- Air Conditioning
Informations sur le condo
- Frais: $394
Planchers
- Hardwood
Informations sur les services publics
- Utilities: Water Connected, Natural Gas Connected
- Sewer: Sanitary Sewer, Community
Garage
- Garage
Stationnement
- Underground
- Total: 1
Étages
- 4
Surface Habitable
- 565 pi. ca.
Lieu
Disclaimer: Copyright 2026 Real Estate Board of Greater Vancouver IDX. All rights reserved. This information is deemed reliable, but not guaranteed. The information being provided is for consumers’ personal, non-commercial use and may not be used for any purpose other than to identify prospective properties consumers may be interested in purchasing. Data last updated 7/30/26 14:16

